

 NewFor sale 50
$489,900
3 bed2 bath700–1,100 sq ft
1 Alnet Drive
Belleville Ward, Belleville
5 days agoMLS® X13877814
Royal Lepage ProAlliance Realty
28 Kensington Crescent
Belleville Ward, Belleville, Ontario K8P4T3
For sale· Added
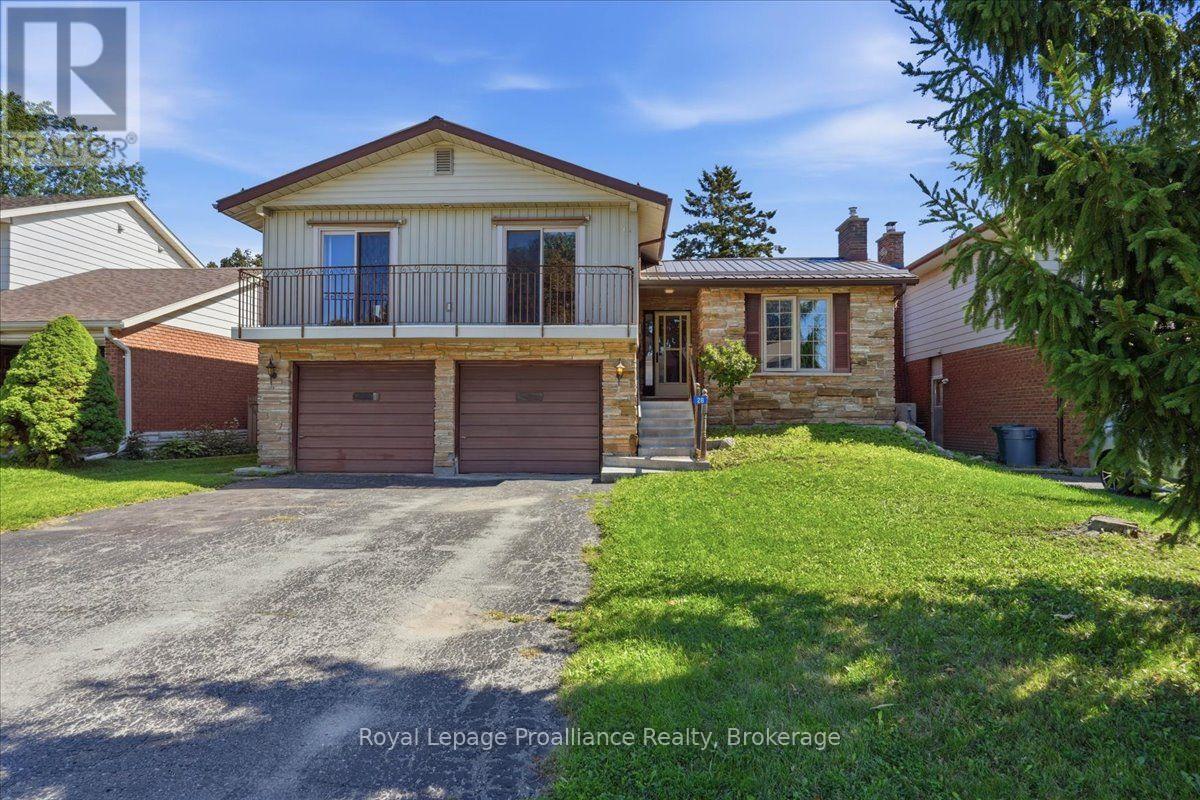
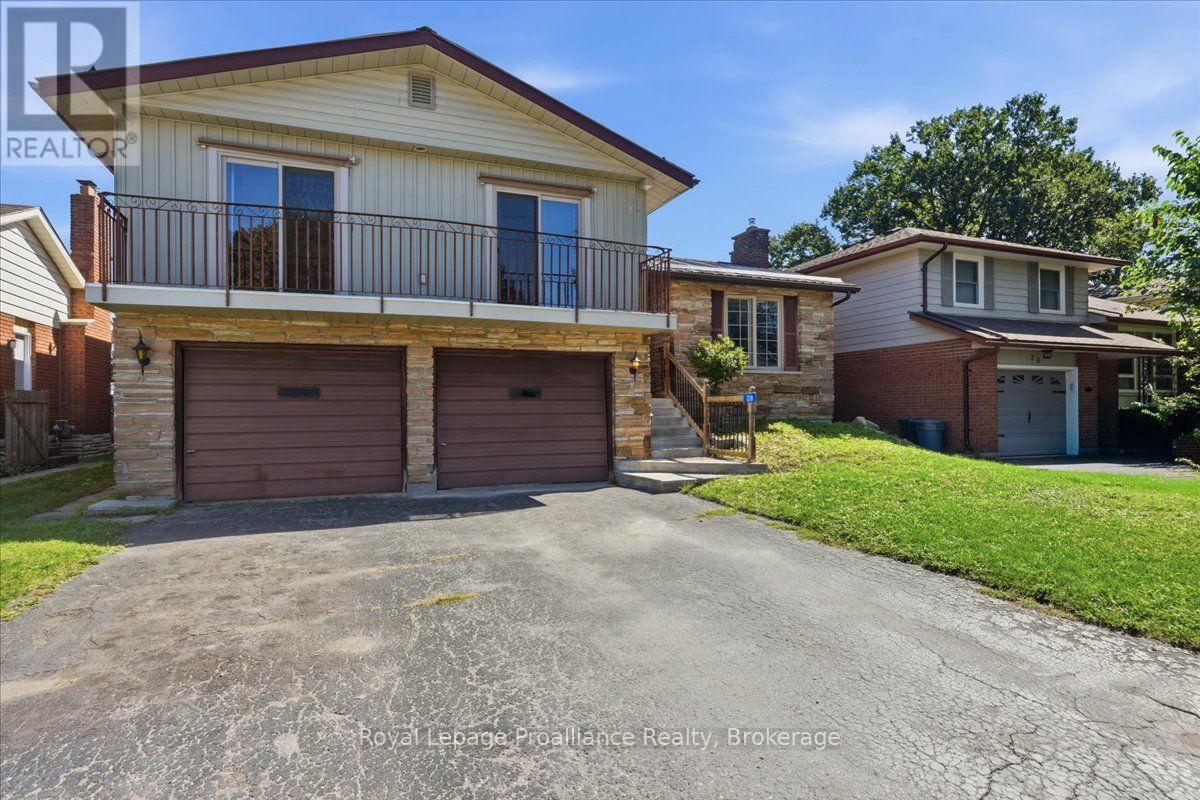
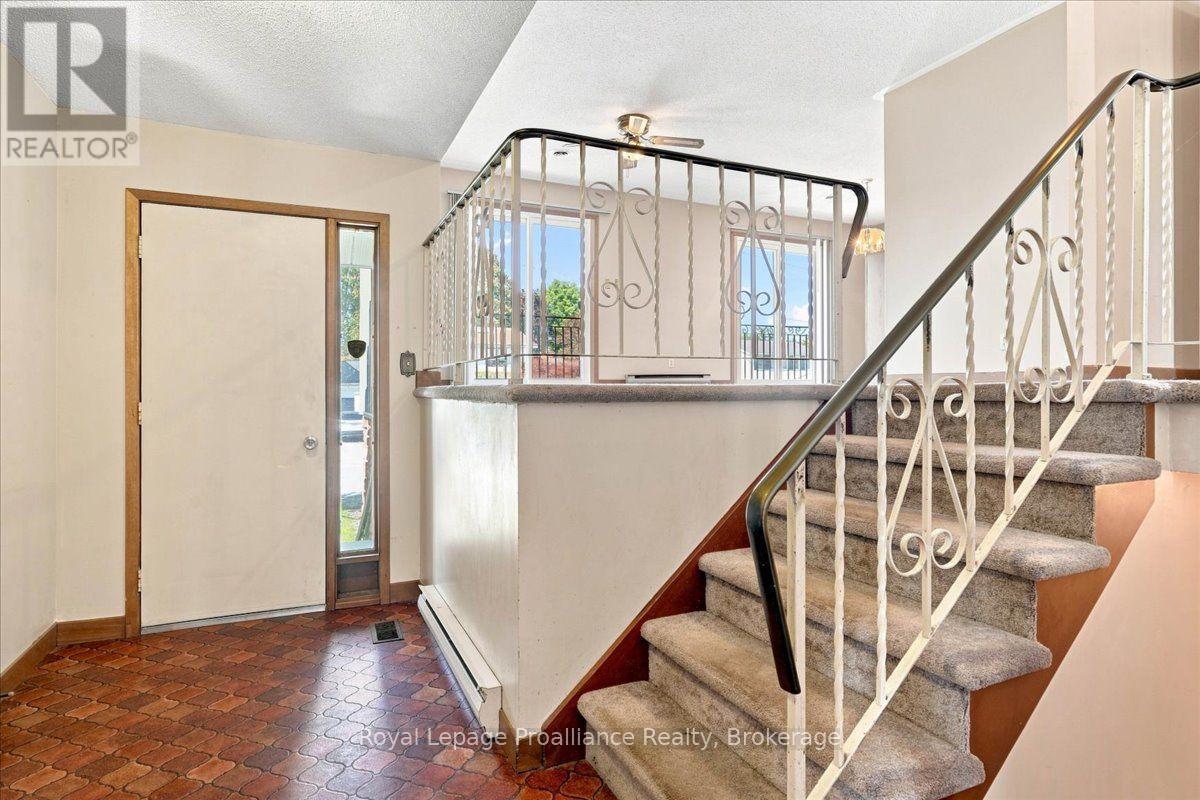
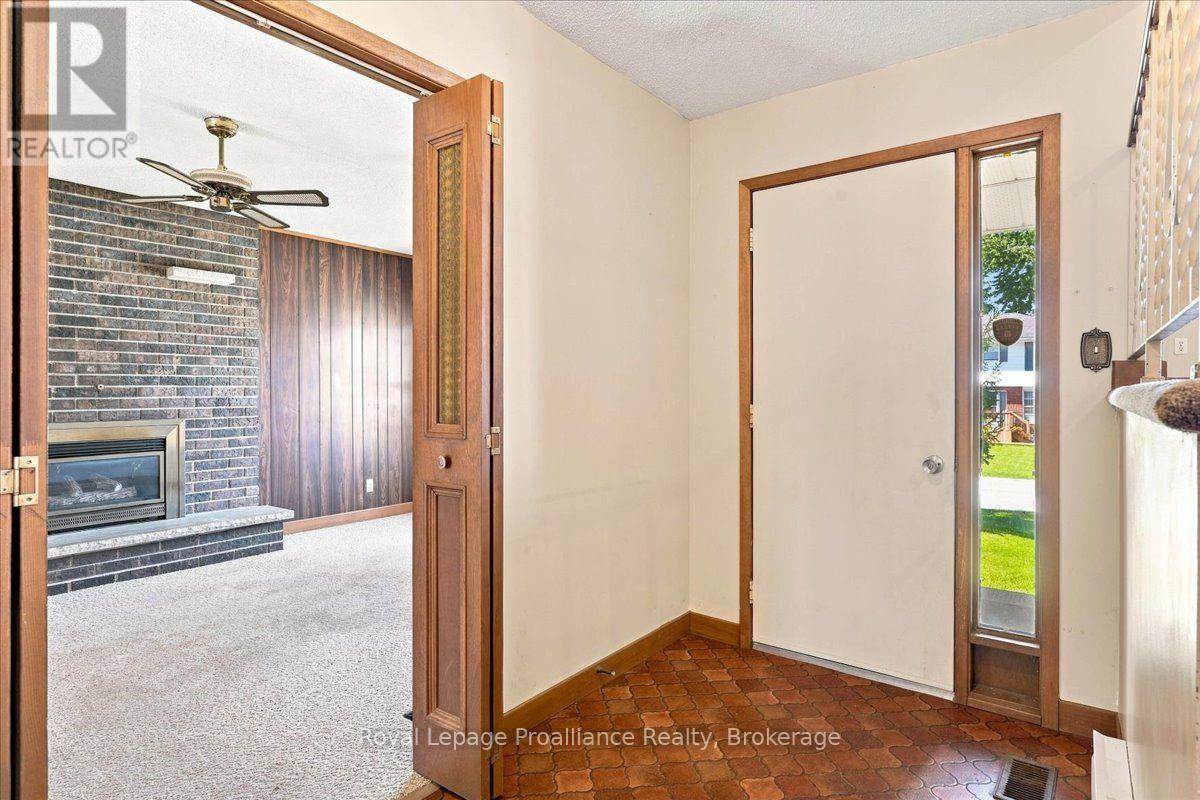
Welcome to 28 Kensington Crescent, a large and spacious multi-level home located in a sought-after, family-friendly neighbourhood close to schools, parks, sports fields, shopping, churches and many amenities. With no homes directly behind,this property offers added privacy and plenty of potential. The home features a generous foyer, large principal rooms, three bedrooms and a 5-piece bathroom. The open living and dining rooms provide plenty of space for gatherings with family and friends. The spacious family room includes a natural gas fireplace and leads to a sunroom that leads and overlooks the backyard.The lower level offers a versatile fourth bedroom, 2-piece bathroom and large laundry room. While updating is required throughout, this home provides an excellent opportunity to bring your ideas to life and create a wonderful family home in a desirable area.
Map data © OpenStreetMap contributors
Eastern time. Can't make it? Request a private viewing.
| Oct 13, 2026 | $499,000 | ▼ $10,000 |
| Sep 28, 2026 | $509,000 | ▼ $26,000 |
| Sep 9, 2026 | $535,000 | First recorded price |
Price changes since Sep 9, 2026.
| Foyer | Main level | 1.59 x 1.35 m |
| Bedroom | Lower level | 3.49 x 5.86 m |
| Bathroom | Lower level | 1.51 x 1.48 m |
| Laundry room | Lower level | 3.07 x 6.06 m |
| Kitchen | Upper Level | 3.32 x 3.72 m |
| Dining room | Upper Level | 3.44 x 3.3 m |
| Living room | Upper Level | 3.66 x 5.32 m |
| Bedroom | Upper Level | 3.33 x 4.51 m |
| Bedroom | Upper Level | 3.68 x 3.3 m |
| Bedroom | Upper Level | 2.62 x 2.71 m |
| Bathroom | Upper Level | 3.32 x 2.18 m |
| Family room | Main level | 3.47 x 6.15 m |
| Sunroom | Main level | 4.76 x 2.96 m |




