
 NewFor sale 50
$489,900
3 bed2 bath700–1,100 sq ft
1 Alnet Drive
Belleville Ward, Belleville
5 days agoMLS® X13877814
Royal Lepage ProAlliance Realty
28 Linton Park Road
Belleville Ward, Belleville, Ontario K8N4K9
For sale· Added
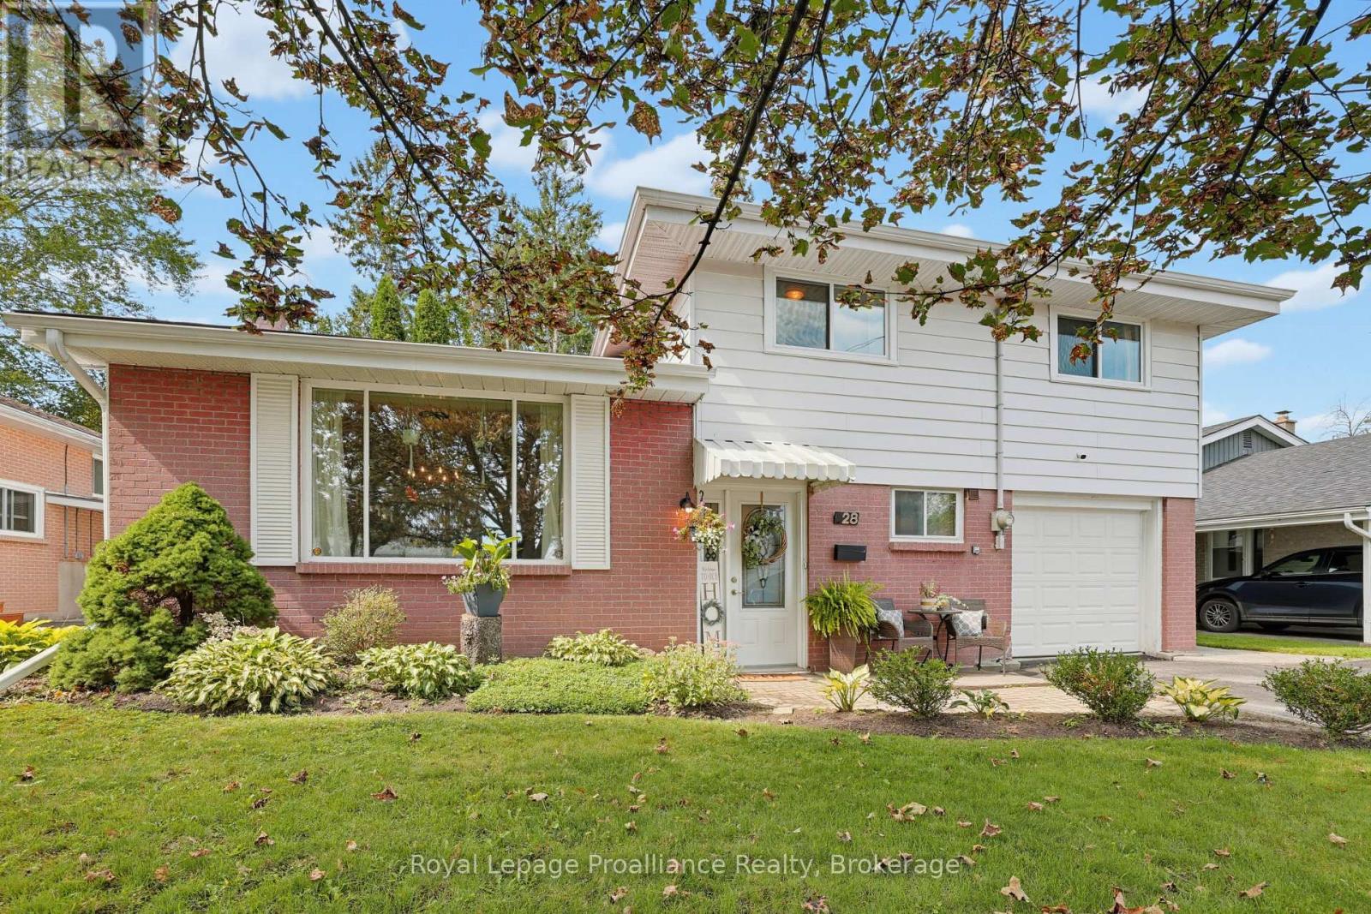
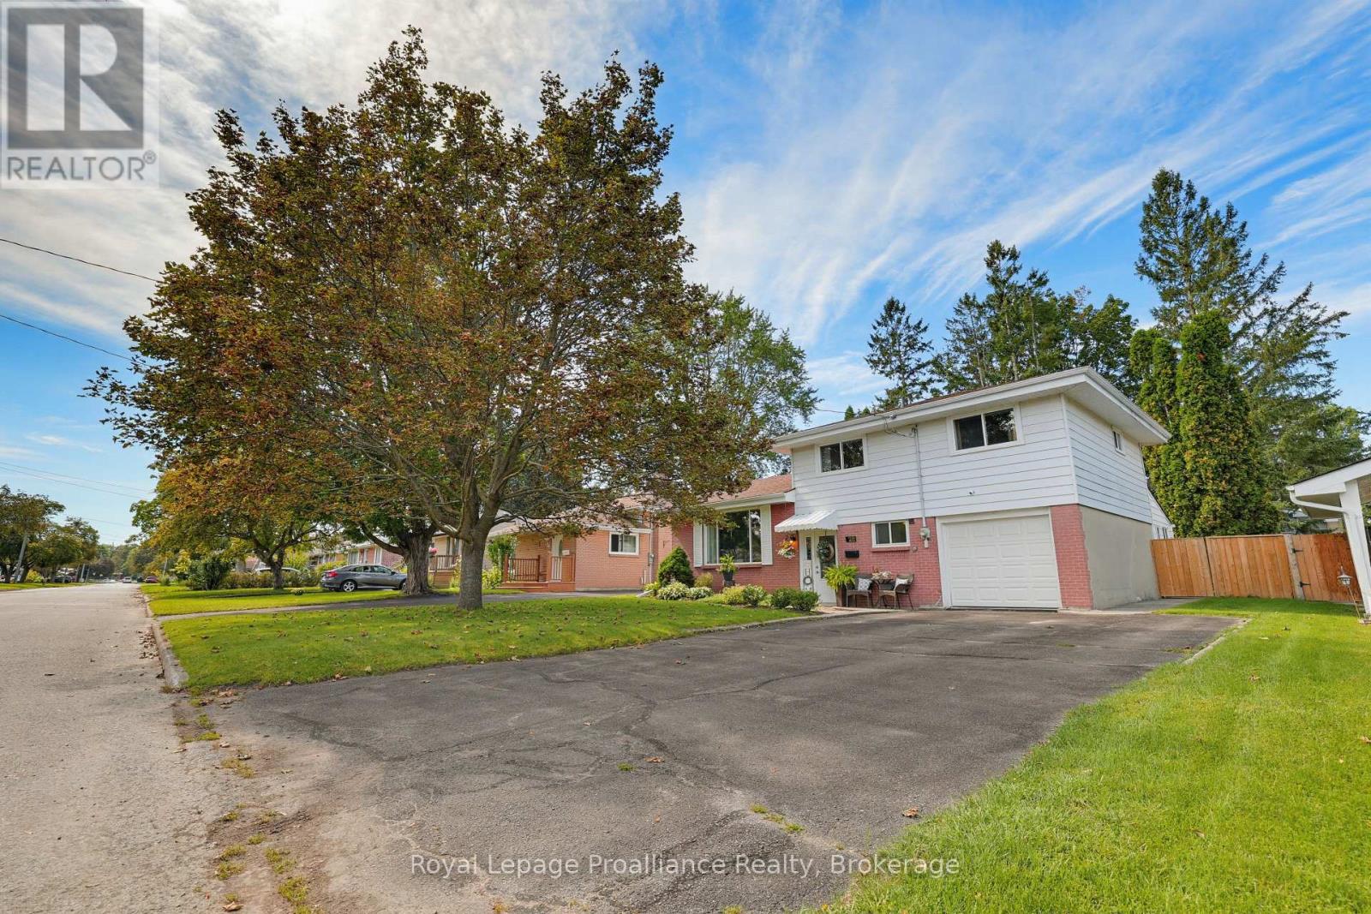
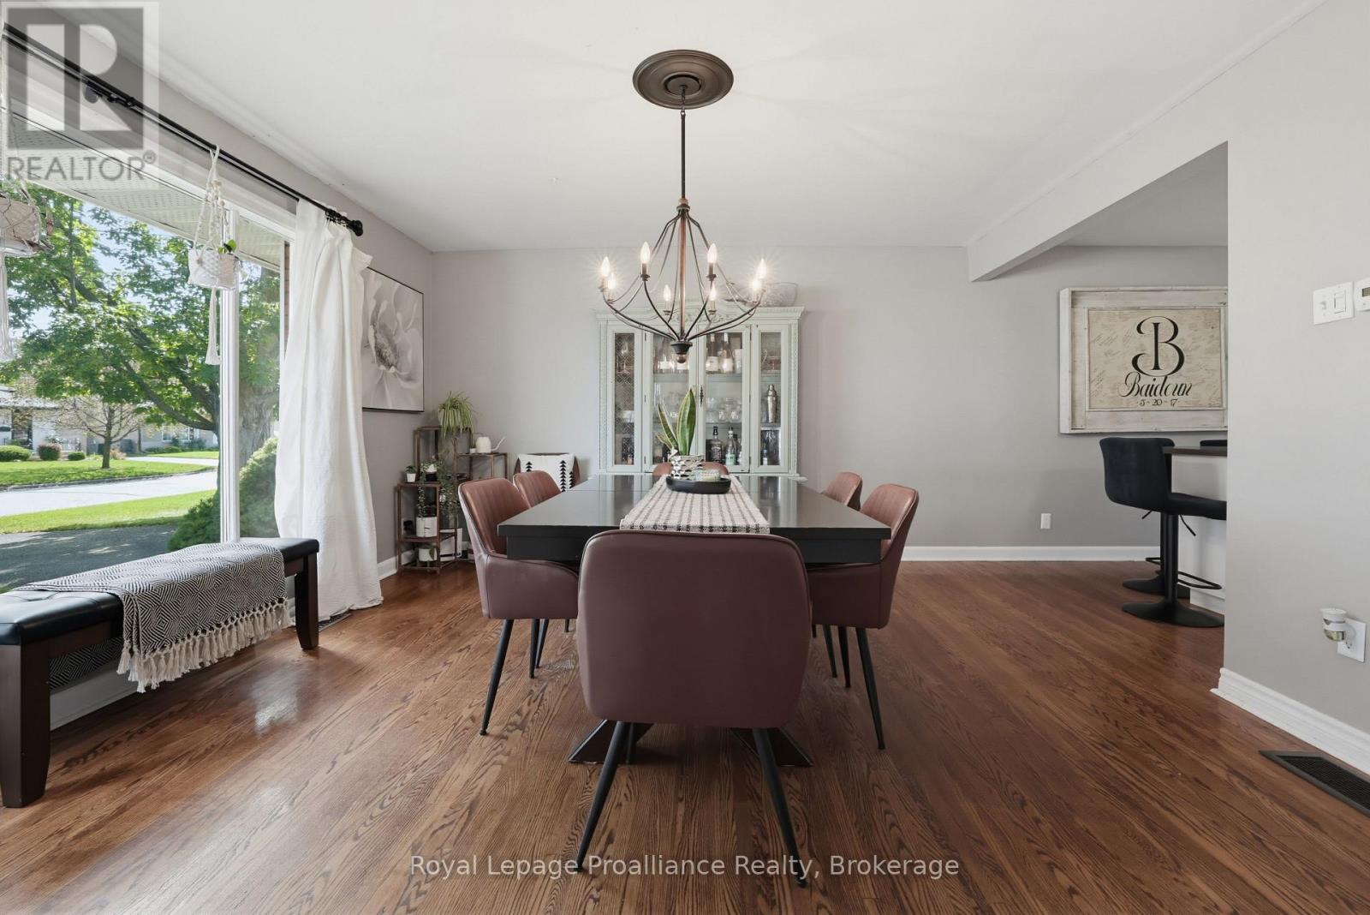
Welcome to 28 Linton Park Road - a wonderful family home nestled on a quiet street in an amazing, established neighbourhood! Offering over 1,800 sq ft. of comfortable living space, this spacious home features a generous primary bedroom, two additional bedrooms, 1.5 bathrooms, and plenty of room for the whole family to enjoy. The large dining room provides an inviting space for family meals and entertaining, while the cozy gas fireplace creates a warm and welcoming atmosphere. Outside, you'll love the beautifully landscaped, fully fenced yard - perfect for children, pets, gardening, or relaxing with family and friends. The single-car garage and generous driveway provide parking for up to five vehicles. Ideally located close to schools, shopping, parks and everyday amenities, this home combines the comfort and space a growing family needs with the convenience of a fantastic neighbourhood. A great opportunity to put down roots and make 28 Linton Park Road your new home!
Map data © OpenStreetMap contributors
No open houses are scheduled for this home.
Can't make it? Request a private viewing.
| Eating area | Main level | 2.39 x 2.44 m |
| Laundry room | Lower level | 2.08 x 3.12 m |
| Living room | Lower level | 7.34 x 2.85 m |
| Dining room | Main level | 5.28 x 4.22 m |
| Family room | Main level | 5.09 x 4.85 m |
| Kitchen | Main level | 2.9 x 2.44 m |
| Bathroom | Second level | 2.22 x 2.56 m |
| Bedroom | Second level | 3.08 x 2.59 m |
| Bedroom | Second level | 3.11 x 3.28 m |
| Primary Bedroom | Second level | 4.71 x 3.63 m |
| Bathroom | Lower level | 1.74 x 1.52 m |
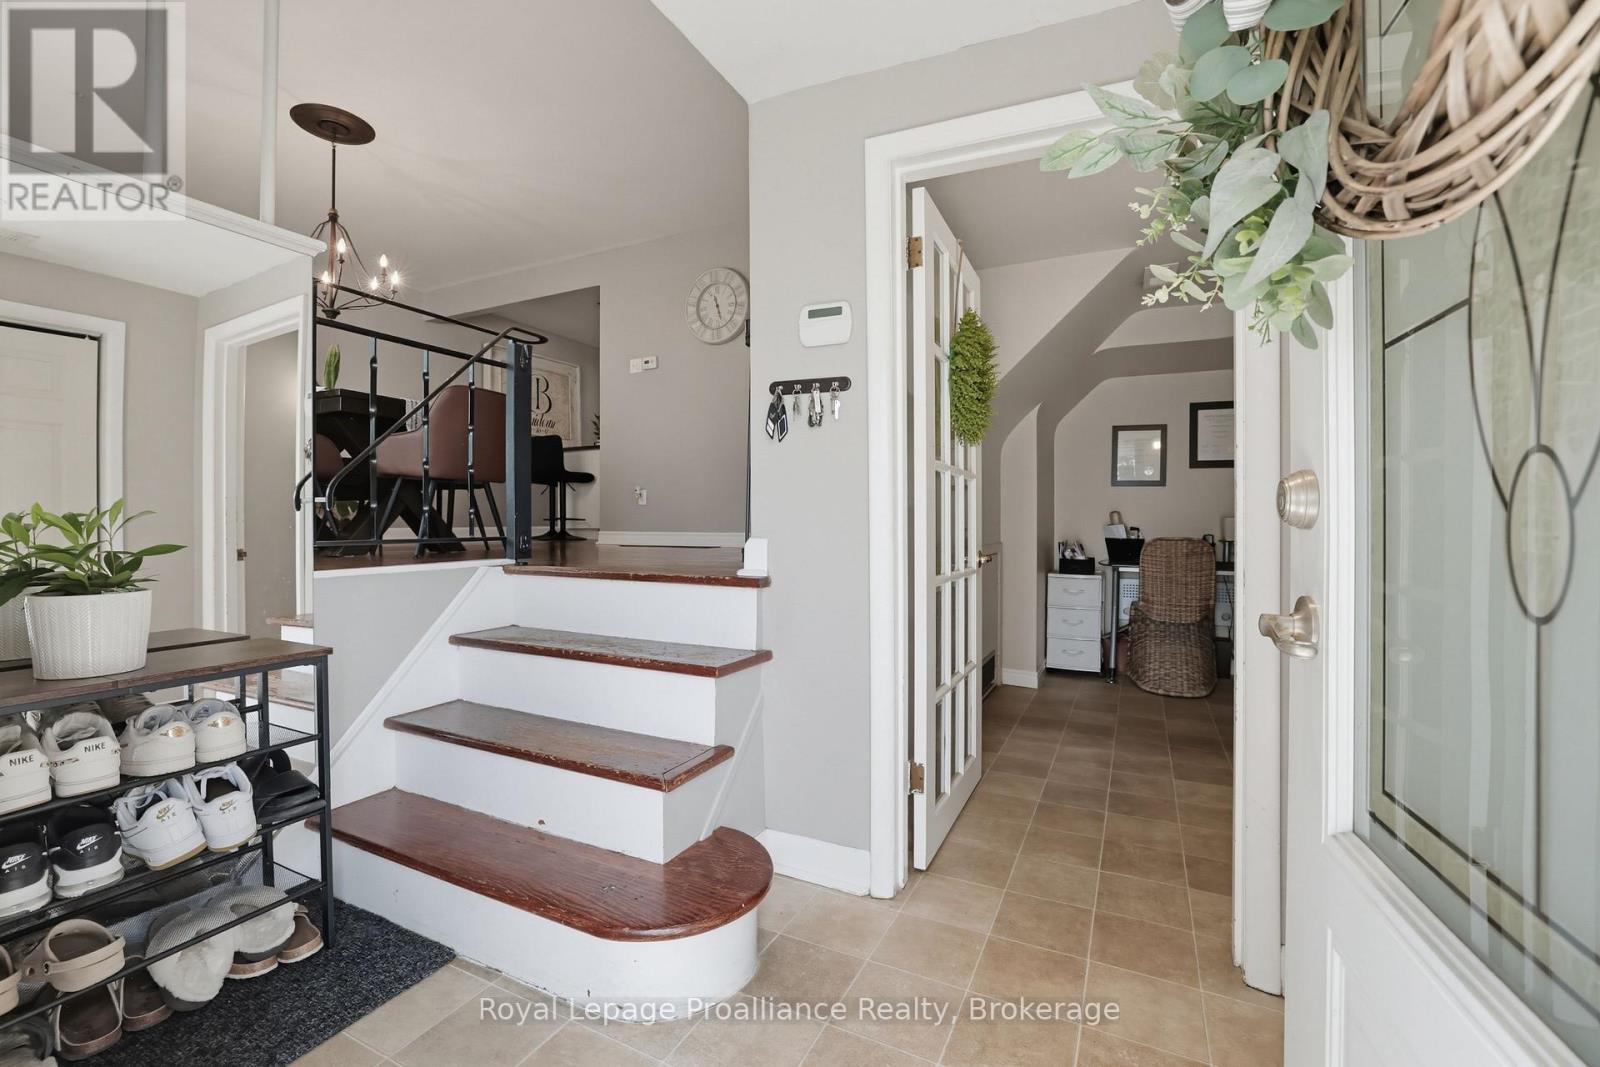
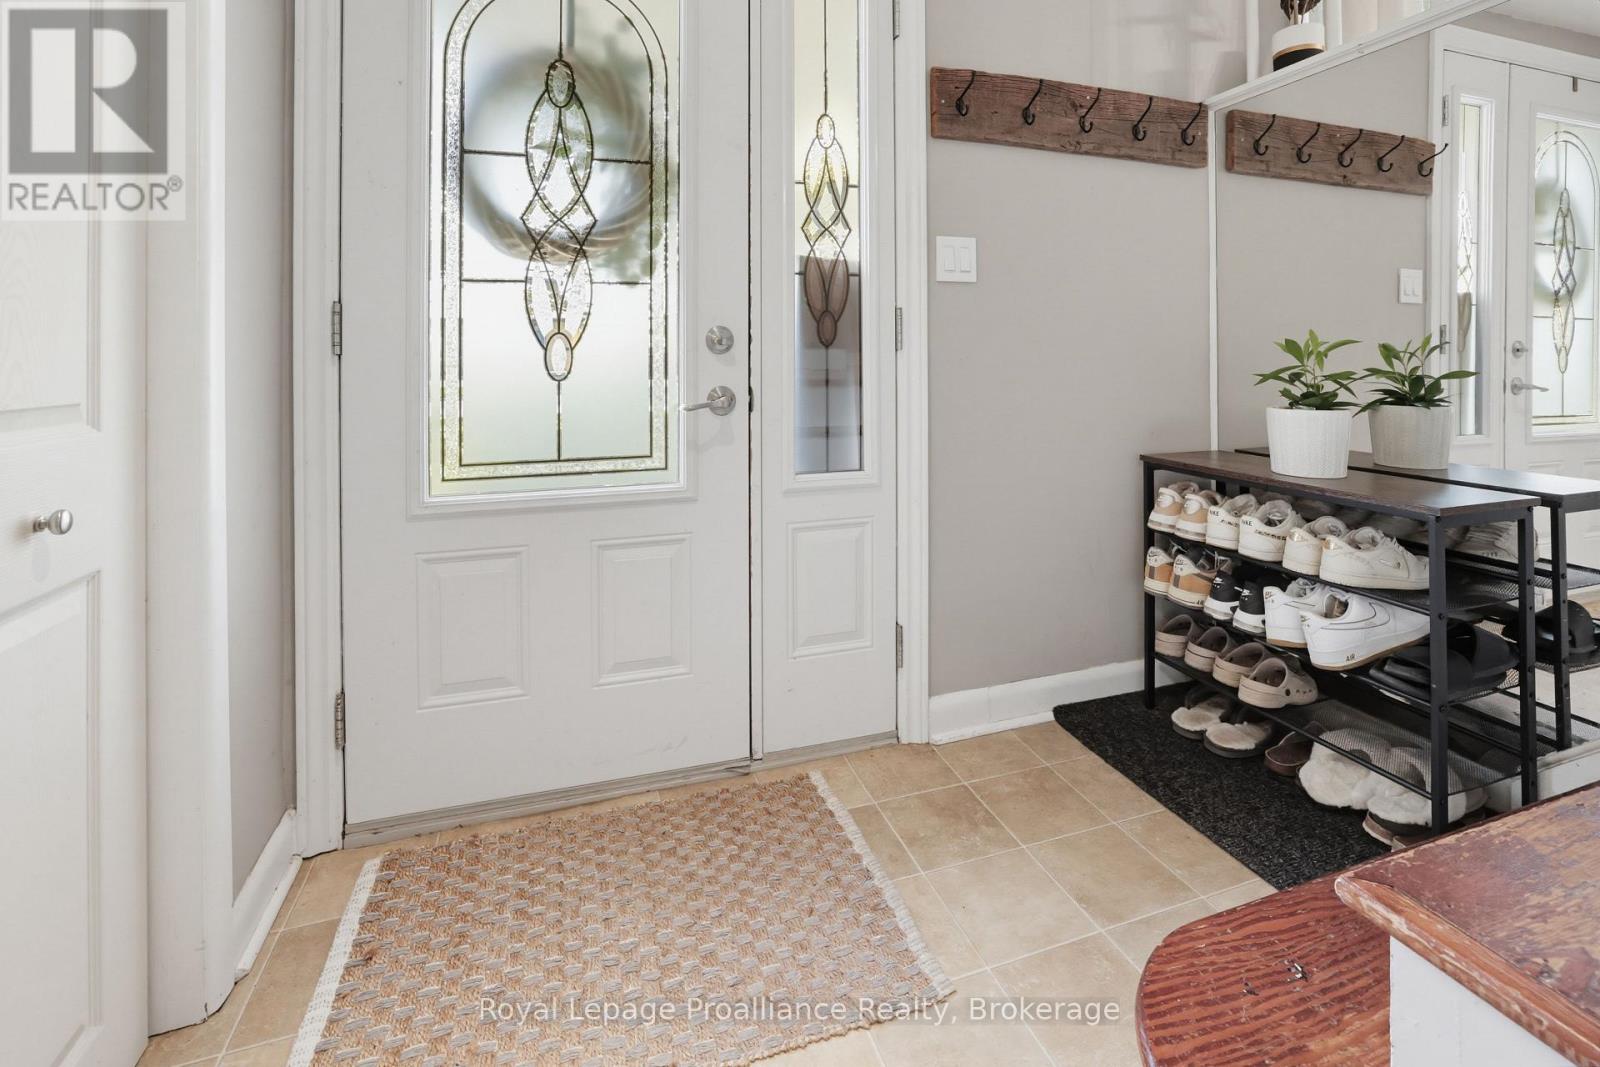
| Foyer | Lower level | 3.1 x 3.1 m |




