
 NewFor sale 50
$489,900
3 bed2 bath700–1,100 sq ft
1 Alnet Drive
Belleville Ward, Belleville
5 days agoMLS® X13877814
Royal Lepage ProAlliance Realty
30 Sandhu Crescent
Belleville Ward, Belleville, Ontario K8P0G6
For sale· Added
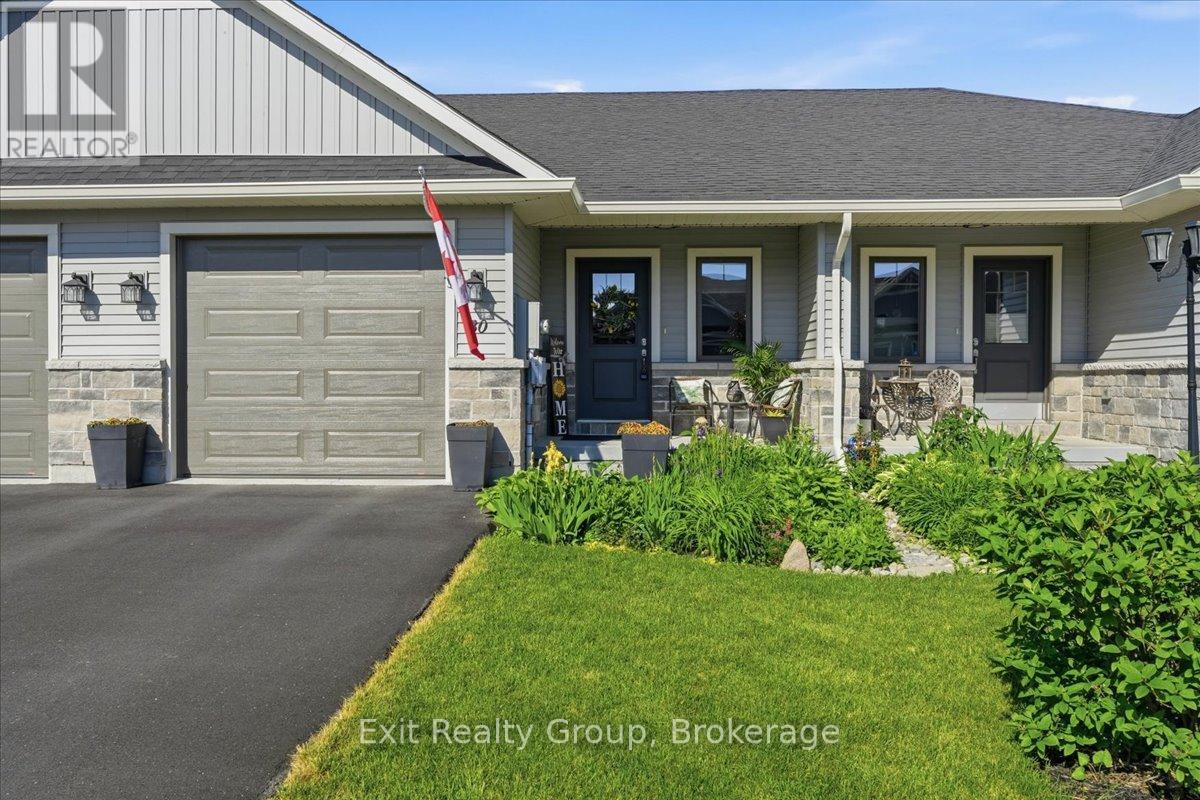
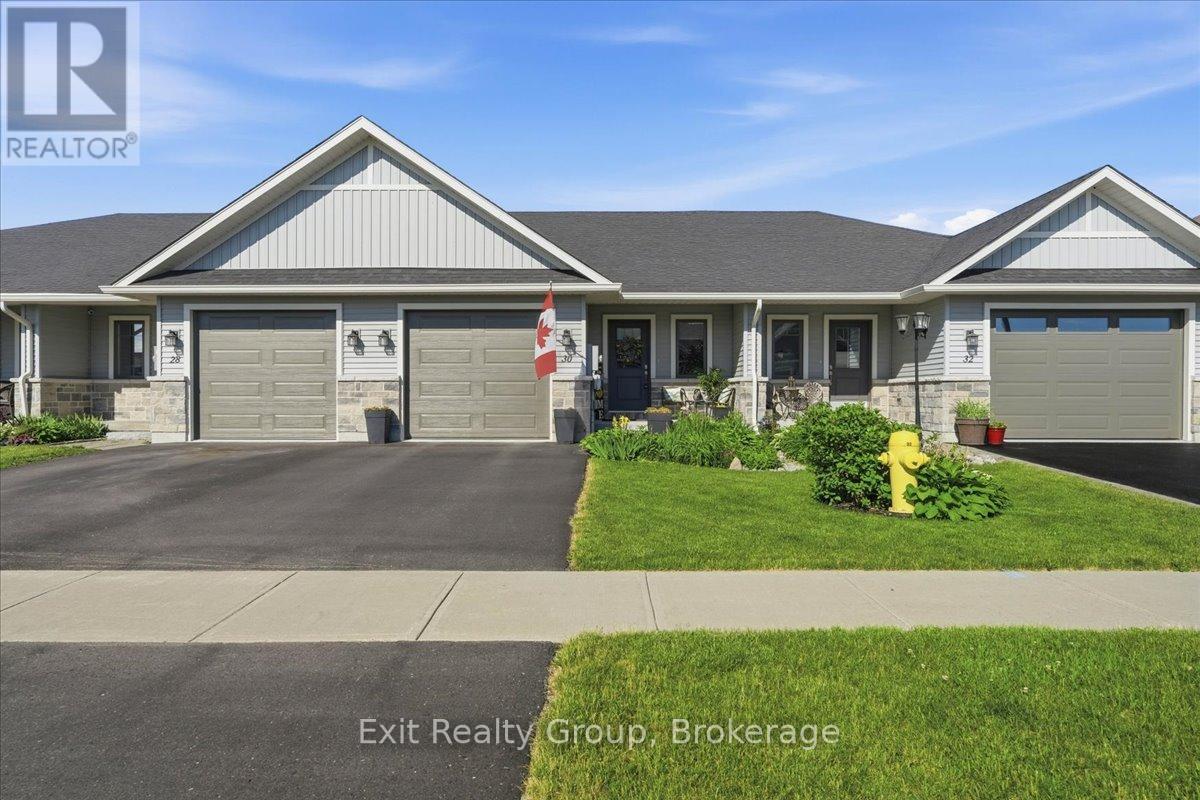
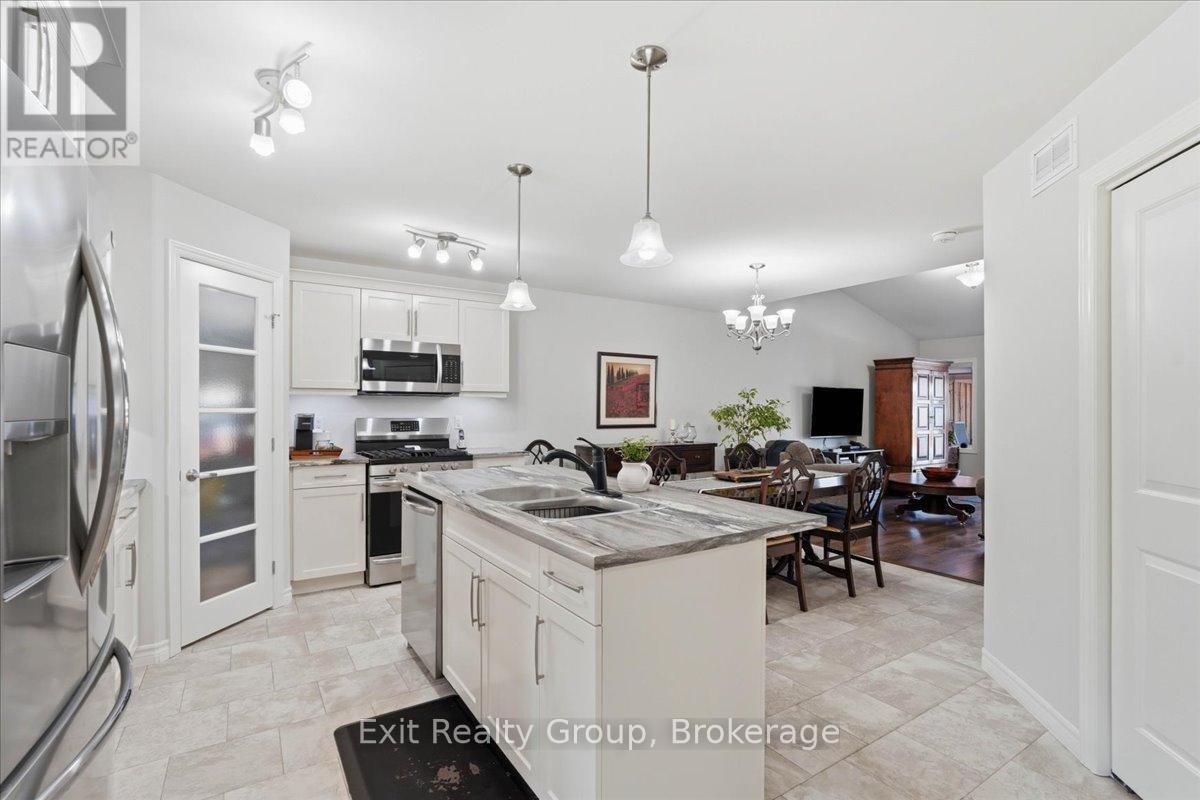
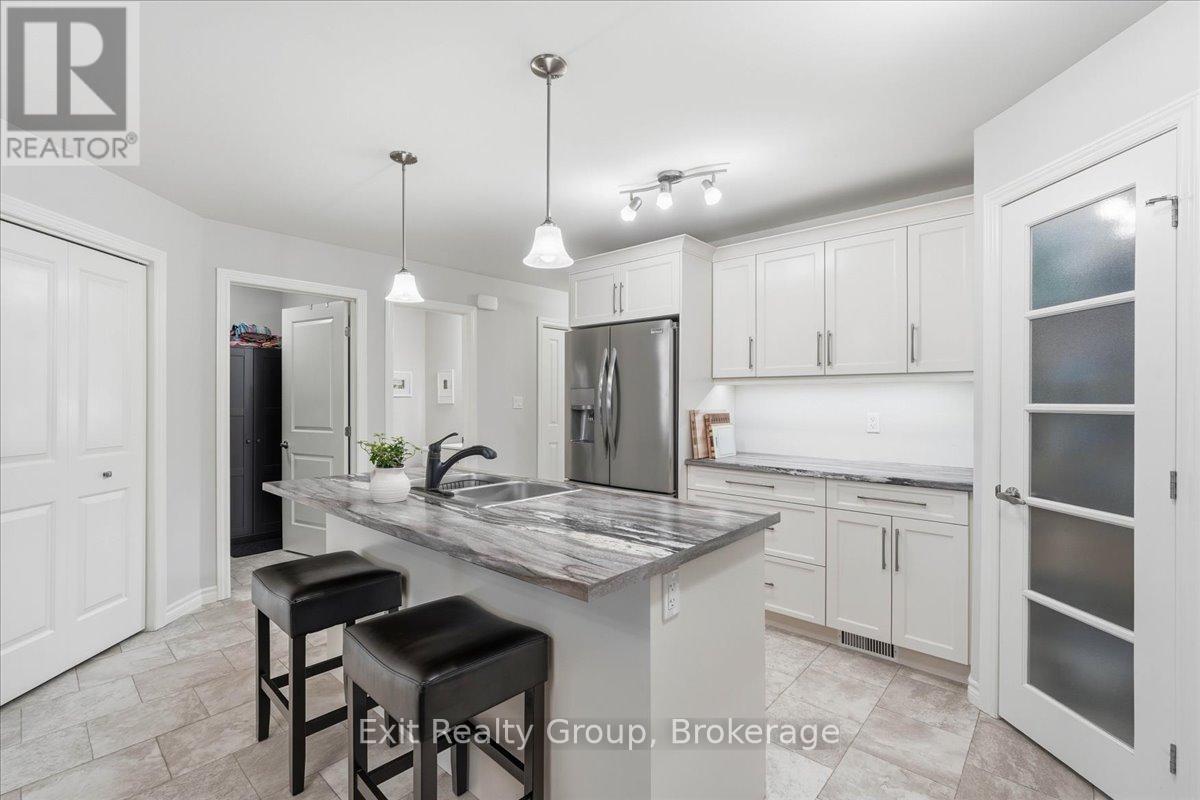
Welcome to 30 Sandhu Crescent, a stunning 2-bedroom, 2.5-bathroom "Aldersgate" townhome by Duvanco Homes offering 1,660 sq. ft. of finished living space. Why you'll love it: There is a front covered porch for enjoying your morning coffee. Main Floor Living: Features a bright great room with a dramatic vaulted ceiling, a functional kitchen with a breakfast island and pantry. A primary suite retreat with a walk-in closet and private ensuite. Main floor also features a laundry room for convenience. Custom window coverings throughout, two panels for lots of power and a finished garage with power door opener. Finished Lower Level: Offers a massive family rec room, a spacious bedroom, den/office, a full 3- piece bath, and tons of storage space with a separate large storage room. Backyard Oasis: Step out onto the deck to your own private paradise, beautifully landscaped, fully fenced and complete with a refreshing low maintenance pool-perfect for summer entertaining! Curb Appeal: Stone accents complemented by gorgeous, manicured perennial gardens at the front entrance. Minutes to parks, great schools, hospital, dining shopping, and CFB Trenton. This turn-key gem won't last long!
Map data © OpenStreetMap contributors
No open houses are scheduled for this home.
Can't make it? Request a private viewing.
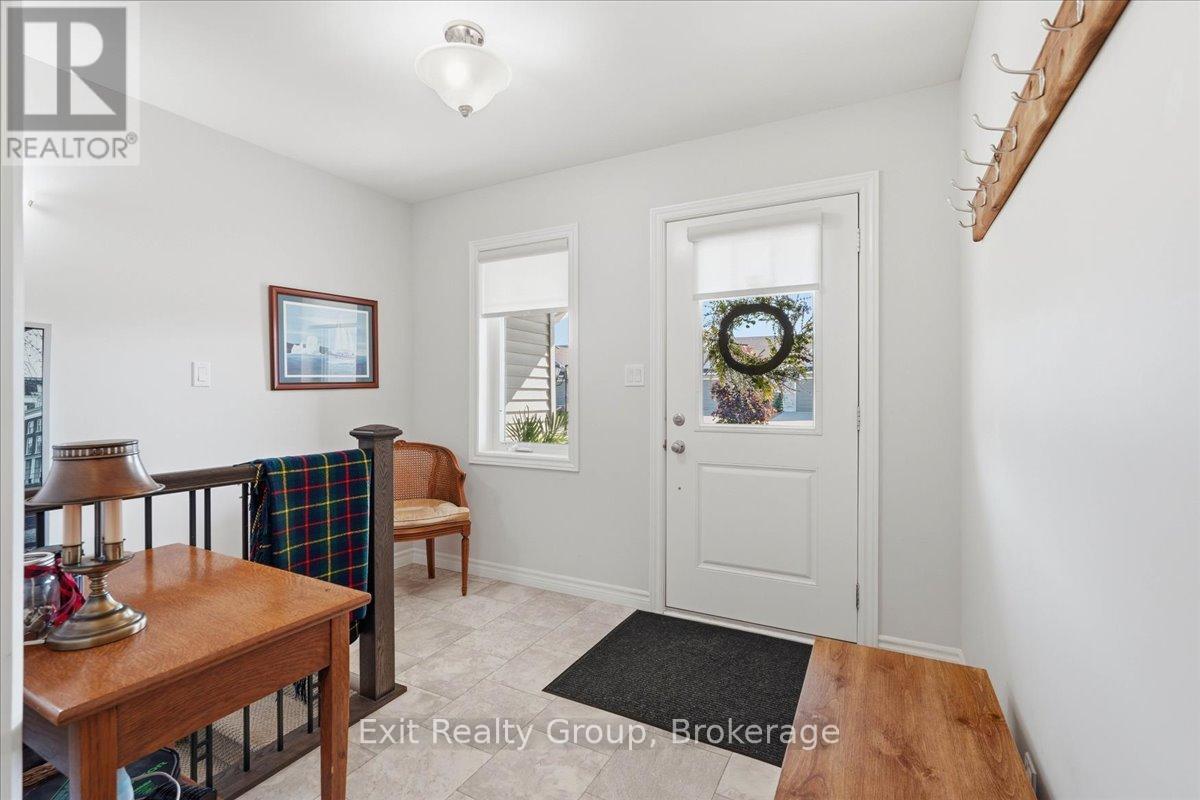
| Foyer | Ground level | 4.01 x 3.05 m |
| Den | Basement | 3.98 x 2.94 m |
| Bedroom 2 | Basement | 3.9 x 3.66 m |
| Bathroom | Basement | 2.72 x 1.71 m |
| Utility room | Basement | 3.66 x 2.94 m |
| Other | Basement | 3.91 x 3.05 m |
| Kitchen | Ground level | 5.09 x 3.04 m |
| Pantry | Ground level | 1.3 x 1.23 m |
| Dining room | Ground level | 4.62 x 2.54 m |
| Living room | Ground level | 4.98 x 3.62 m |
| Primary Bedroom | Ground level | 4.98 x 3.22 m |
| Bathroom | Ground level | 2.93 x 1.37 m |
| Laundry room | Ground level | 1.94 x 1.75 m |
| Bathroom | Ground level | 1.75 x 1.5 m |
| Recreational, Games room | Basement | 6.95 x 5.13 m |




