
 NewFor sale 50
$489,900
3 bed2 bath700–1,100 sq ft
1 Alnet Drive
Belleville Ward, Belleville
5 days agoMLS® X13877814
Royal Lepage ProAlliance Realty
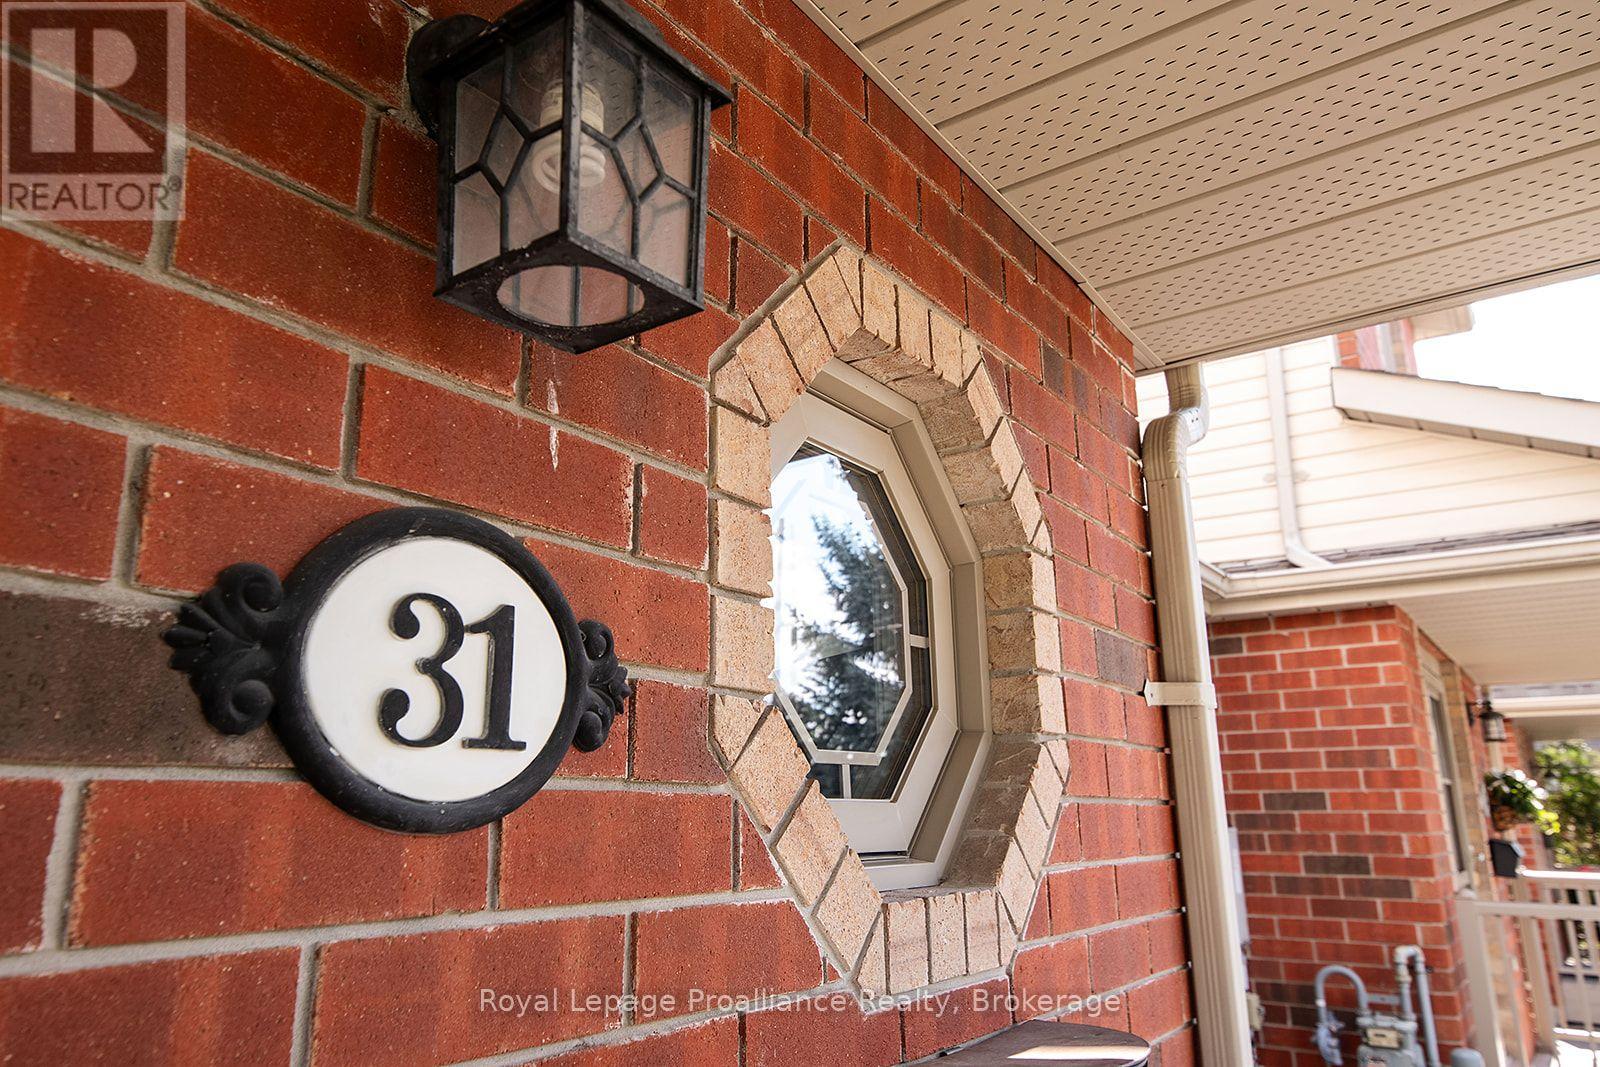
31 Hawthorn Street
Belleville Ward, Belleville, Ontario K8P5M6
For sale· Added
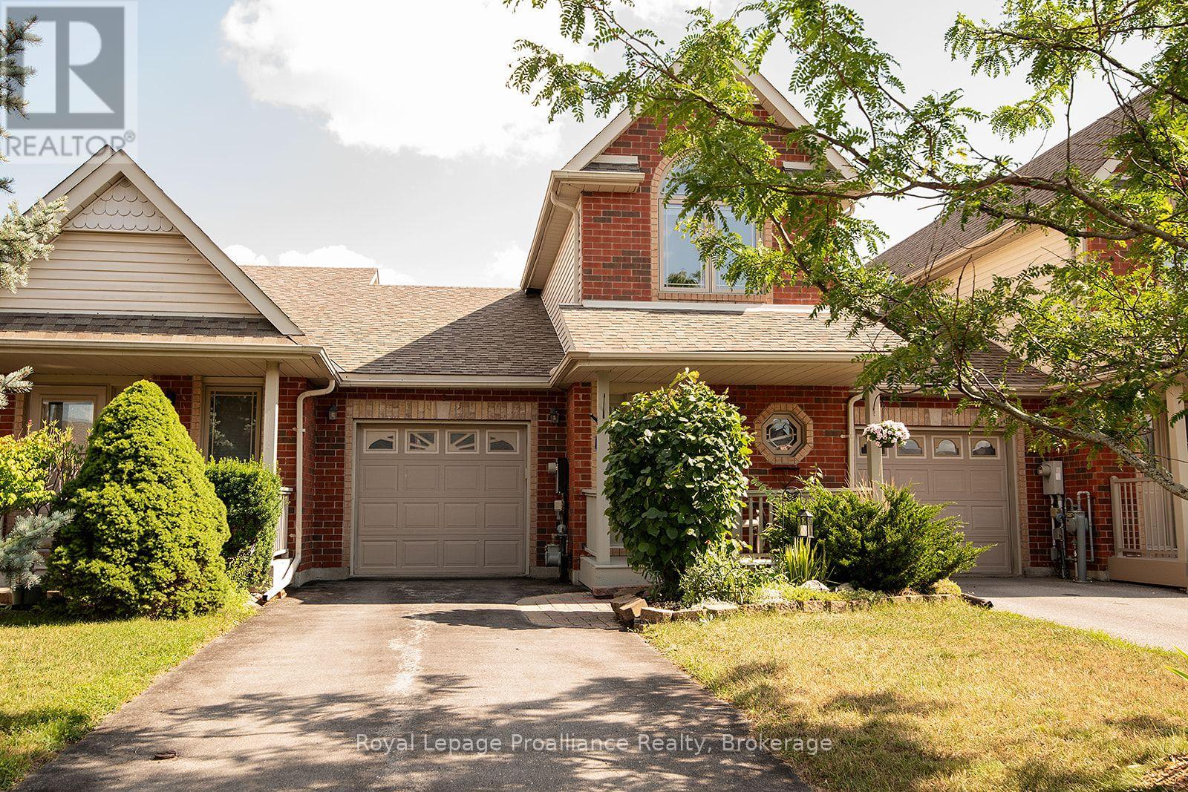
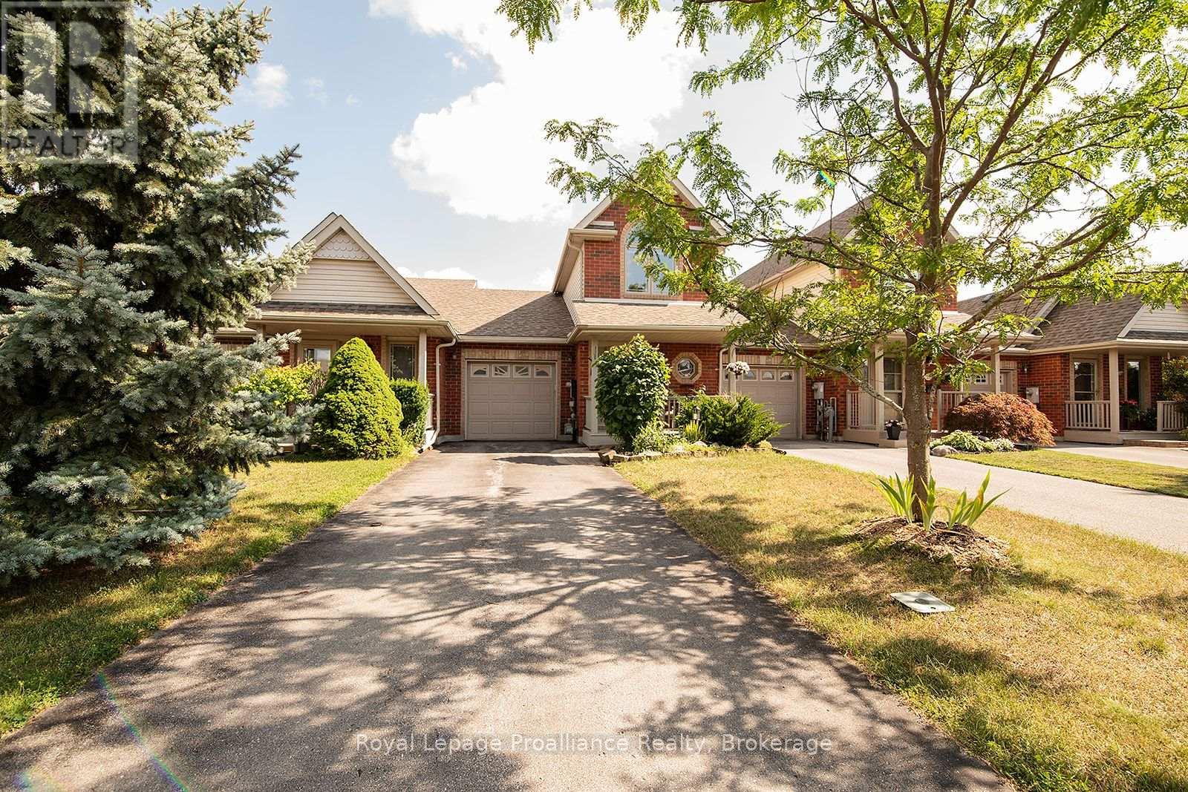
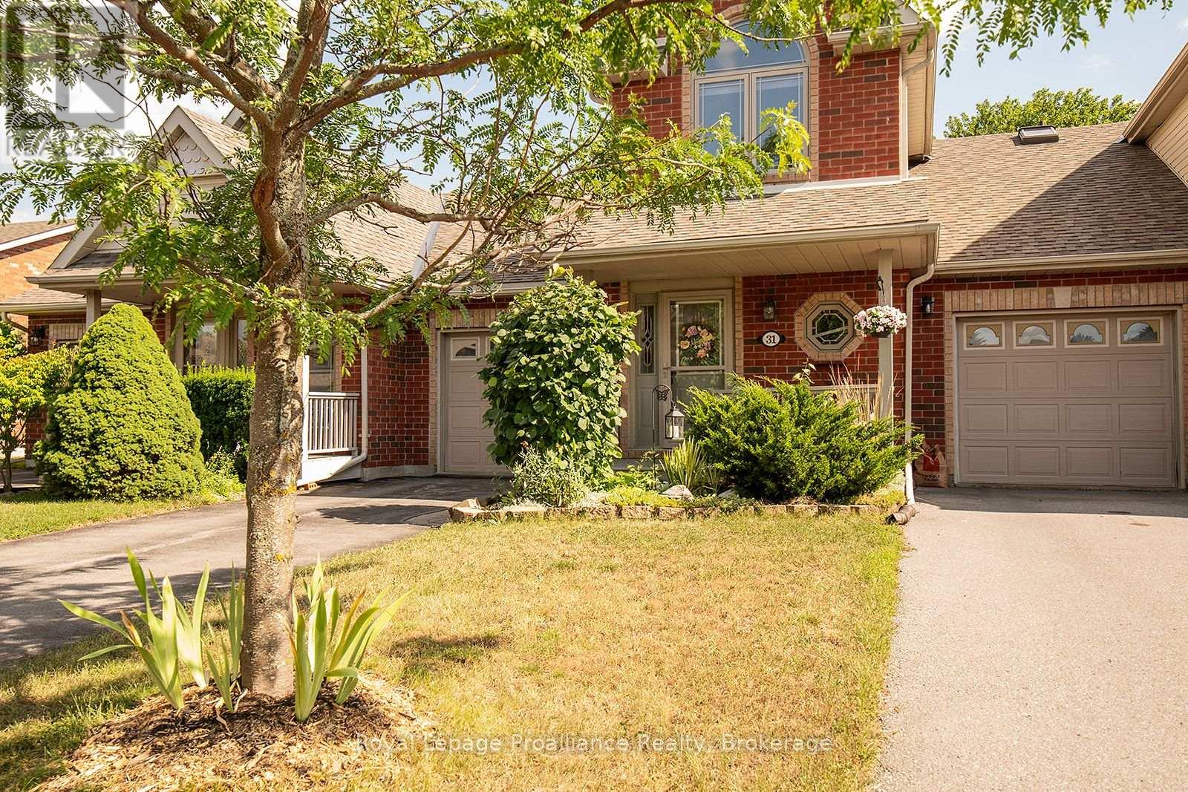
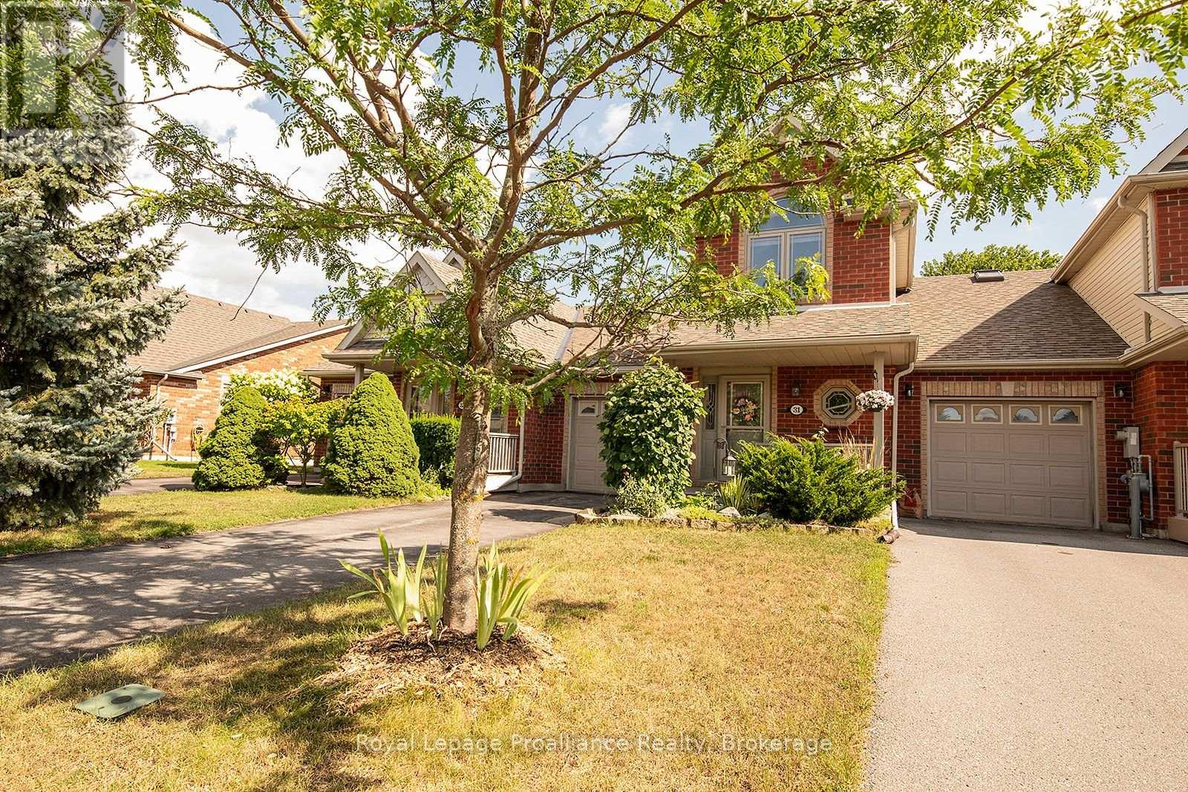
Welcome to this charming 2-bedroom plus den (loft), freehold townhome. Featuring 2.5 baths and a range of attractive features, this home is perfect for those seeking comfort and convenience. As you step inside, you will be greeted by a bright, airy living space flooded with natural light from large windows and patio doors. The main level features a cozy living room, a dining area with ample counter space, and modern appliances. The main-floor bedroom offers flexibility to be used as a primary bedroom, a bright den, a dining room, or a second bedroom. Also on the main level is a laundry area incorporated into the 3-piece bath, significant pantry space, and inside entry to the single attached garage. The upper level features a primary bedroom oasis filled with natural light, a full bath with a skylight, and a bright loft/den area perfect for a workspace or creative studio. Outside, you will find beautifully cultivated, mostly perennial gardens and a fenced yard with entry from the patio doors, offering a picturesque setting for outdoor privacy, relaxation, or entertaining. The lower level includes a finished recreation room with storage space and a 2-piece bath. Some updates to mention roof was done 2021 and furnace and air conditioning 2022. This lovely home offers easy access to a range of nearby amenities, including shopping, restaurants, parks, schools, and places of worship. Commuters will also appreciate the convenient access to Highway 401 and public transit options.
Map data © OpenStreetMap contributors
No open houses are scheduled for this home.
Can't make it? Request a private viewing.
| Sep 22, 2026 | $539,500 | ▼ $5,500 |
| Sep 9, 2026 | $545,000 | ▼ $4,900 |
| Sep 4, 2026 | $549,900 | First recorded price |
Price changes since Sep 4, 2026.
| Kitchen | Main level | 3.33 x 2.82 m |
| Dining room | Main level | 3.33 x 1.78 m |
| Living room | Main level | 3.33 x 4.67 m |
| Bedroom | Main level | 3.58 x 3.23 m |
| Den | Second level | 3.33 x 3.68 m |
| Primary Bedroom | Second level | 3.33 x 4.98 m |
| Family room | Lower level | 4.88 x 5.54 m |




