
 NewFor sale 50
$489,900
3 bed2 bath700–1,100 sq ft
1 Alnet Drive
Belleville Ward, Belleville
5 days agoMLS® X13877814
Royal Lepage ProAlliance Realty
32 Glen Road
Belleville Ward, Belleville, Ontario K8P4G1
For sale· Added
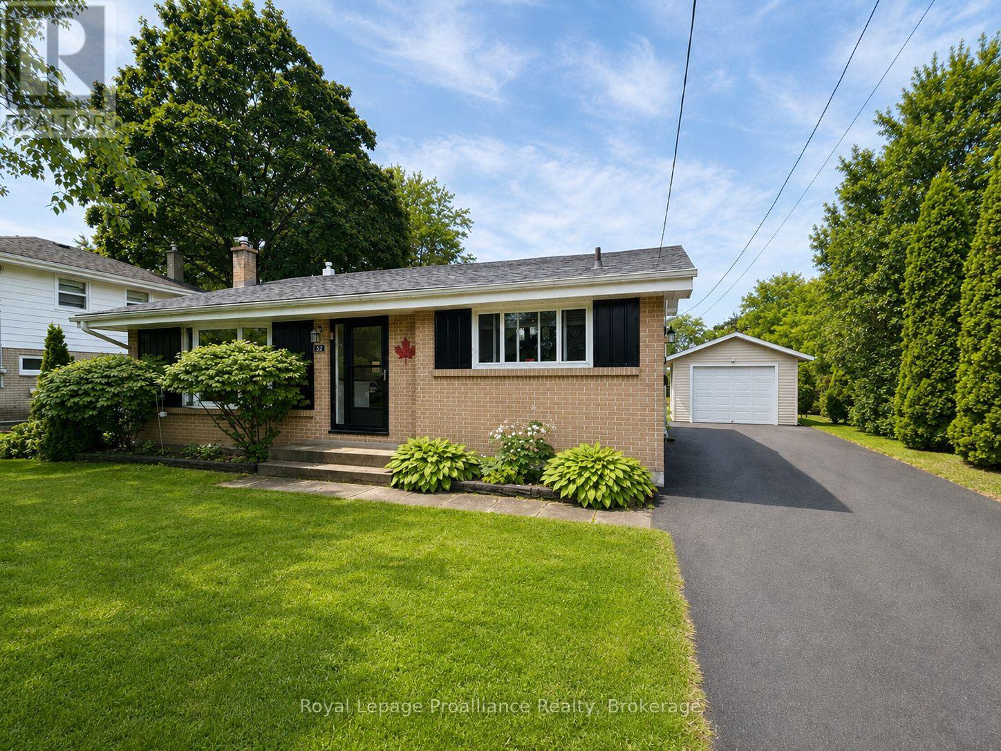
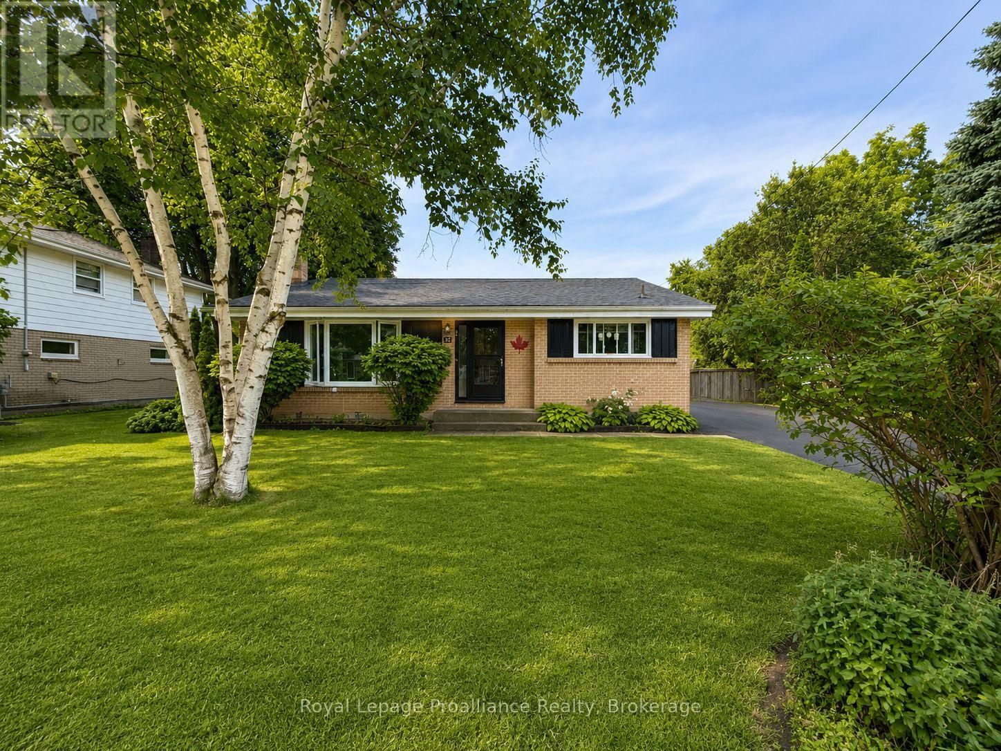
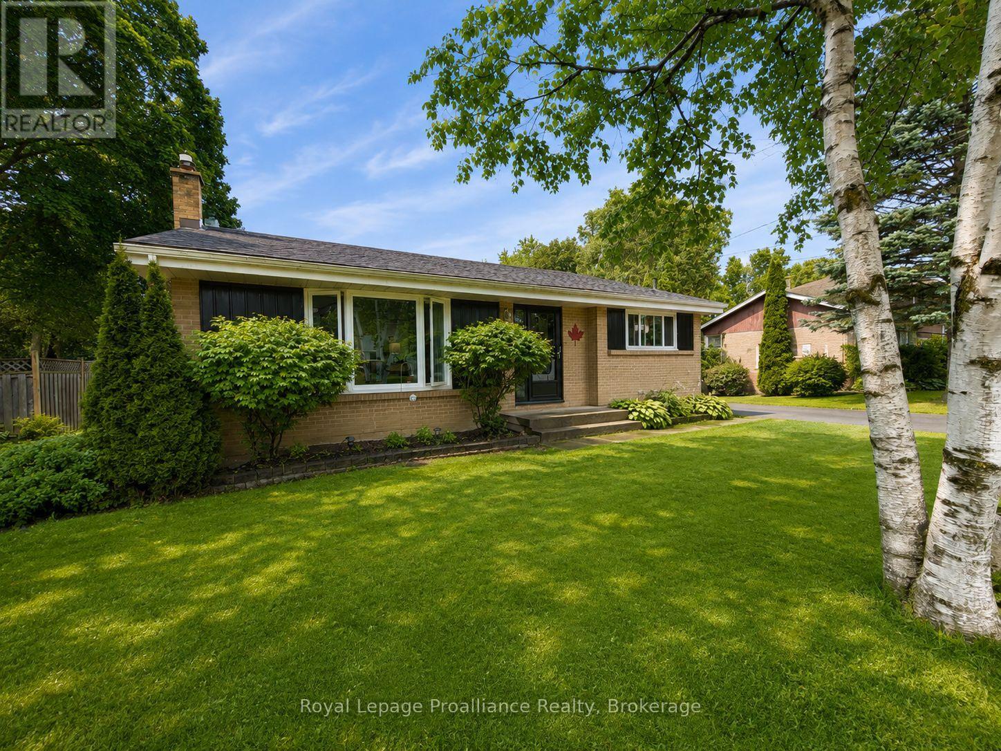
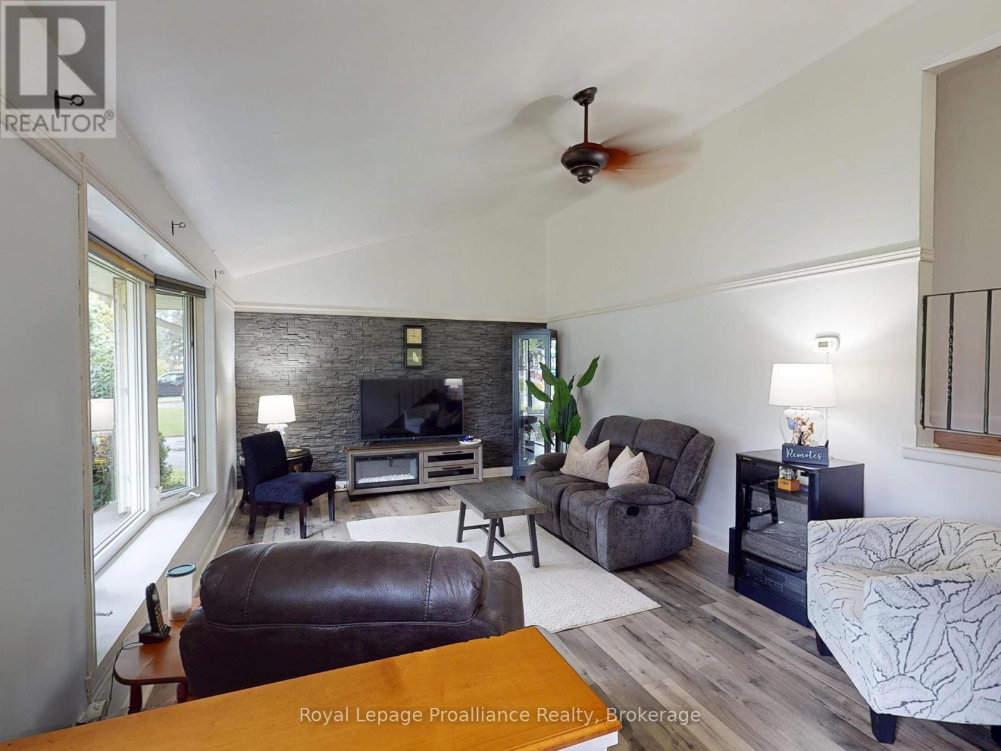
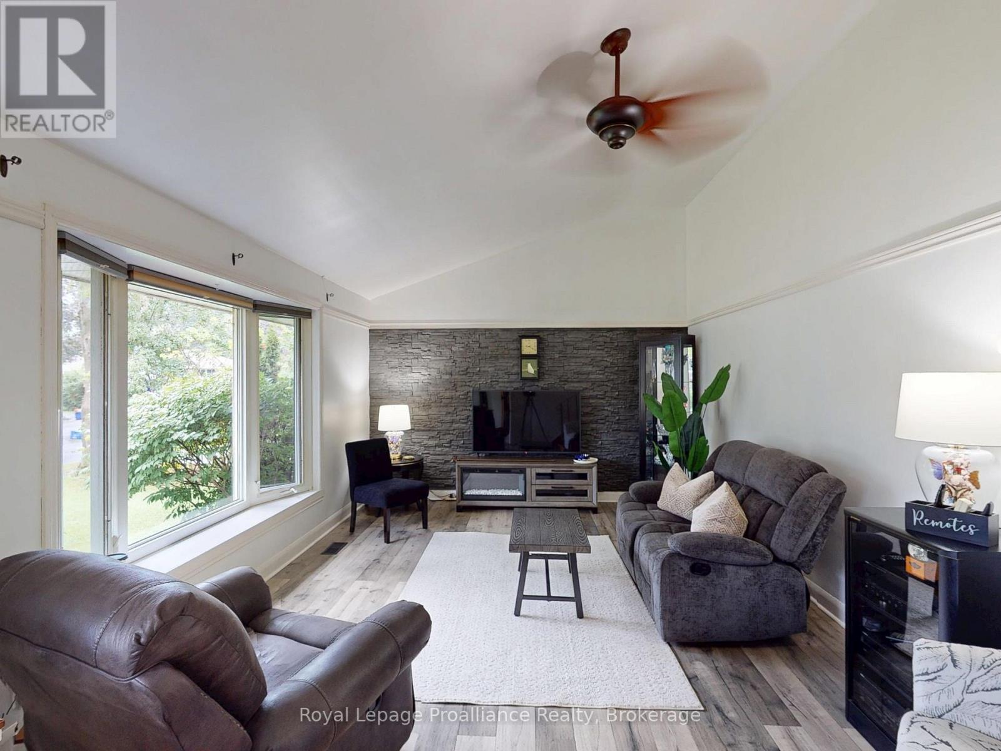
Immaculate, freshly painted 3 bedroom, 2 bath backsplit on a quiet, Belleville west end street. Bright main floor features soaring ceilings. Spacious living room and updated eat-in kitchen. Lower level offers Cozy gas stove in the rec room & walk-up basement to private yard with deck/gazebo. Newer detached garage with great workspace. Paved parking for 10+ vehicles. Ample storage in crawl space. Move in ready. Near schools, parks & shopping. Perfect for families, retirees, or investors.
Map data © OpenStreetMap contributors
No open houses are scheduled for this home.
Can't make it? Request a private viewing.
| Sep 21, 2026 | $494,900 | ▼ $5,000 |
| Sep 4, 2026 | $499,900 | First recorded price |
Price changes since Sep 4, 2026.
| Living room | Main level | 6.83 x 4.08 m |
| Kitchen | Main level | 3.43 x 4.25 m |
| Primary Bedroom | Upper Level | 3.33 x 3.7 m |
| Bedroom 2 | Upper Level | 2.73 x 3.73 m |
| Bedroom 3 | Upper Level | 2.74 x 2.68 m |
| Recreational, Games room | Lower level | 8.6 x 3.48 m |
| Laundry room | Lower level | 2.19 x 2.86 m |




