
 NewFor sale 50
$489,900
3 bed2 bath700–1,100 sq ft
1 Alnet Drive
Belleville Ward, Belleville
5 days agoMLS® X13877814
Royal Lepage ProAlliance Realty
366 Cannifton Road North
Thurlow Ward, Belleville, Ontario K0K1K0
For sale· Added
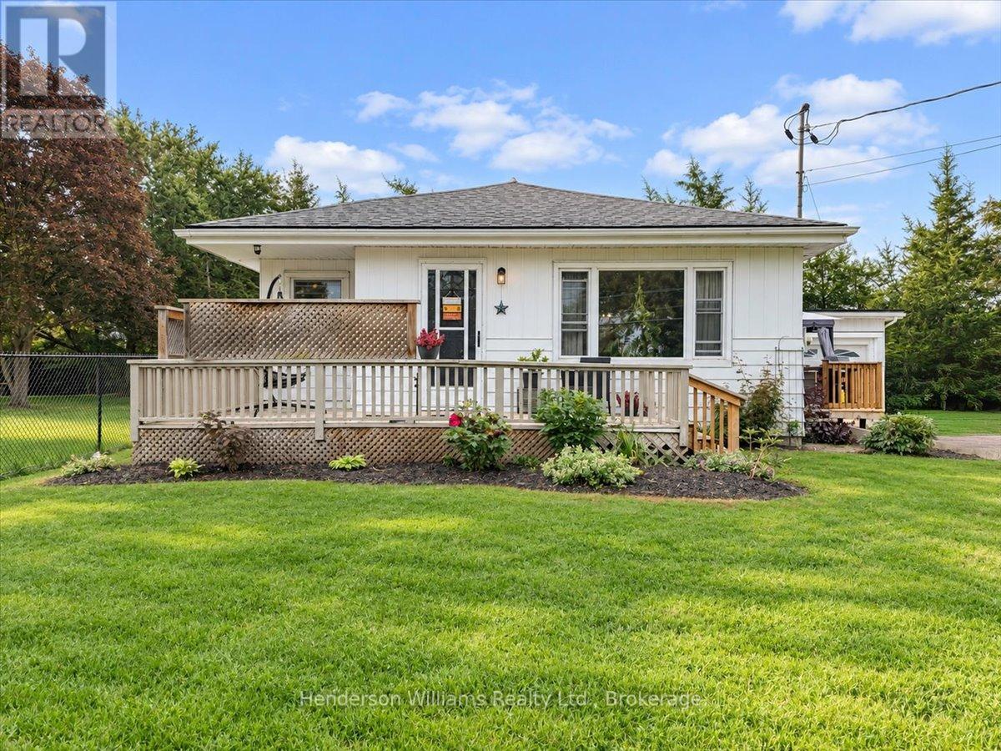
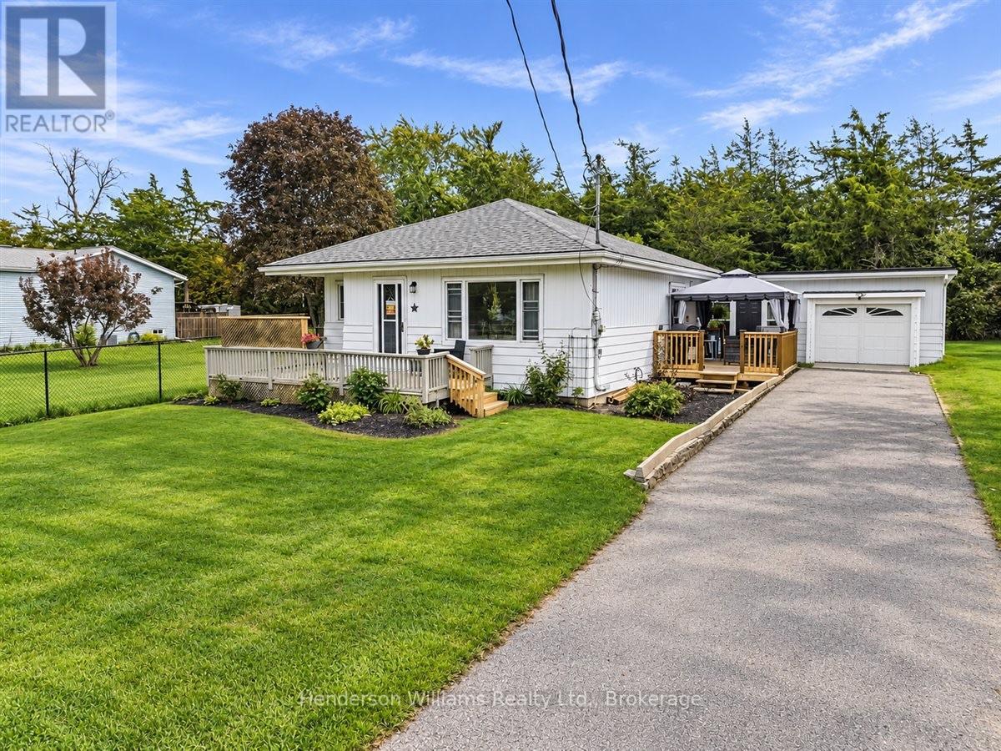
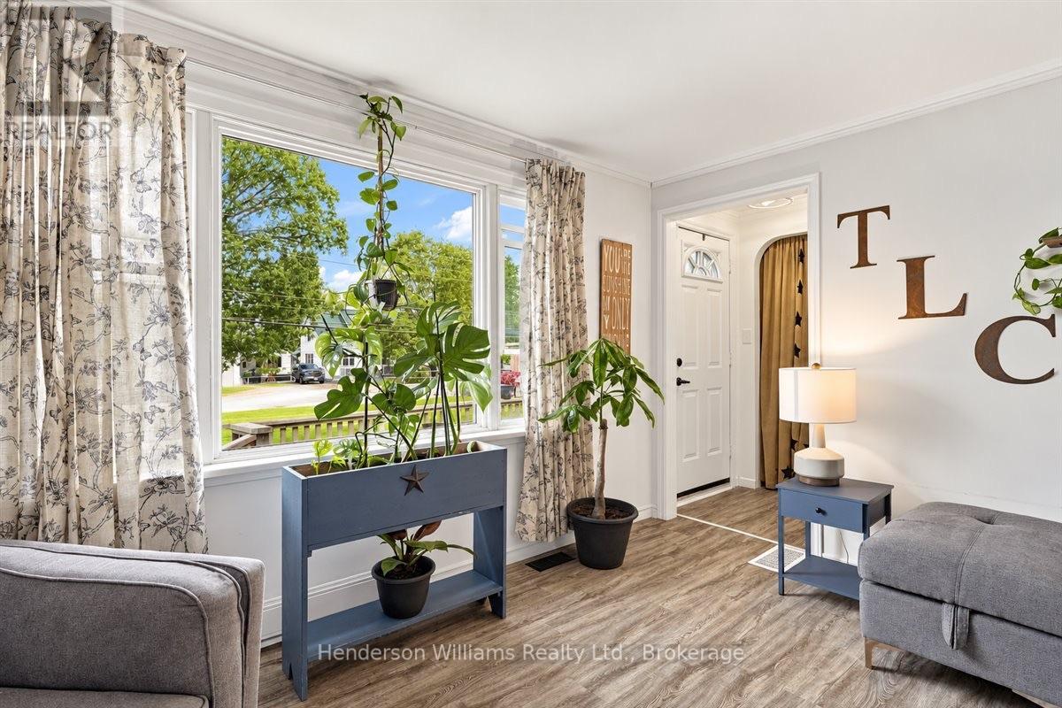
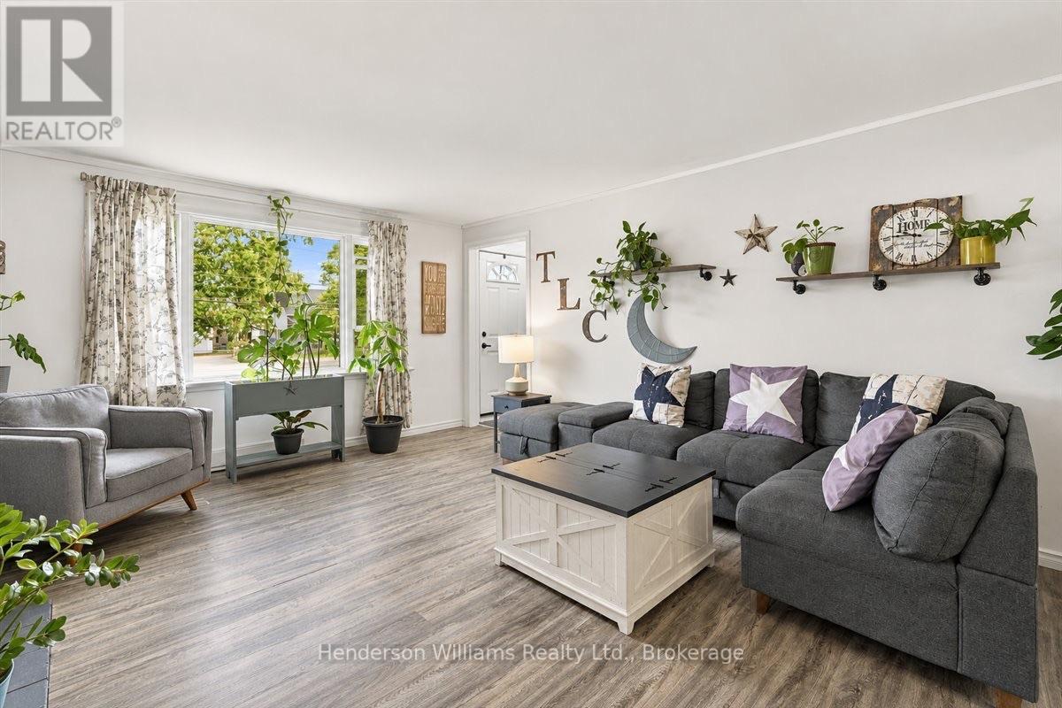
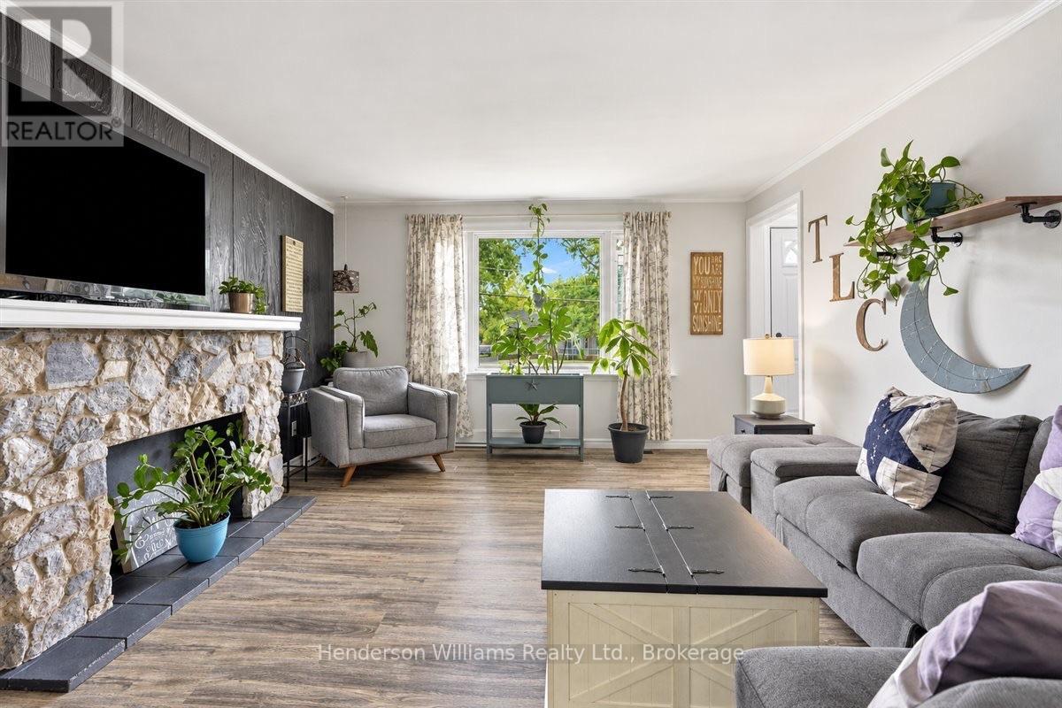
Set back from the road and across from the Moira River, 366 Cannifton Road North offers a quieter pace without giving up easy access to Belleville.Inside, the home is bright and comfortable, with large windows bringing natural light into the main living spaces throughout the day. The eat-in kitchen keeps things casual and functional, with stainless steel appliances, refreshed cabinetry, and access to the patio for easy summer dinners or a morning coffee outside.The bungalow layout keeps everything on one level, with three bedrooms, main-floor laundry, and a separate den that gives you flexibility for a home office, nursery, or whatever life calls for next. The primary bedroom is tucked at the back of the home, creating a bit of separation from the rest of the living space, and includes its own 2-piece ensuite.Out back, the treed setting adds privacy and gives the yard a calm, tucked-away feel. There's an attached garage with interior access, plenty of driveway parking, and nearby access to the Moira River for kayaking, canoeing, or a swim.It's a simple, well-laid-out home with the kind of flexibility that works whether you're buying your first place, downsizing, or just looking for something comfortable and easy to live in.
Map data © OpenStreetMap contributors
No open houses are scheduled for this home.
Can't make it? Request a private viewing.
| Foyer | Main level | 1.04 x 1.15 m |
| Living room | Main level | 4.25 x 5.2 m |
| Dining room | Main level | 4.25 x 1.99 m |
| Kitchen | Main level | 3.21 x 2.81 m |
| Bedroom 2 | Main level | 3.7 x 3.94 m |
| Bedroom 3 | Main level | 3.7 x 2.71 m |
| Bathroom | Main level | 2.47 x 1.99 m |
| Primary Bedroom | Main level | 3.7 x 3.55 m |
| Bathroom | Main level | 1.38 x 2.18 m |
| Den | Main level | 2.77 x 2.18 m |




