
 NewFor sale 50
$489,900
3 bed2 bath700–1,100 sq ft
1 Alnet Drive
Belleville Ward, Belleville
5 days agoMLS® X13877814
Royal Lepage ProAlliance Realty
4 Bogart Crescent
Belleville Ward, Belleville, Ontario K8P5E8
For sale· Added
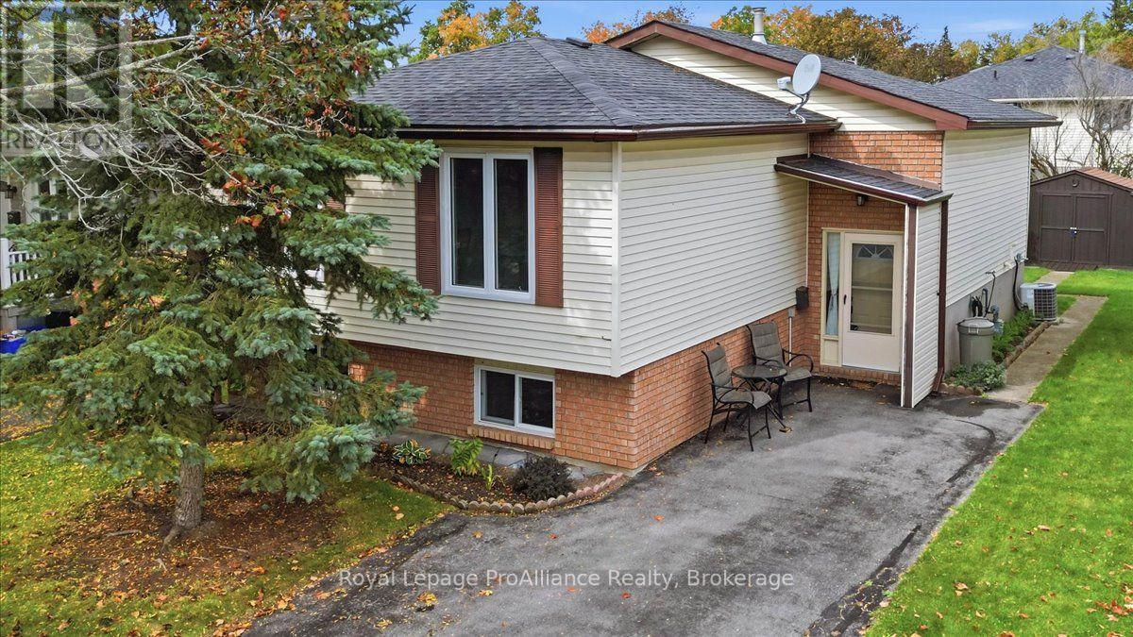
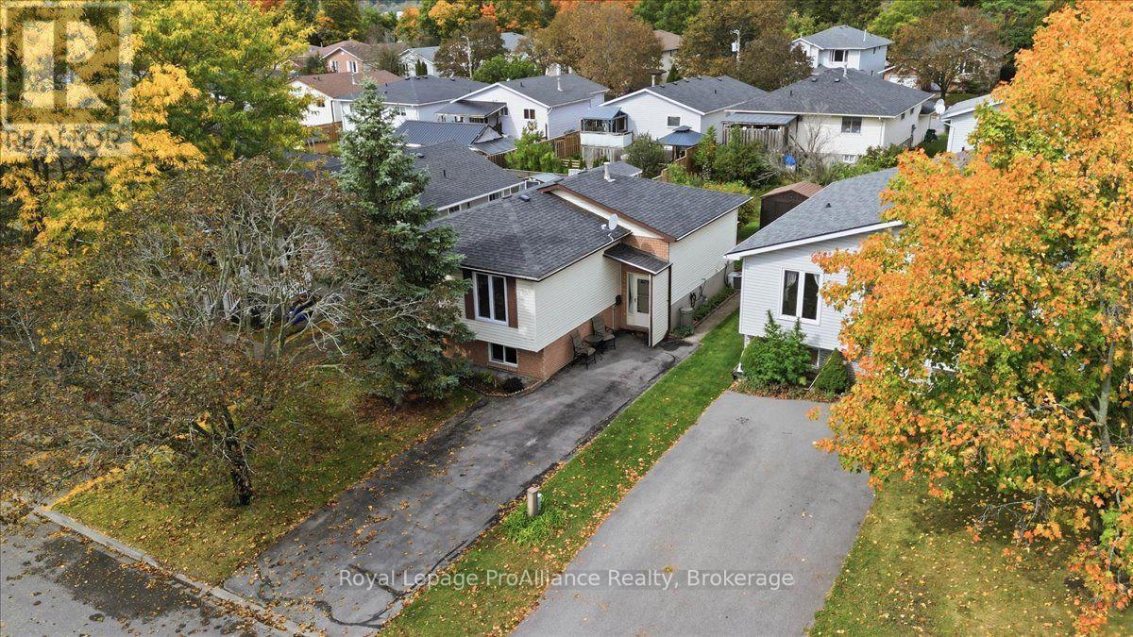
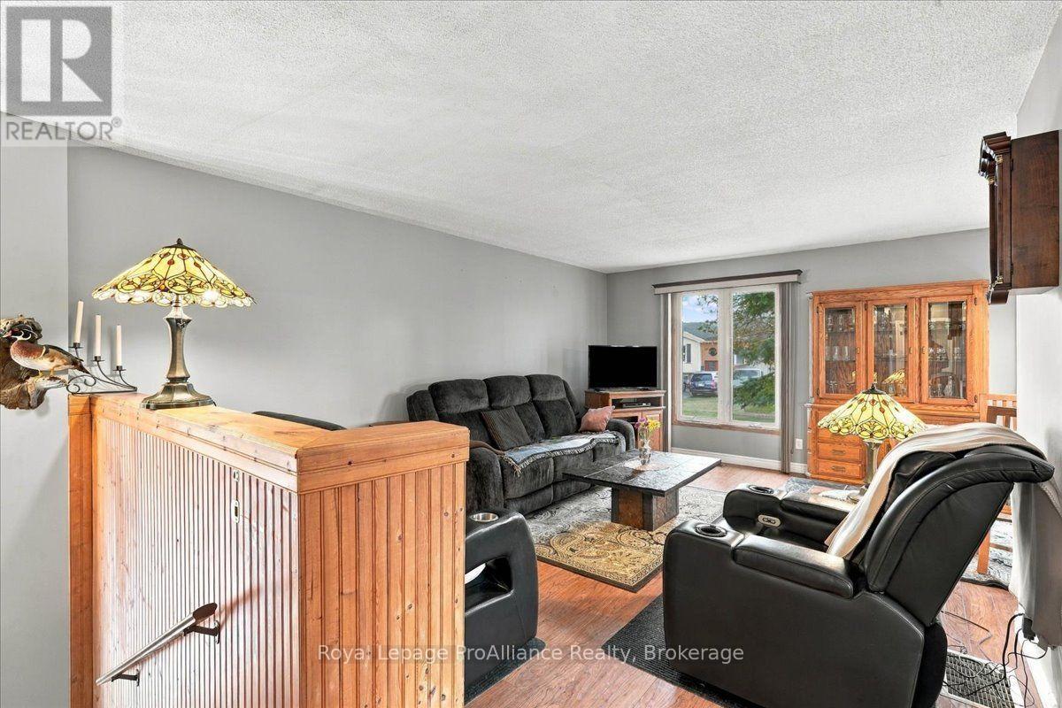
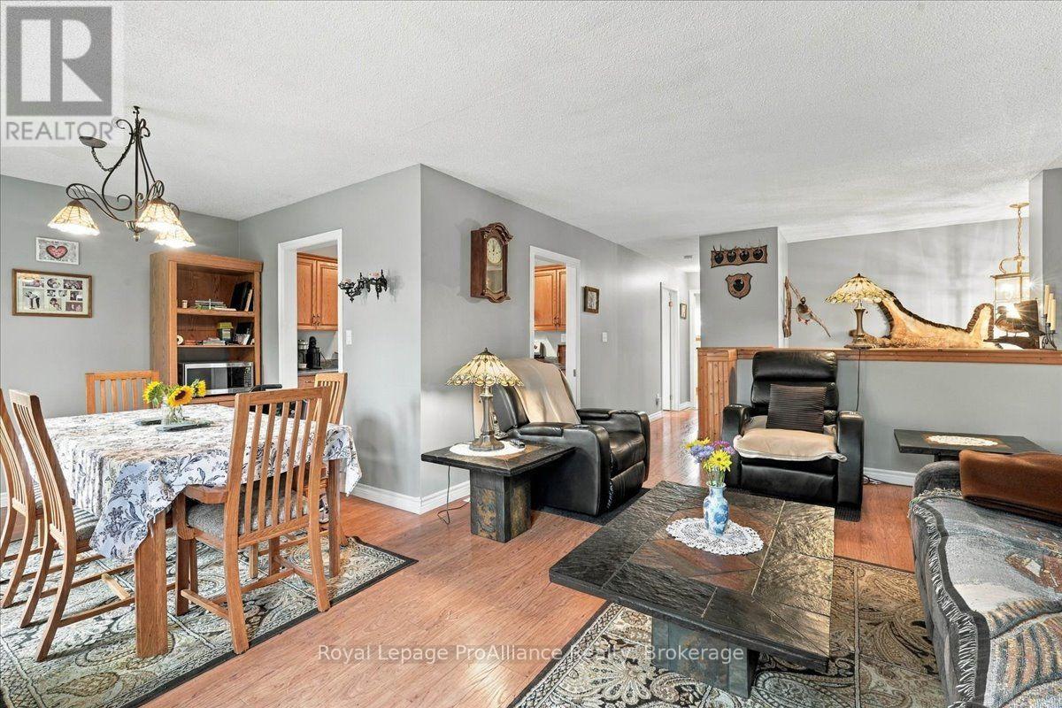
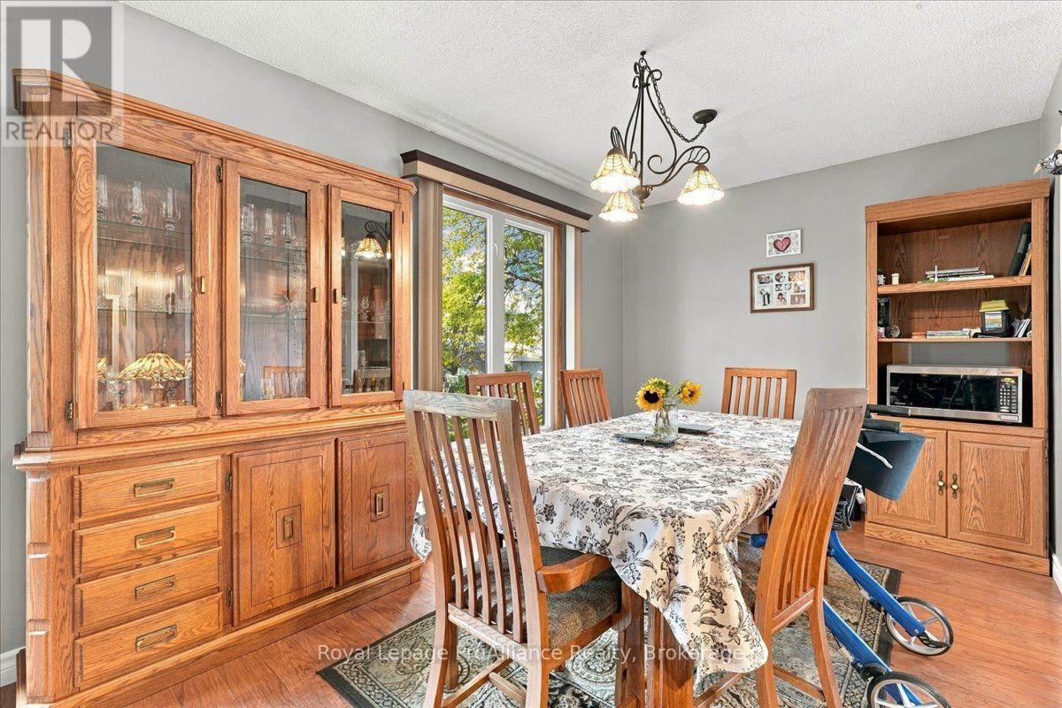
Welcome to this exceptionally well-cared-for raised bungalow, perfectly situated in a peaceful, family-friendly neighbourhood. The inviting main level features a bright and spacious living room, a dining area, and a functional kitchen designed for everyday living and entertaining. Down the hall, you will find three generous bedrooms and a full four-piece bathroom, including a primary bedroom with a private walk-out directly to the sunny rear deck. The finished basement significantly extends your living space, offering a large recreation room, a fourth bedroom, a convenient three-piece bathroom, dedicated laundry facilities, and ample storage space throughout.
Map data © OpenStreetMap contributors
No open houses are scheduled for this home.
Can't make it? Request a private viewing.
| Living room | Upper Level | 7.42 x 3.86 m |
| Dining room | Upper Level | 2.79 x 2.63 m |
| Utility room | Lower level | 4.72 x 5.33 m |
| Kitchen | Upper Level | 3.13 x 2.63 m |
| Primary Bedroom | Upper Level | 4.1 x 3.7 m |
| Bedroom 2 | Upper Level | 2.8 x 2.63 m |
| Bedroom 3 | Upper Level | 3.06 x 3.76 m |
| Bathroom | Upper Level | 3.06 x 1.59 m |
| Recreational, Games room | Lower level | 4.17 x 6.19 m |
| Bathroom | Lower level | 3.62 x 1.72 m |
| Bedroom 4 | Lower level | 3.1 x 4.58 m |




