
 NewFor sale 50
$489,900
3 bed2 bath700–1,100 sq ft
1 Alnet Drive
Belleville Ward, Belleville
5 days agoMLS® X13877814
Royal Lepage ProAlliance Realty
4 Wilmot Court
Belleville Ward, Belleville, Ontario K8P5H1
For sale· Added
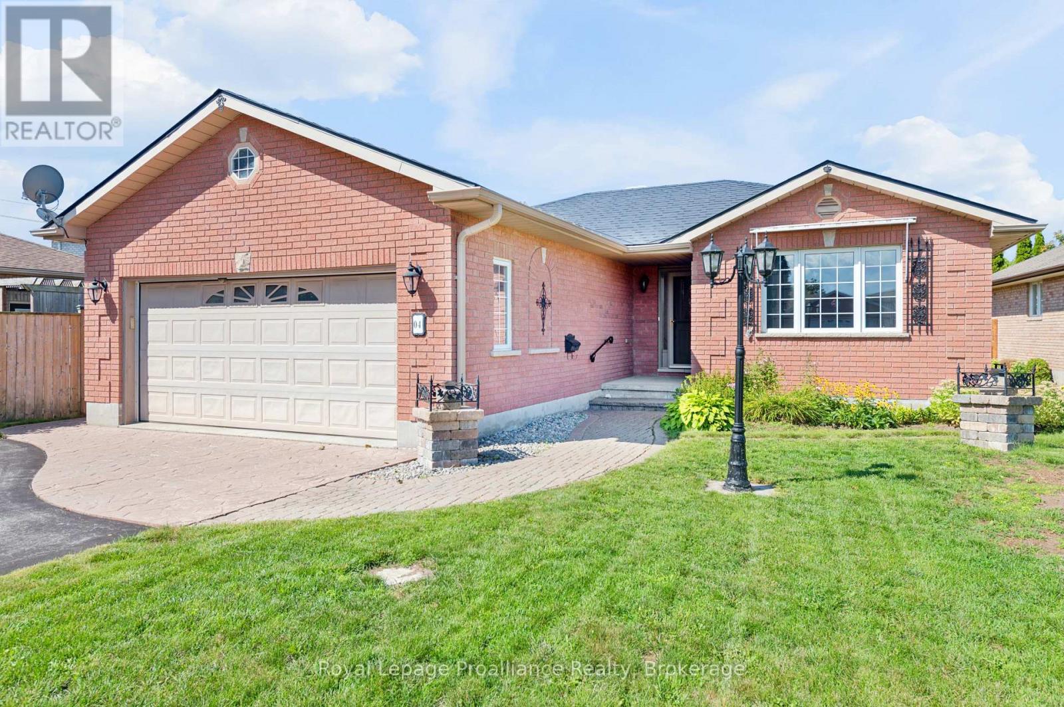
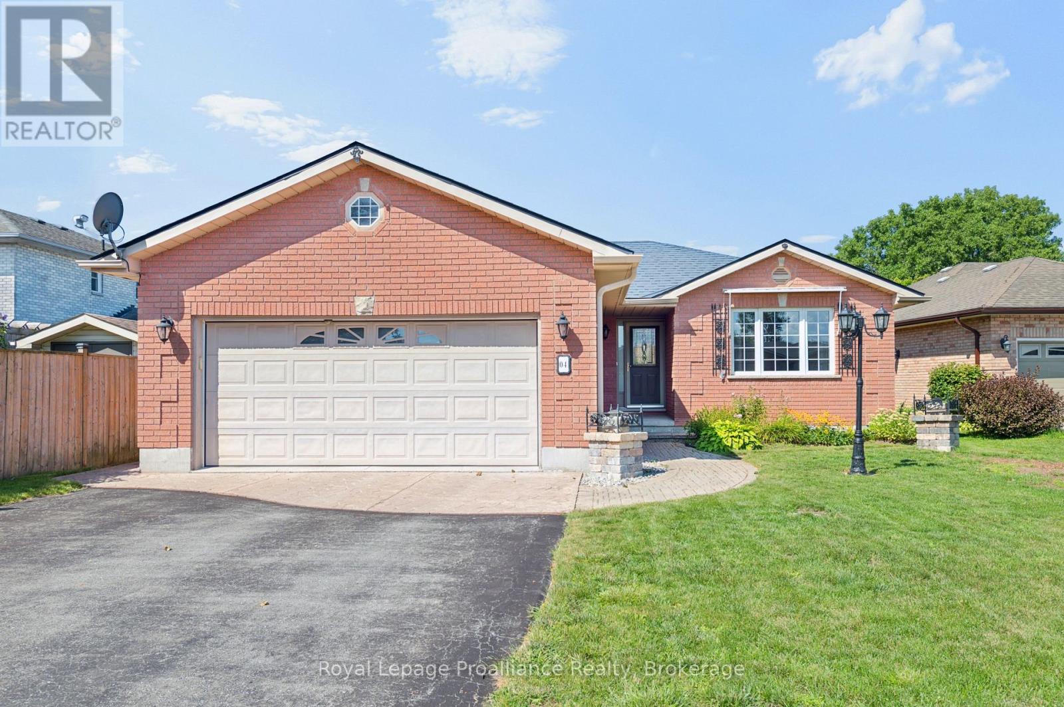
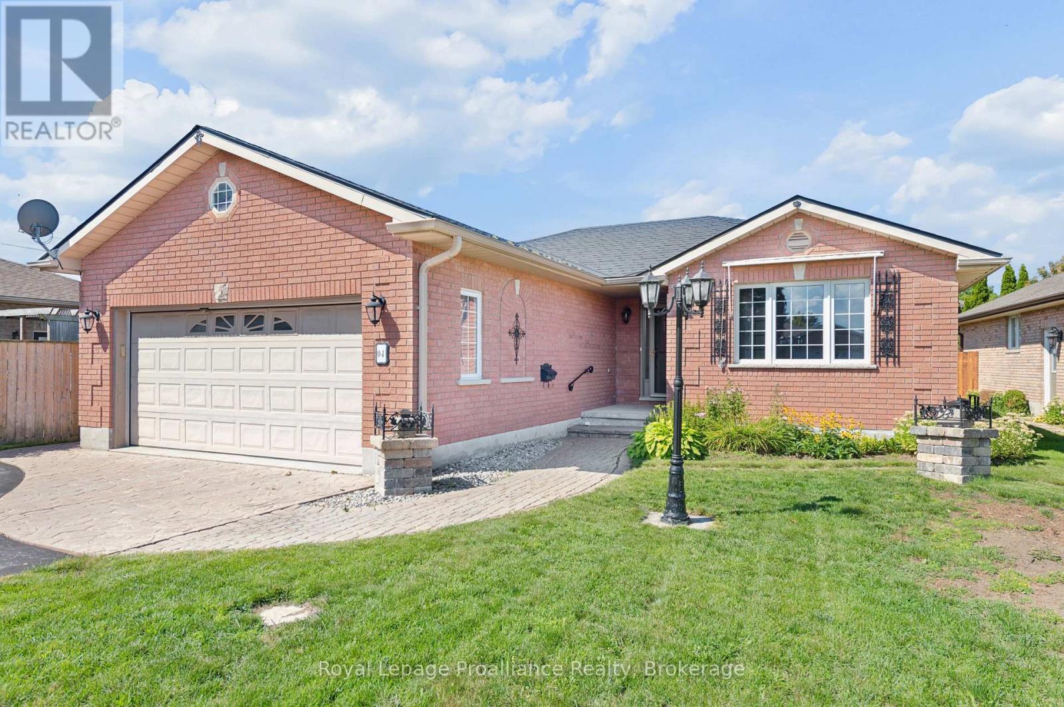
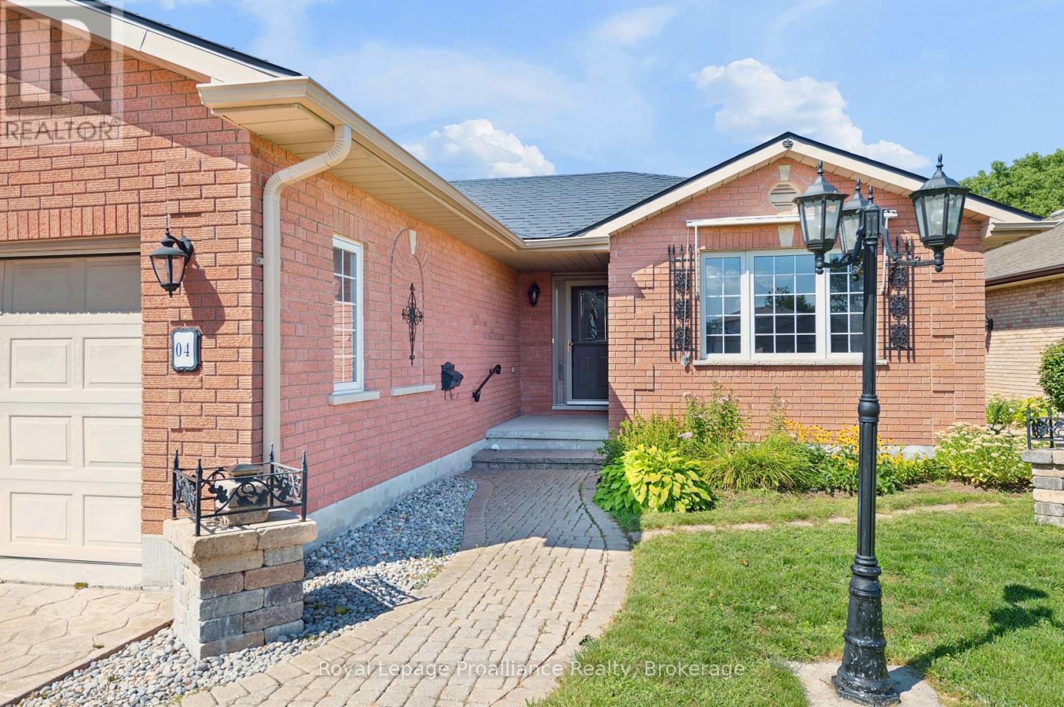
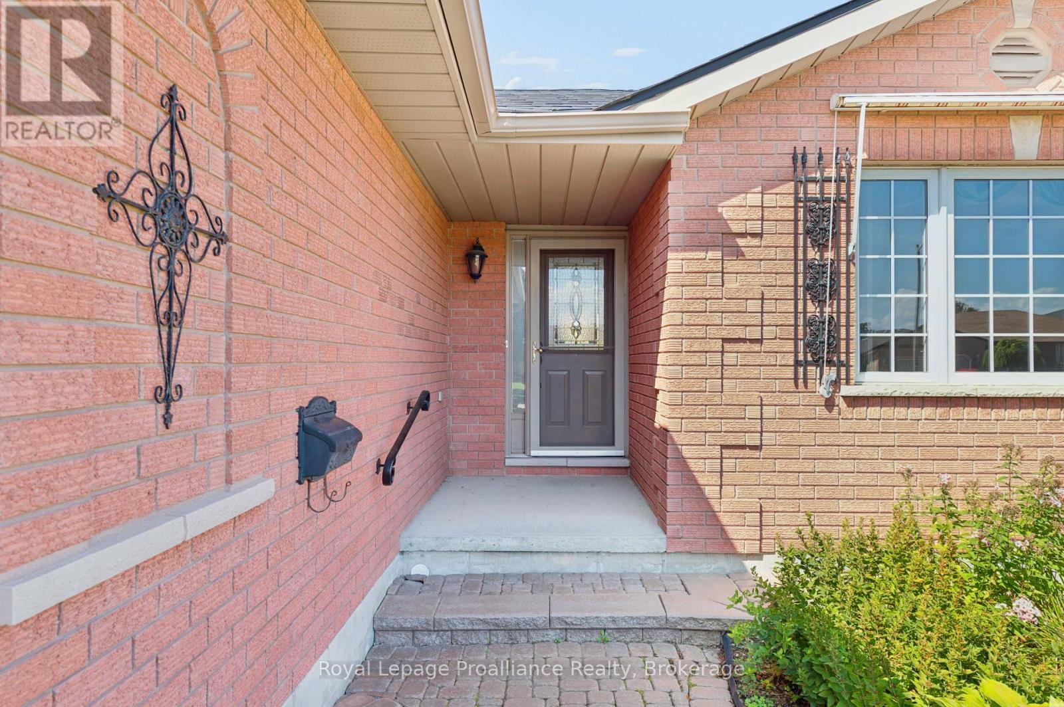
Nestled in a quiet family-friendly cul de sac this impeccably maintained all brick home sits on a fantastic lot, designed for one level, low maintenance living. High lighted by a durable steel roof and immaculately maintained grounds, the property offers a spacious double car garage and charming garden shed for any extra equipment. Inside every detail reflects pride of ownership, offering a seamless transition with a relatively quick possession available. From the newer flooring in all wet areas of the home to the hardwood in the living room and fireplace, all nicely maintained. Located just steps from top rated schools and the new YMCA, it provides the ideal back drop for creating lasting memories in a vibrant neighbourhood.
Map data © OpenStreetMap contributors
No open houses are scheduled for this home.
Can't make it? Request a private viewing.
| Sep 29, 2026 | $544,900 | ▼ $5,000 |
| Sep 9, 2026 | $549,900 | First recorded price |
Price changes since Sep 9, 2026.
| Kitchen | Main level | 3.61 x 2.52 m |
| Dining room | Main level | 3.61 x 2.52 m |
| Living room | Main level | 4.83 x 3.61 m |
| Primary Bedroom | Main level | 3.61 x 3.2 m |
| Bedroom 2 | Main level | 3.75 x 2.83 m |
| Bathroom | Main level | 2.41 x 1.52 m |
| Bathroom | Main level | 2.41 x 1.68 m |
| Laundry room | Main level | 3.72 x 1.58 m |




