
 NewFor sale 50
$489,900
3 bed2 bath700–1,100 sq ft
1 Alnet Drive
Belleville Ward, Belleville
5 days agoMLS® X13877814
Royal Lepage ProAlliance Realty
4329 Old Hwy 2 Highway
Belleville Ward, Belleville, Ontario K8N4Z4
For sale· Added
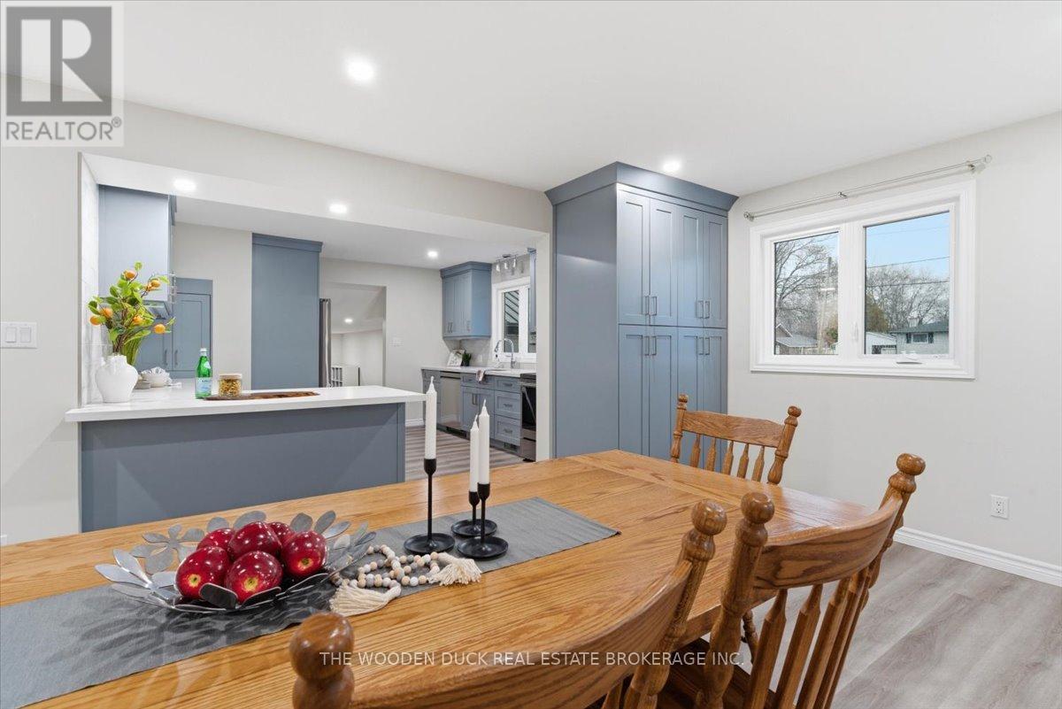
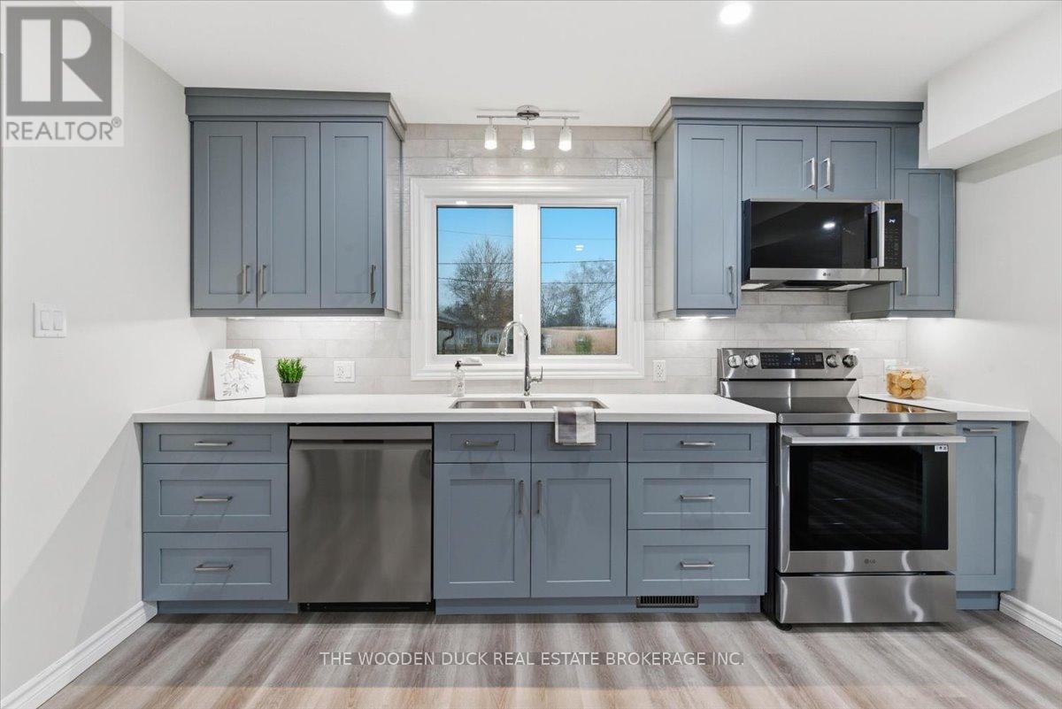
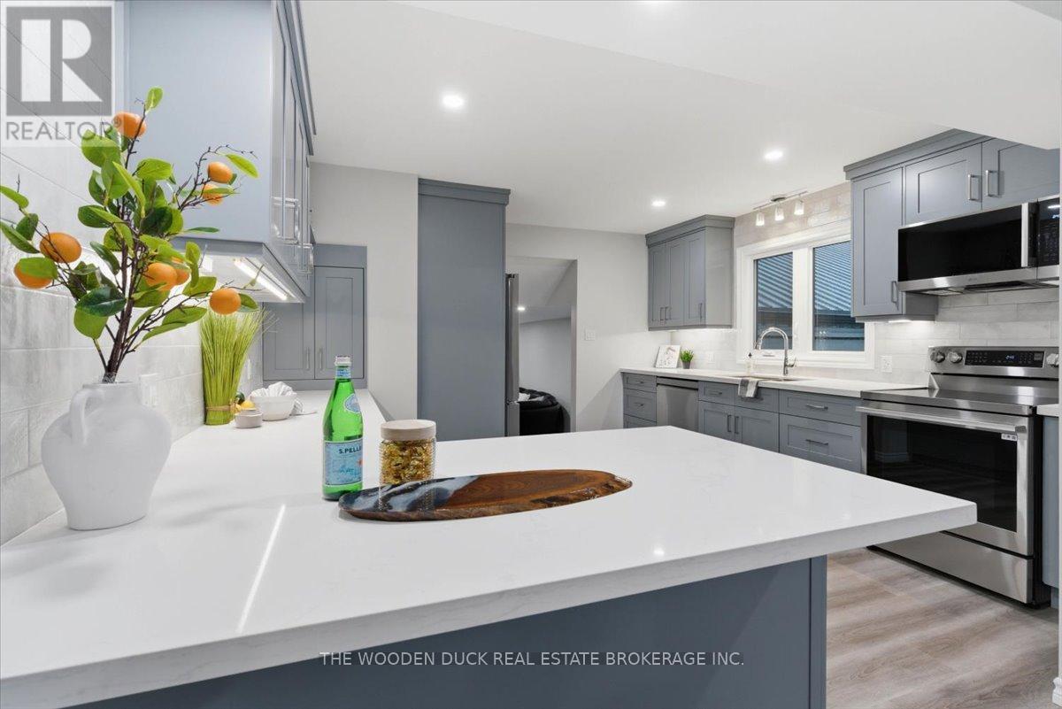
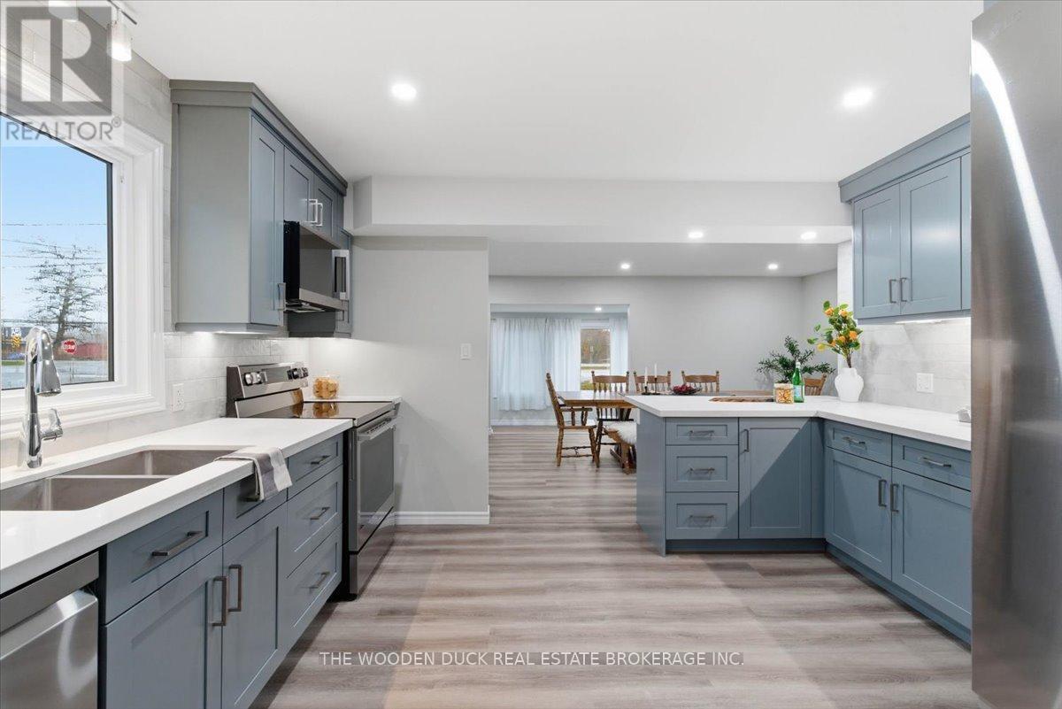
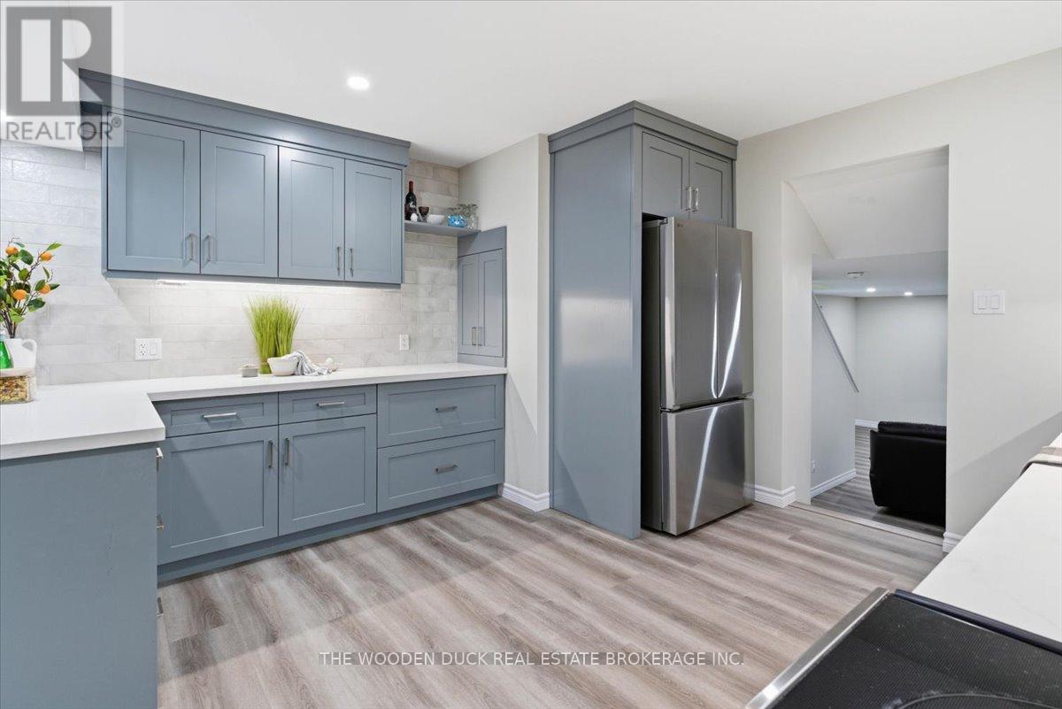
This is no driveby! View this home and you will step into spacious and new, showing 10+. The main floor features Primary bedroom with walk in closet. Full bath with laundry, kitchen, sitting room/office in the front and family room at the back with walkout to the fully fenced yard. The second floor has 3 bedrooms and a spa like bath room with standing tub and walk in shower. Who wouldn't like the insulated and drywalled double garage with direct entry to the house, plus additional single with but very deep garage on the back. Check out the 3D tour and book your appointment!
Map data © OpenStreetMap contributors
No open houses are scheduled for this home.
Can't make it? Request a private viewing.
| Kitchen | Main level | 4.06 x 3.85 m |
| Bathroom | Second level | 3.82 x 3.19 m |
| Other | Basement | 9.2 x 9.2 m |
| Dining room | Main level | 6.05 x 3.72 m |
| Foyer | Main level | 3.37 x 1.72 m |
| Living room | Main level | 7.17 x 4.14 m |
| Primary Bedroom | Main level | 6.72 x 3.41 m |
| Bathroom | Main level | 4.08 x 2.68 m |
| Office | Main level | 2.66 x 1.72 m |
| Bedroom 2 | Second level | 5.7 x 4.24 m |
| Bedroom 3 | Second level | 5.18 x 3.78 m |
| Bedroom 4 | Second level | 3.03 x 2.95 m |




