
 NewFor sale 50
$489,900
3 bed2 bath700–1,100 sq ft
1 Alnet Drive
Belleville Ward, Belleville
5 days agoMLS® X13877814
Royal Lepage ProAlliance Realty
47 Shannon Road
Thurlow Ward, Belleville, Ontario K0K2V0
For sale· Added

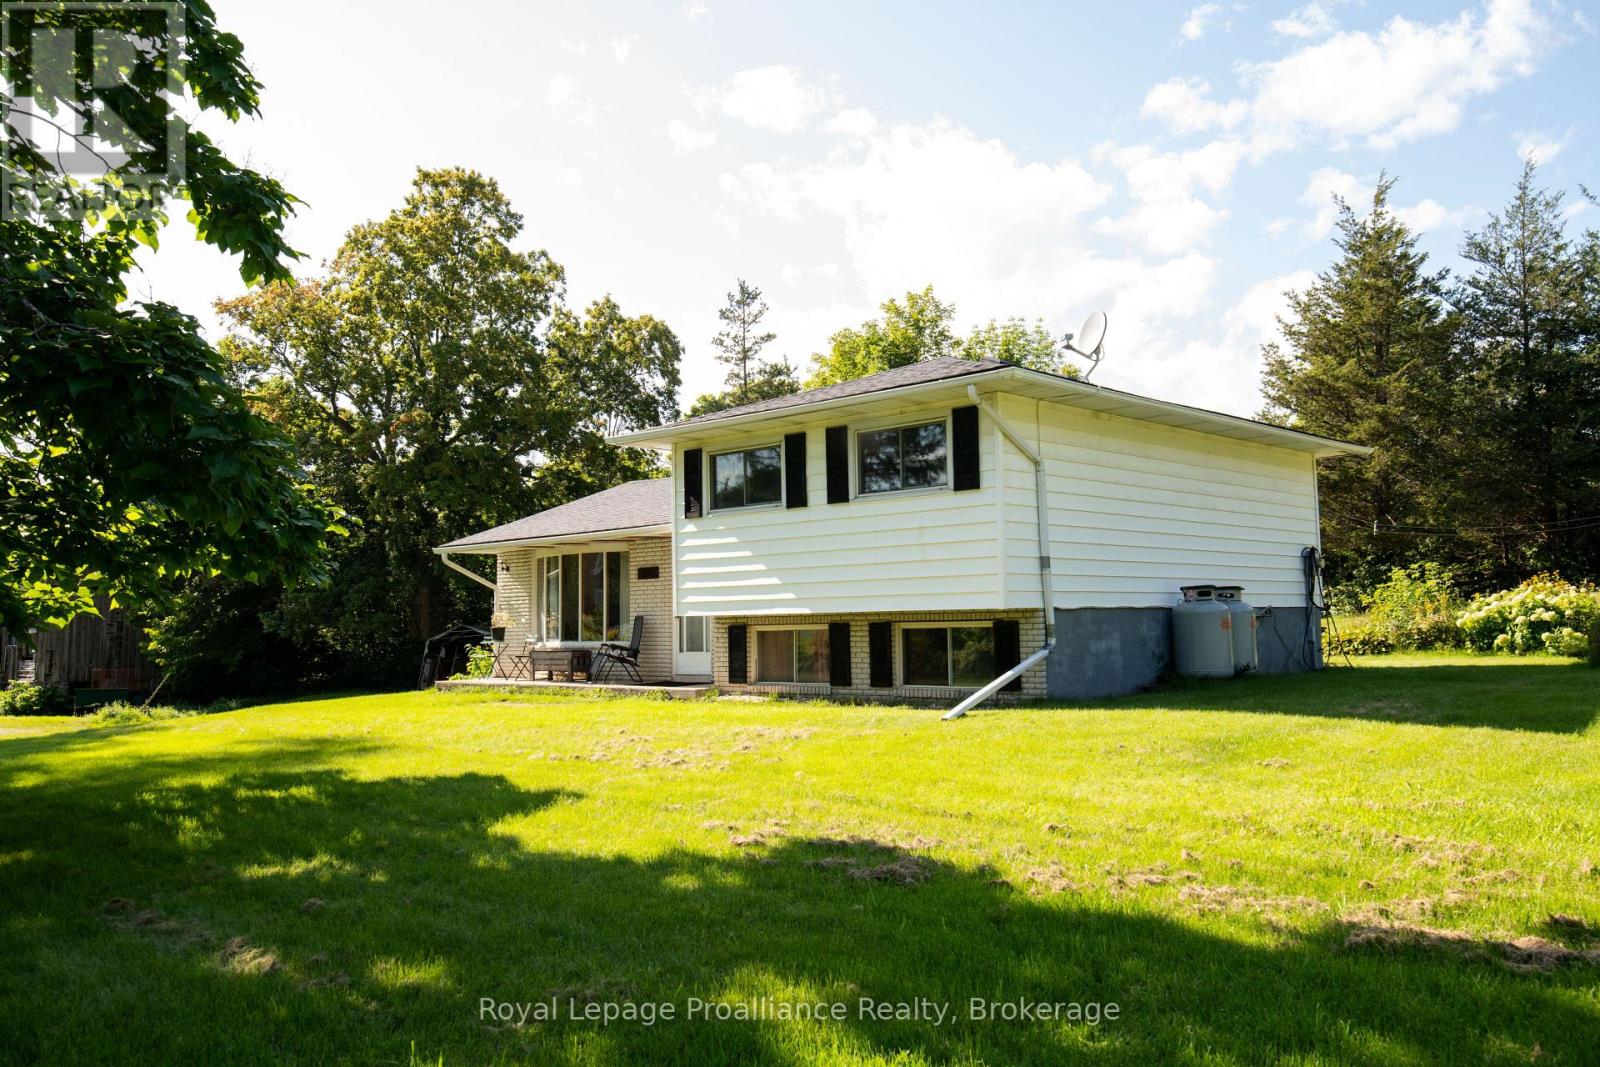
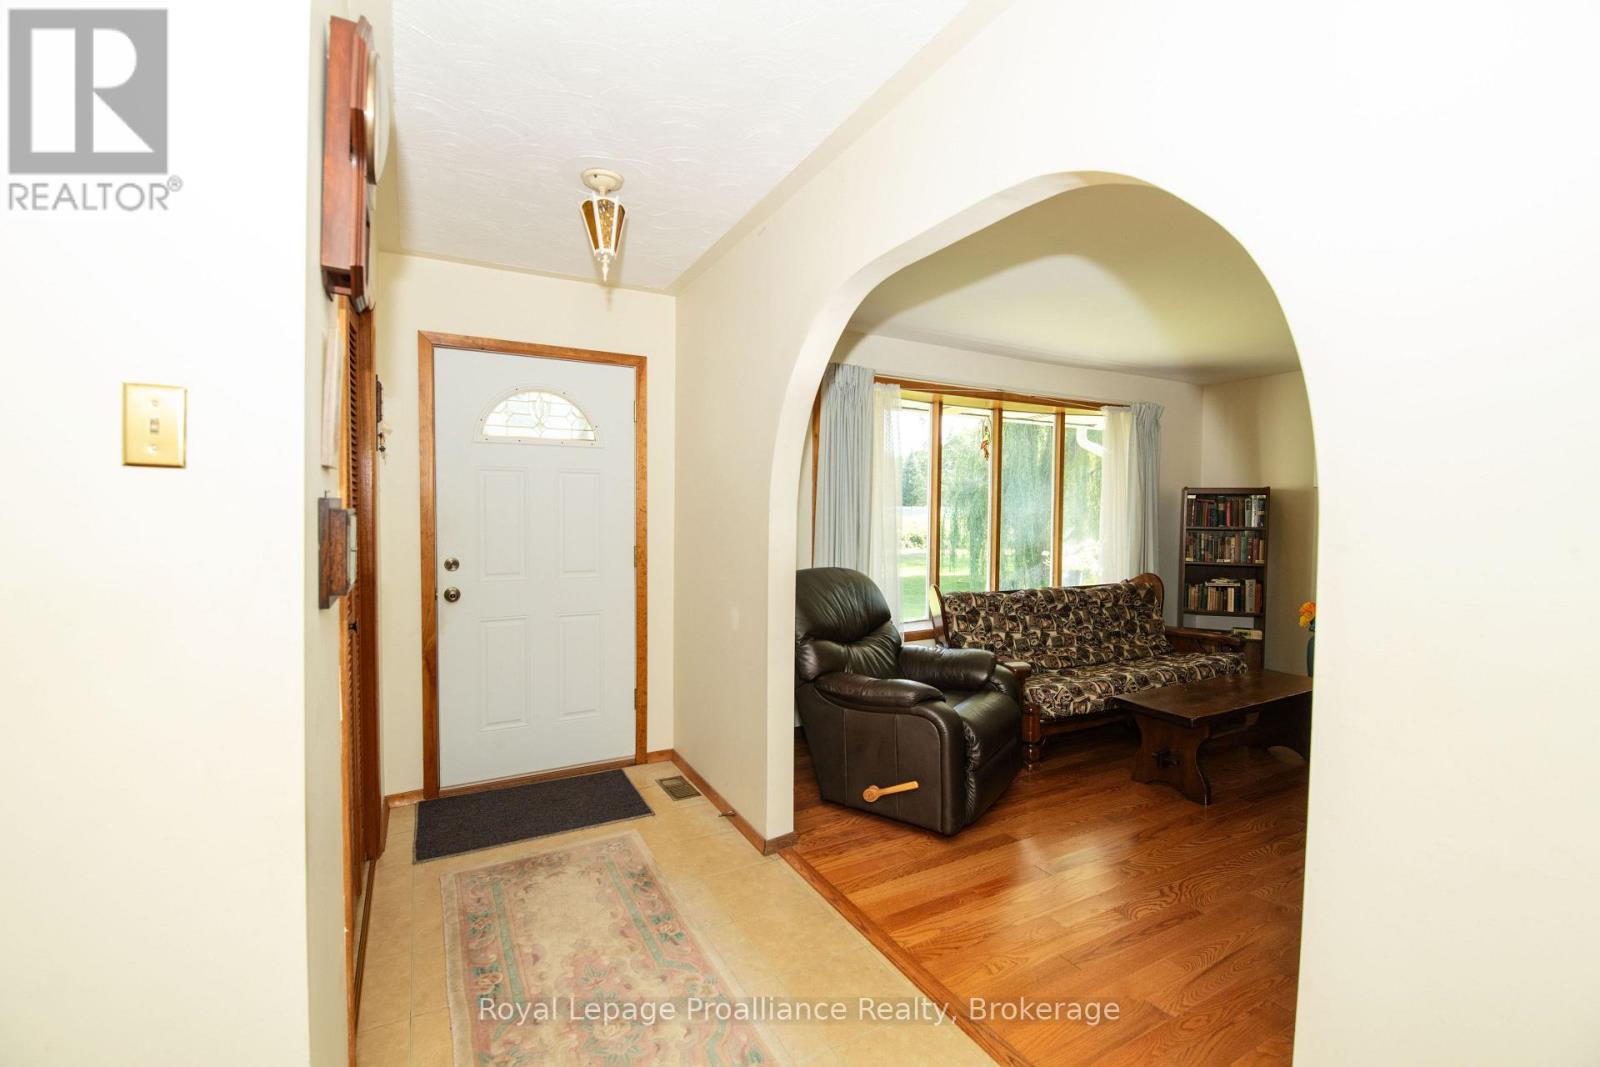
Welcome to this lovely side-split home nestled on 11.86 acres, offering privacy, space, and a beautiful natural setting. Possible severance permitted. The home features 3 bedrooms and 1 bathroom, along with a cozy living room complete with a propane gas fireplace-perfect for relaxing on cool evenings. New furnace and HVAC March 2026. Surrounded by mature trees, the property provides a wonderful sense of seclusion and tranquility. Enjoy the outdoors from your own backyard, where a pond adds to the peaceful country atmosphere. If you're looking for a home with room to roam, natural beauty, and plenty of privacy, this property is well worth a look!
Map data © OpenStreetMap contributors
No open houses are scheduled for this home.
Can't make it? Request a private viewing.
| Oct 1, 2026 | $569,900 | ▼ $30,000 |
| Sep 6, 2026 | $599,900 | First recorded price |
Price changes since Sep 6, 2026.
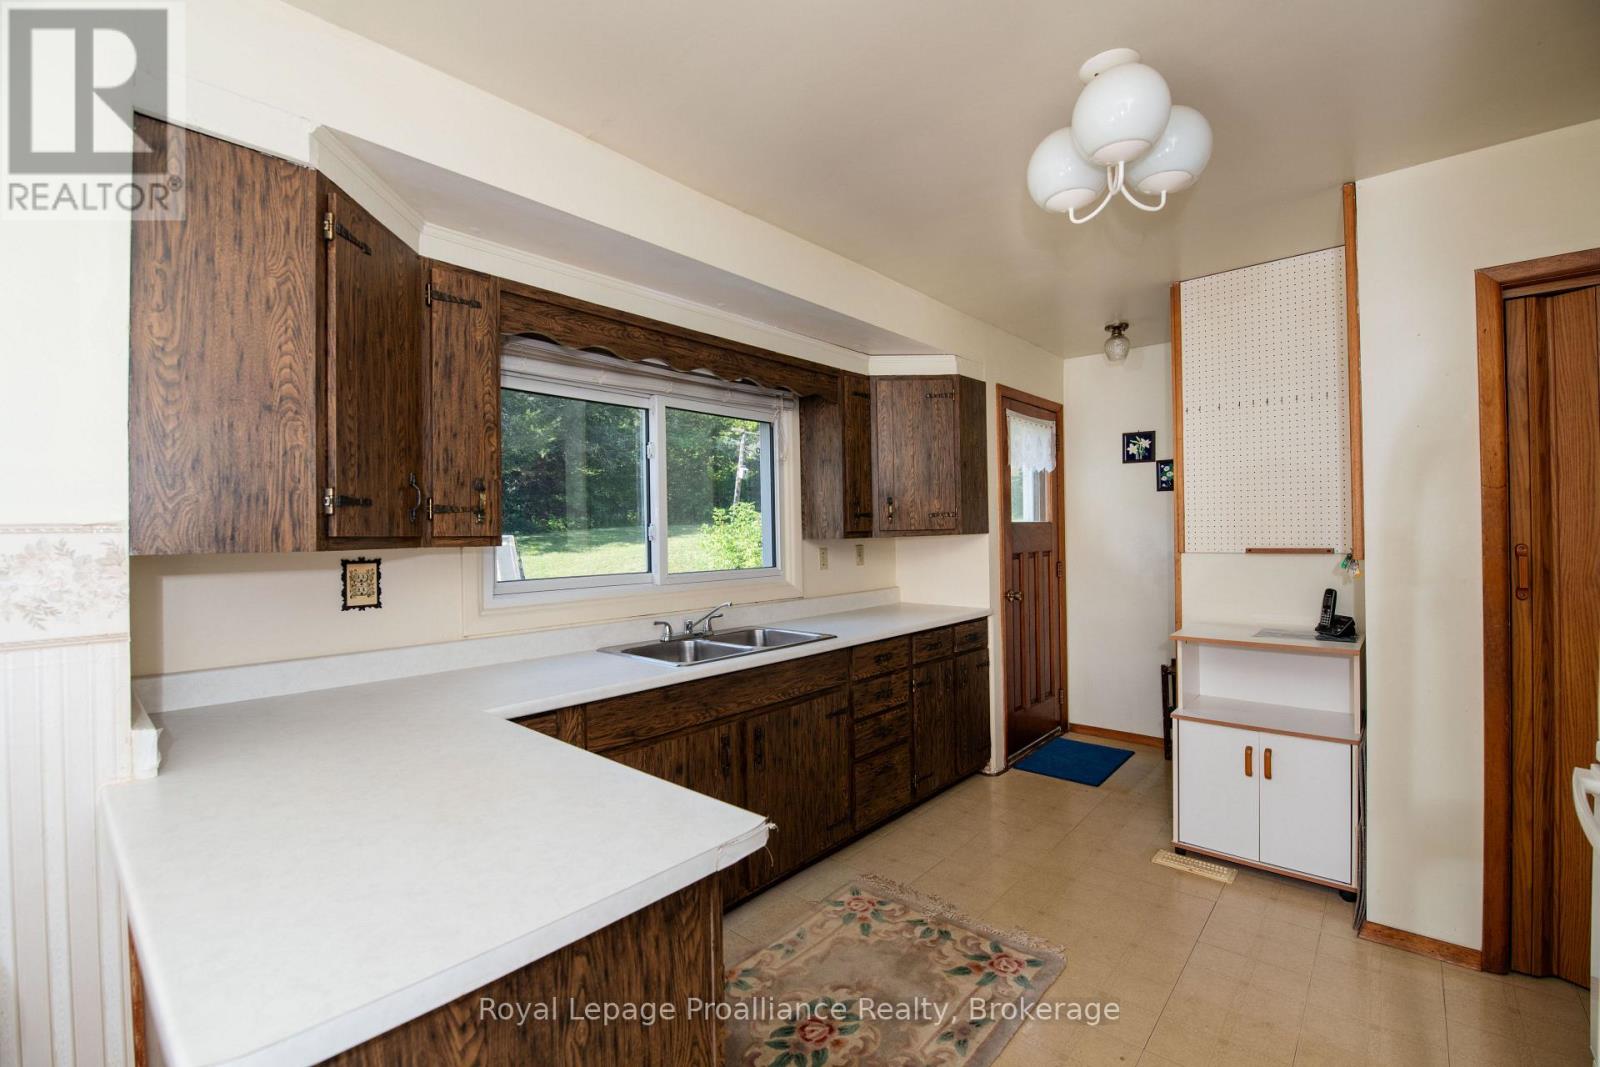
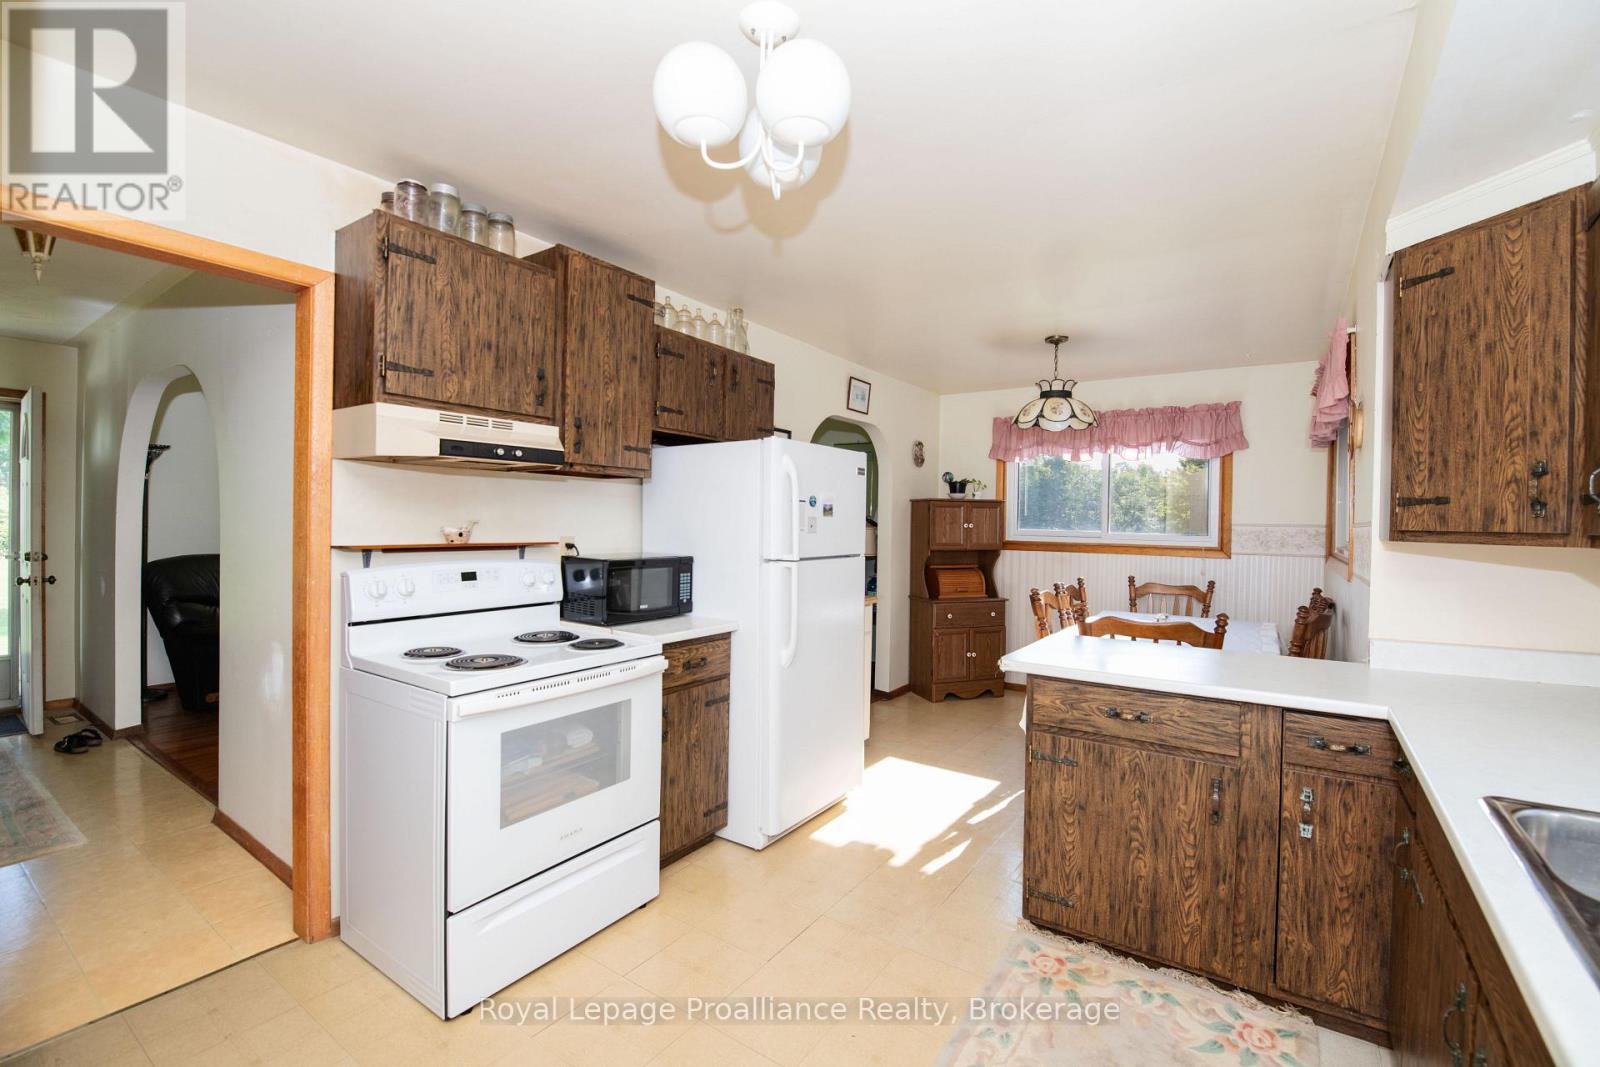
| Kitchen | Main level | 3.96 x 3.35 m |
| Dining room | Main level | 2.74 x 2.74 m |
| Living room | Main level | 4.57 x 4.27 m |
| Primary Bedroom | Second level | 3.05 x 3.05 m |
| Bedroom 2 | Second level | 4.15 x 3.81 m |
| Bedroom 3 | Second level | 3.05 x 2.74 m |




