
 For sale 50
$498,900
2+1 bed2 bath700–1,100 sq ft
17 Alder Court
Belleville Ward, Belleville
18 days agoMLS® X13828418
Royal Lepage ProAlliance Realty
50 Deacon Place
Belleville Ward, Belleville, Ontario K8P0G4
For sale· Added
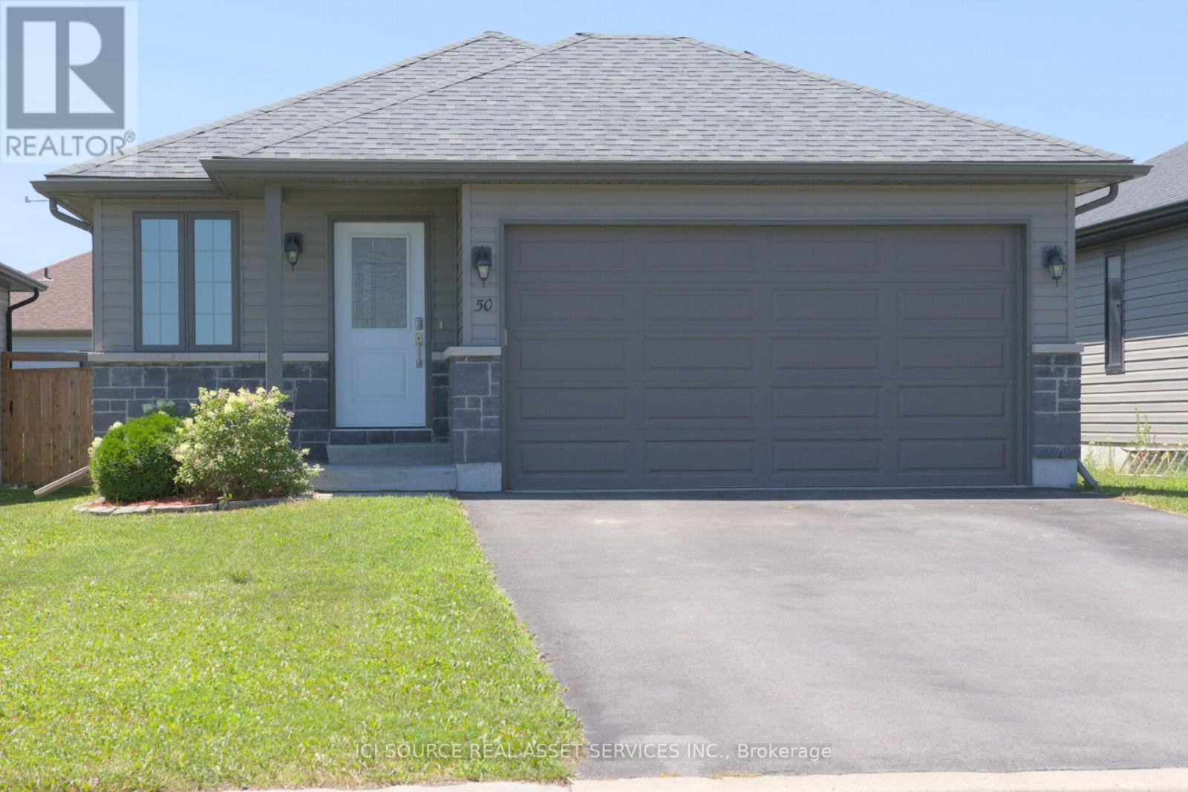
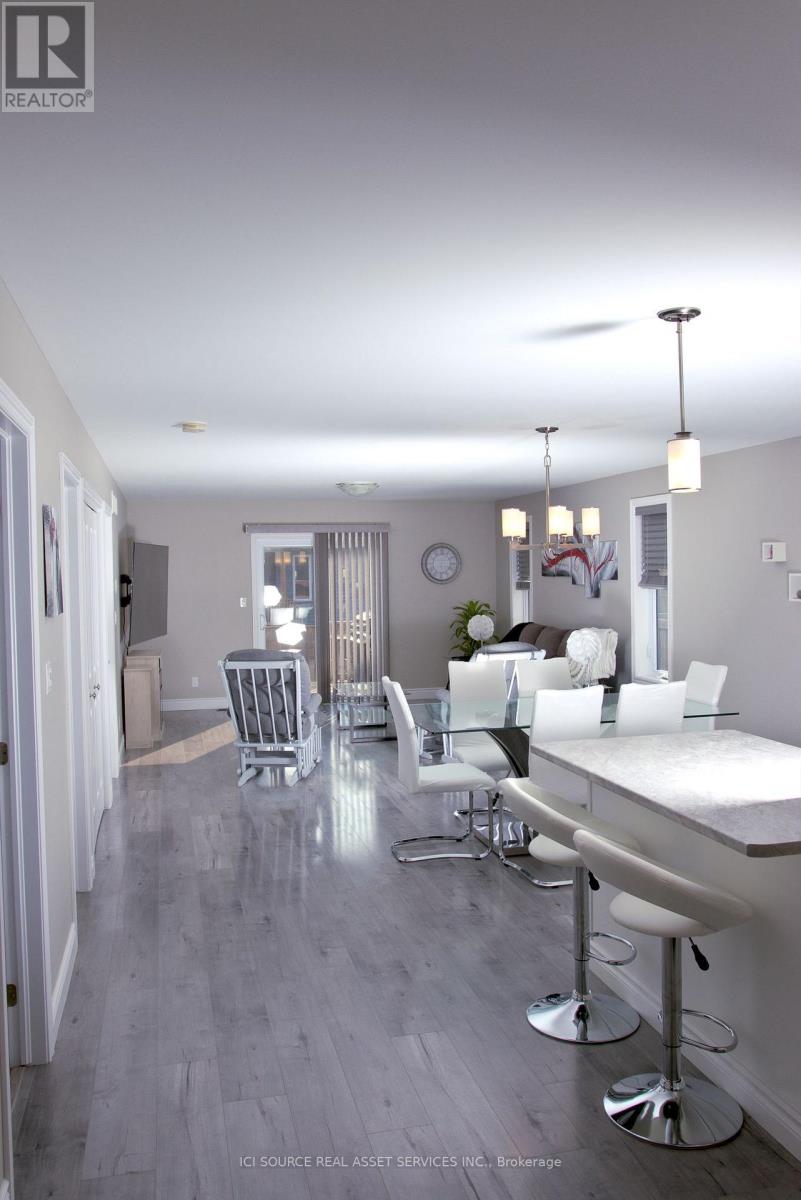
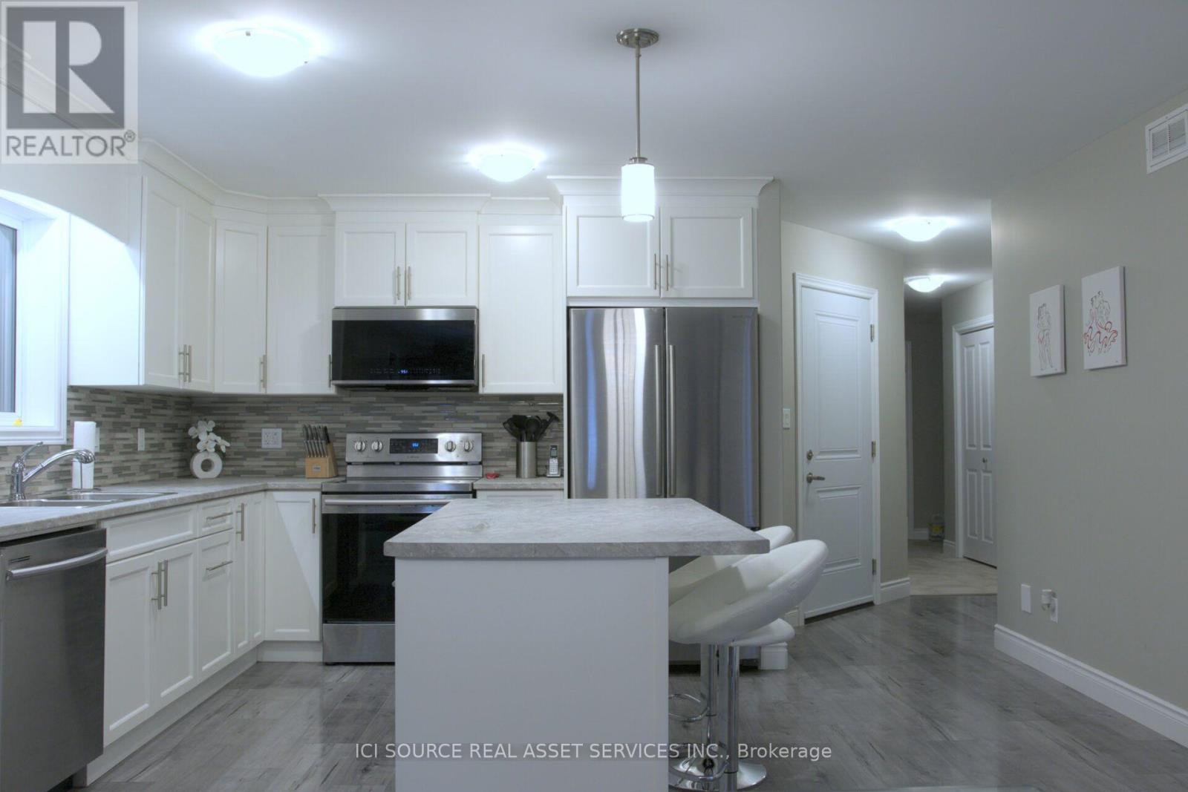
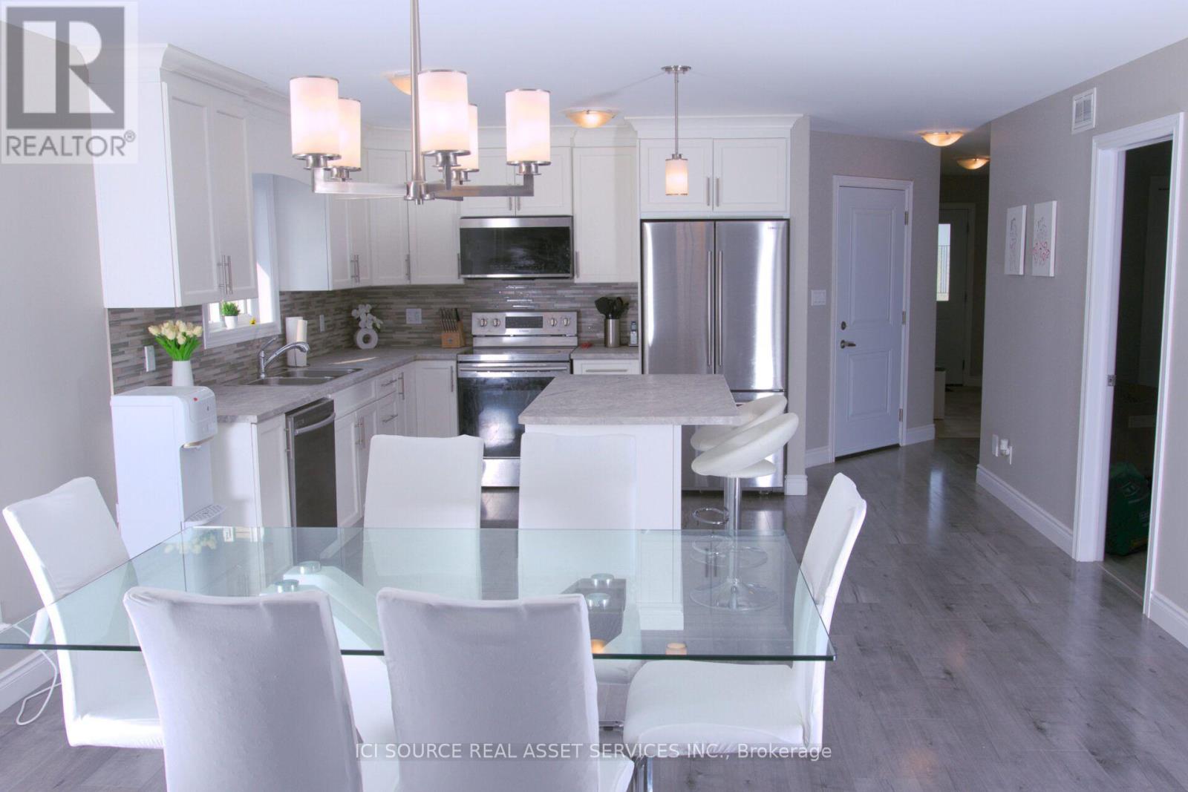
Welcome to 50 Deacon Place, a beautifully maintained home in the highly sought after Potter's Creek community. Designed for comfort and convenience, this home offers bright main floor living and a finished lower level. The main floor features two comfortable bedrooms, a full bathroom, and main floor laundry. The open concept kitchen, dining, and living area is warm and inviting, ideal for everyday living or entertaining. Downstairs, you'll find a spacious rec room, a bedroom, a dedicated office, a full bathroom, plus a utility room and a separate storage room-a great layout for guests, hobbies, or extended family. The house has an attached double car garage, a paved driveway that parks 4 vehicles, a backyard with a relaxing hot tub, and a smart irrigation system that automatically adjusts to weather conditions to keep your lawn lush with minimal effort. Located on a quiet street in a family friendly neighbourhood, this home is close to parks, pickle ball court, trails, schools, and all west end amenities. A well kept, priced to sell and move in ready bungalow in one of Belleville's most desirable areas-don't miss this opportunity. *For Additional Property Details Click The Brochure Icon Below*
Map data © OpenStreetMap contributors
No open houses are scheduled for this home.
Can't make it? Request a private viewing.
| Oct 10, 2026 | $619,900 | ▼ $10,000 |
| Sep 25, 2026 | $629,900 | First recorded price |
Price changes since Sep 25, 2026.
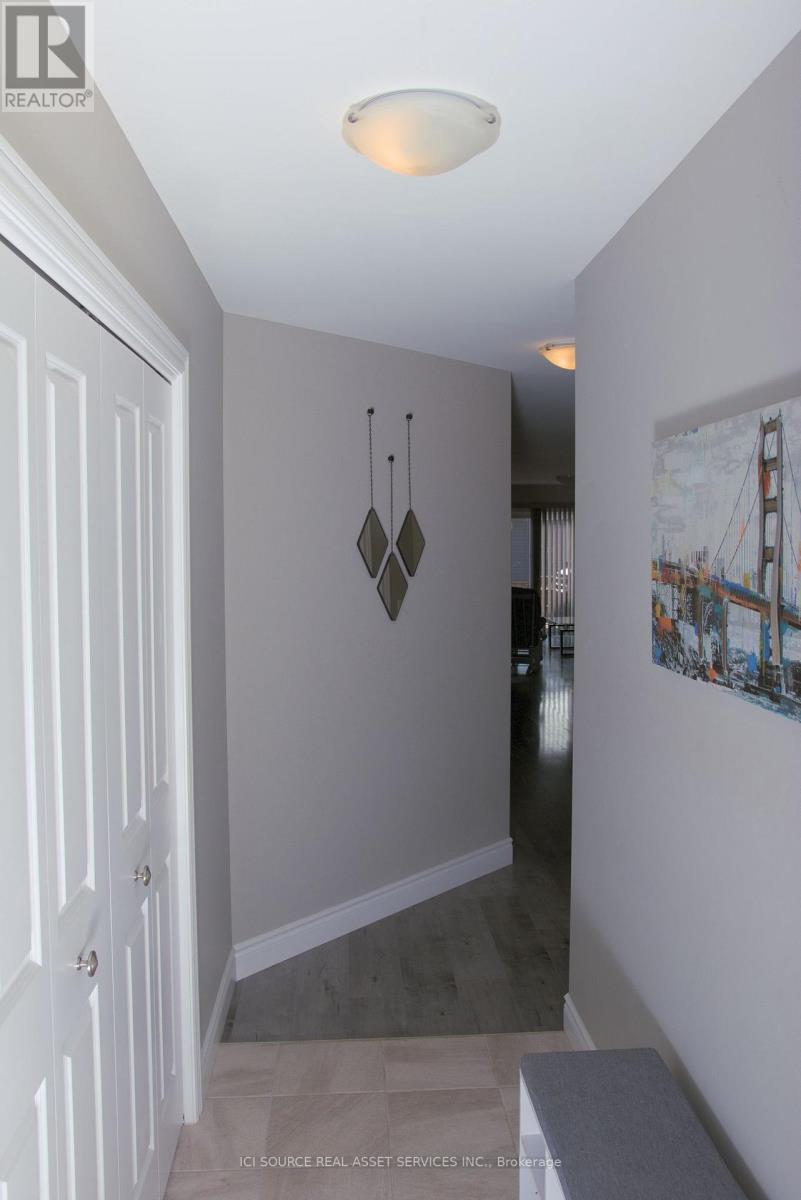
| Foyer | Main level | 3.05 x 0.91 m |
| Recreational, Games room | Basement | 3.86 x 8.98 m |
| Bathroom | Basement | 3.86 x 1.57 m |
| Kitchen | Main level | 4.48 x 3.35 m |
| Dining room | Main level | 4.48 x 3.4 m |
| Living room | Main level | 4.48 x 4.78 m |
| Primary Bedroom | Main level | 3.25 x 4.57 m |
| Bedroom | Main level | 3.25 x 3.84 m |
| Bathroom | Main level | 3.25 x 2.59 m |
| Laundry room | Main level | 1.68 x 1.68 m |
| Bedroom | Basement | 3.56 x 3.05 m |
| Office | Basement | 2.87 x 4.67 m |




