
 NewFor sale 50
$489,900
3 bed2 bath700–1,100 sq ft
1 Alnet Drive
Belleville Ward, Belleville
5 days agoMLS® X13877814
Royal Lepage ProAlliance Realty
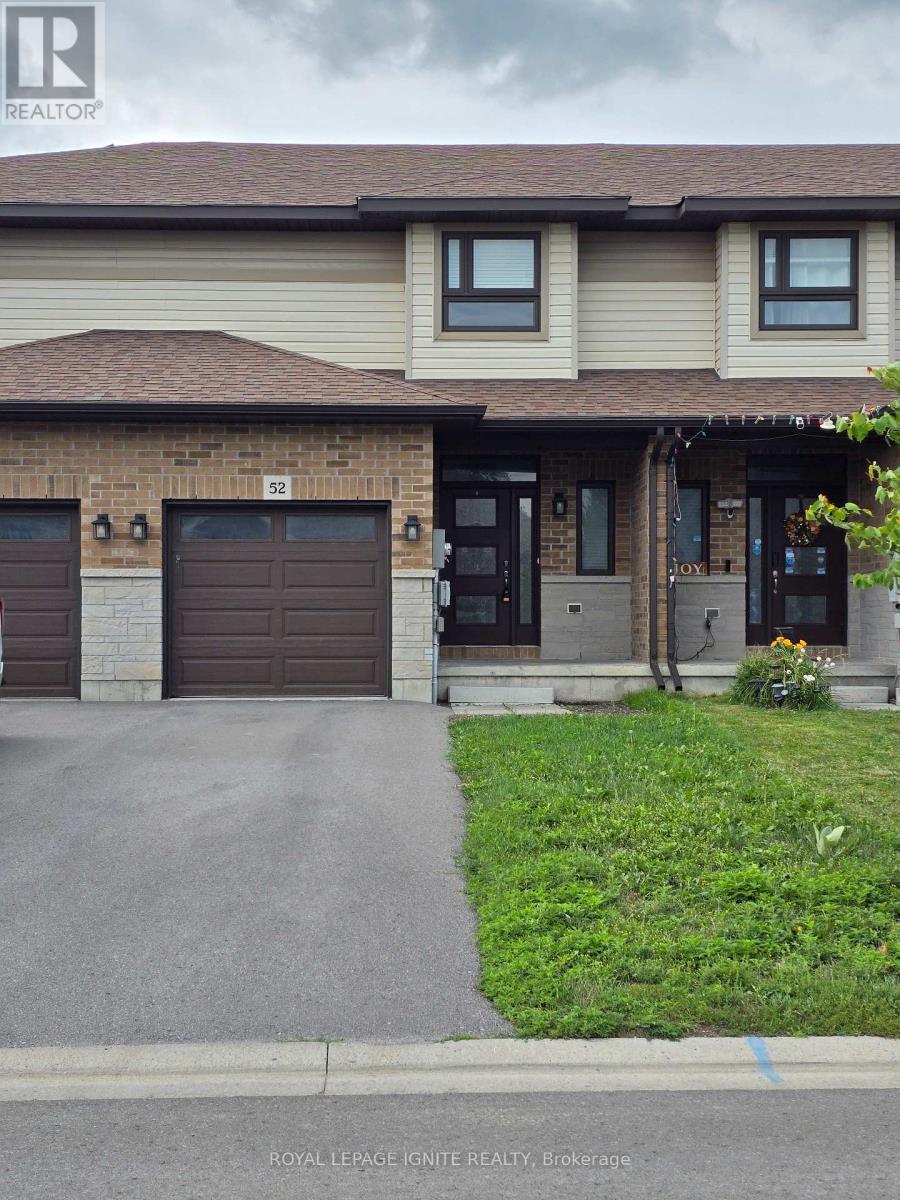
52 Cottonwood Drive
Thurlow Ward, Belleville, Ontario K8N0J2
For sale· Added
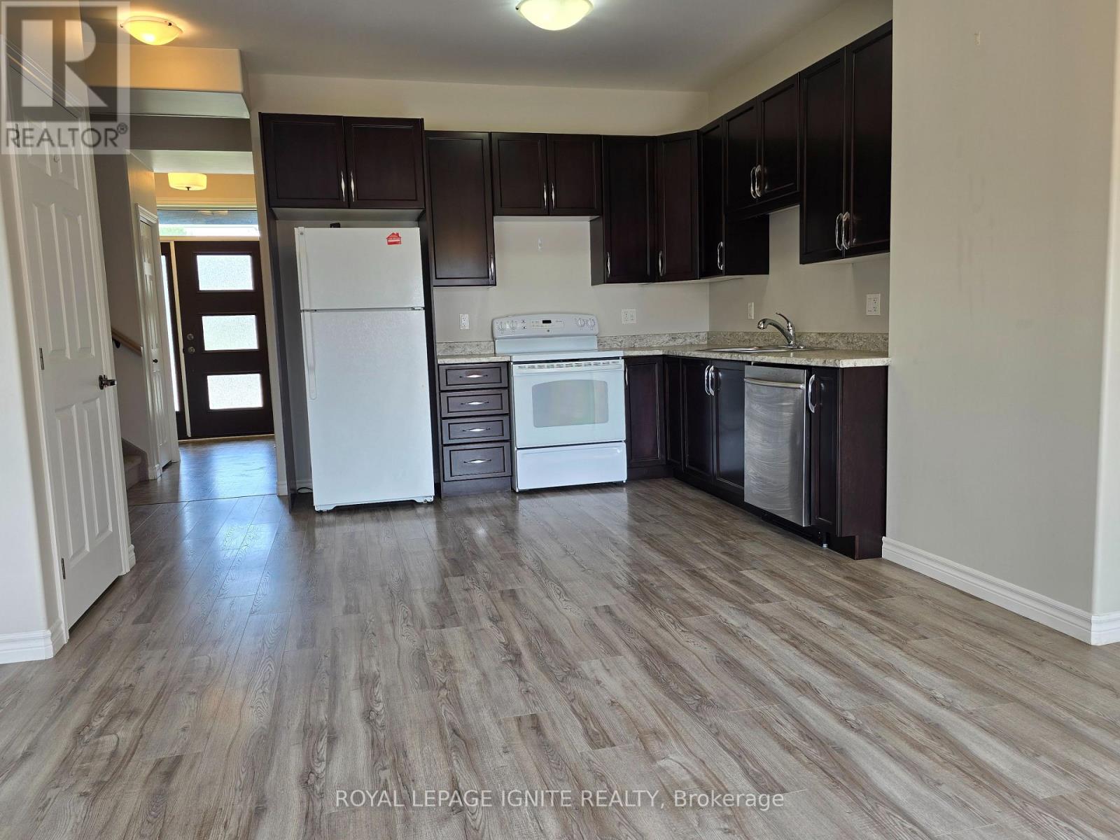
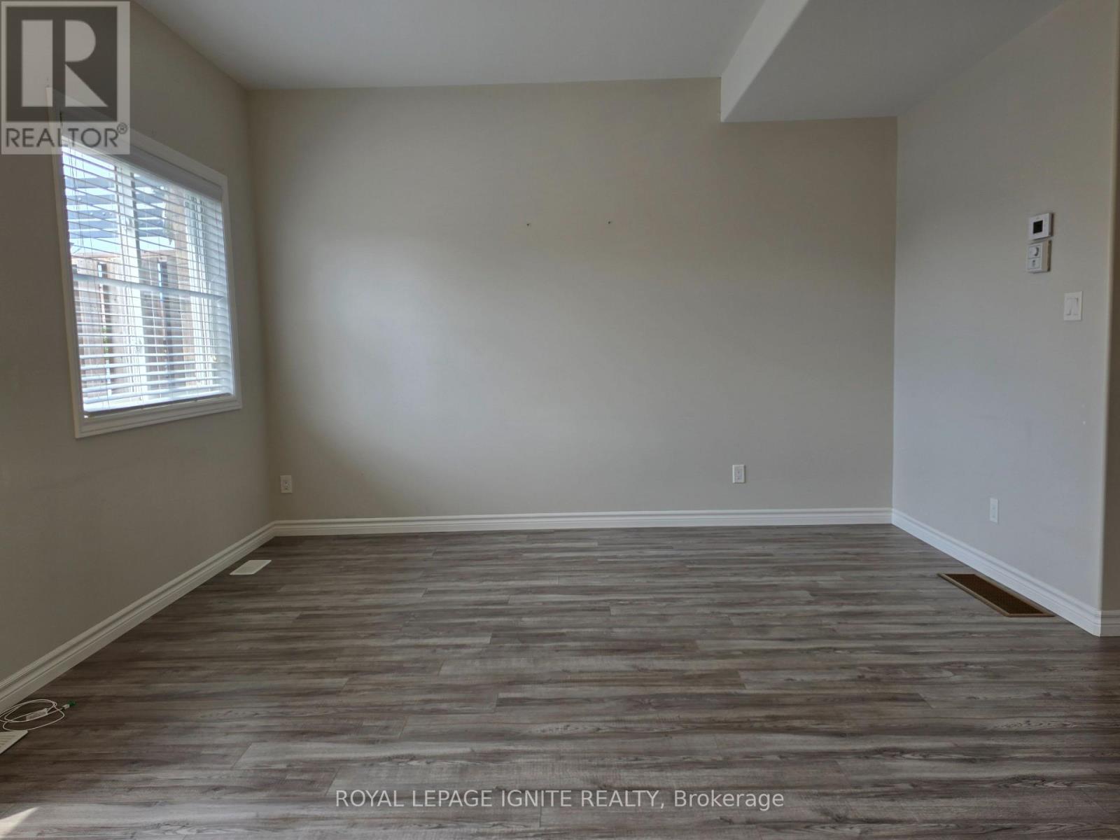
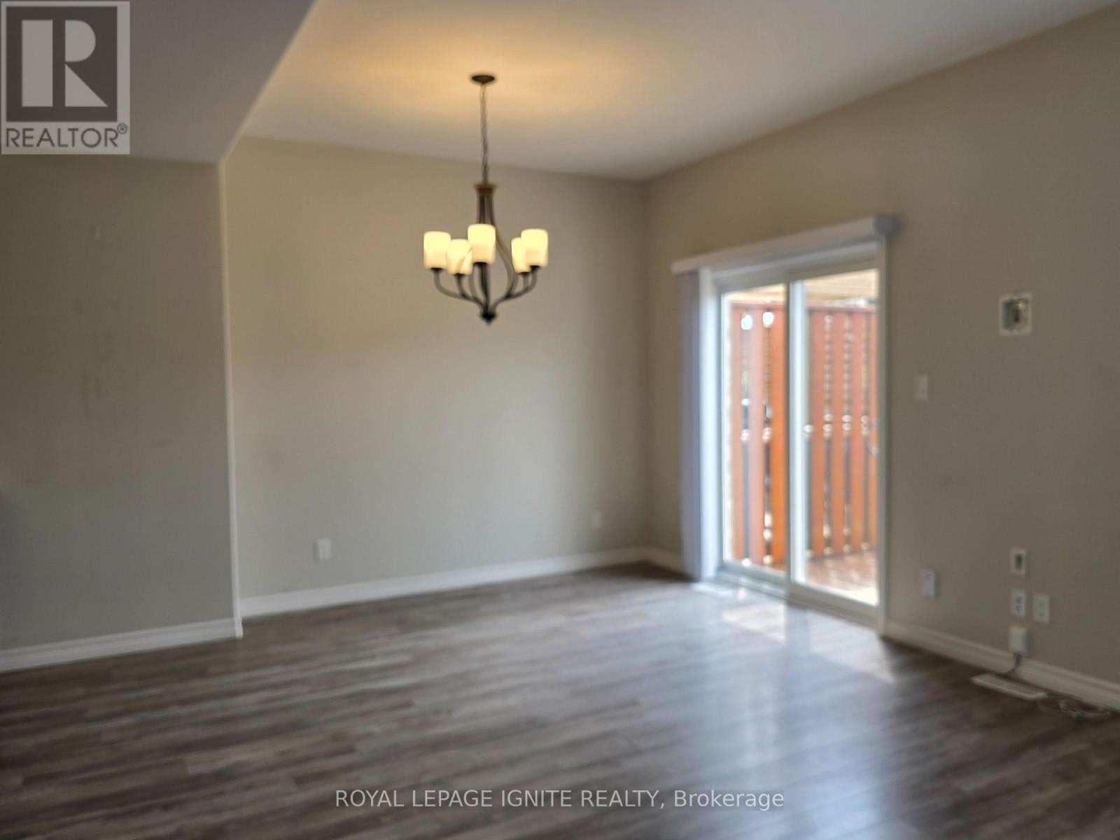
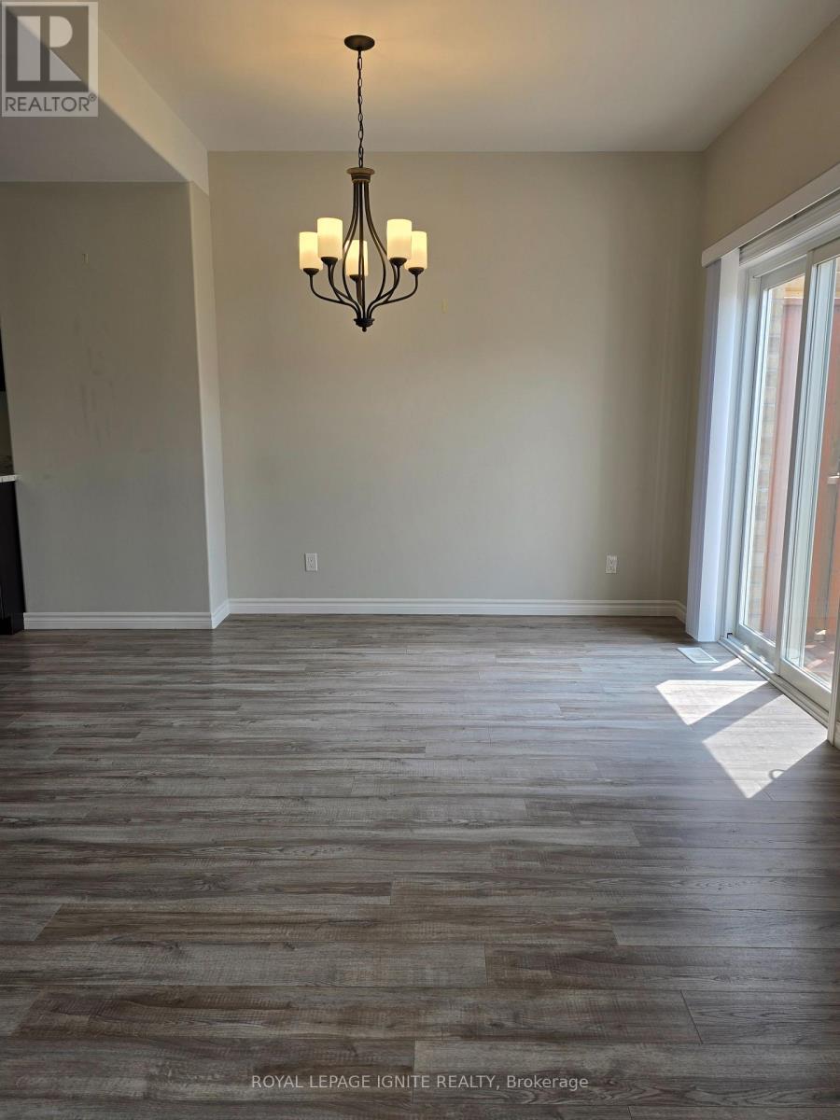
Two-storey townhome. The main floor offers an open-concept layout with 9ft ceilings on the main level, apowder room, and a bright kitchen. 3 Bedroom 3 Bathrooms 2 Storey have Open Concept; kitchen open tofamily room and dining room; walkout to 10 X 10 deck; Stairs from the Deck Take You to the Backyard.Laminate Floor Throughout, Master Br With Walk-In Closet & 4 Pc Ensuite Bathroom. Access To GarageFrom Inside The House. Convenient Access To Hwy 401 & Hwy 62. Near the big-box shopping stores.The unfinished basement includes a bathroom rough-in, offering potential for future living space.No SideWalk, Drive Way Can Accommodate 2 Car Parking.
Map data © OpenStreetMap contributors
No open houses are scheduled for this home.
Can't make it? Request a private viewing.
| Oct 7, 2026 | $489,000 | ▼ $8,000 |
| Sep 23, 2026 | $497,000 | First recorded price |
Price changes since Sep 23, 2026.
| Dining room | Main level | 5.19 x 3.96 m |
| Kitchen | Main level | 3.14 x 2.47 m |
| Primary Bedroom | Second level | 4.12 x 3.14 m |
| Bedroom 2 | Second level | 3.99 x 2.93 m |
| Bedroom 3 | Second level | 3.39 x 2.96 m |
| Laundry room | Second level | 0 x 0 m |




