
 NewFor sale 50
$489,900
3 bed2 bath700–1,100 sq ft
1 Alnet Drive
Belleville Ward, Belleville
5 days agoMLS® X13877814
Royal Lepage ProAlliance Realty
6 Chisholm Square
Belleville Ward, Belleville, Ontario K8N5Z4
For sale· Added
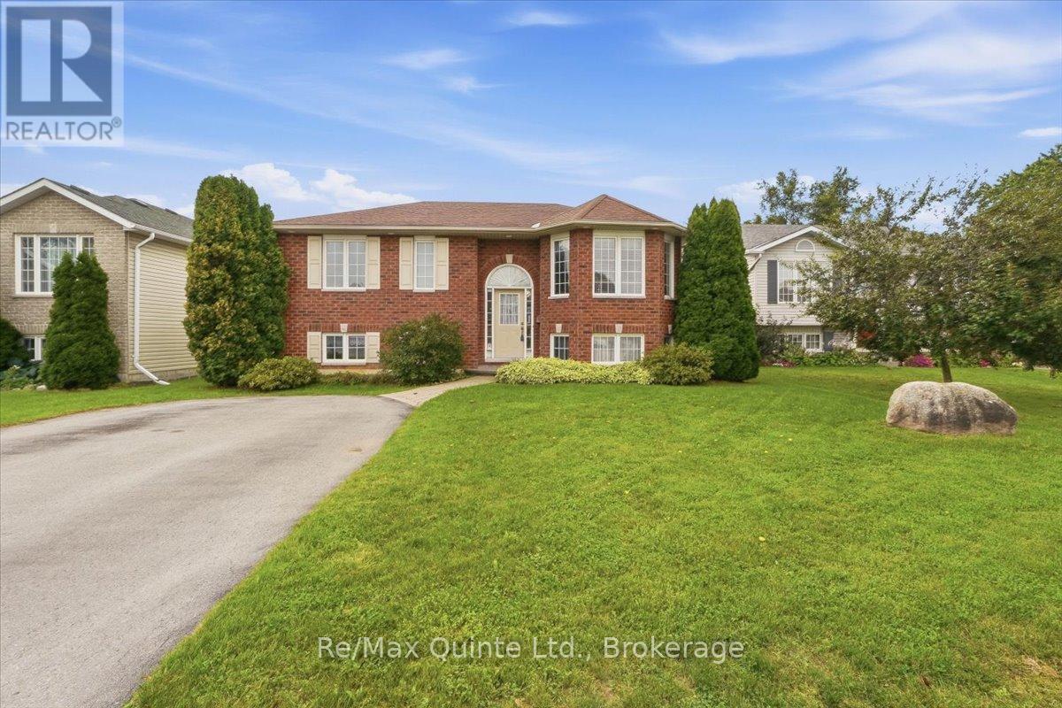
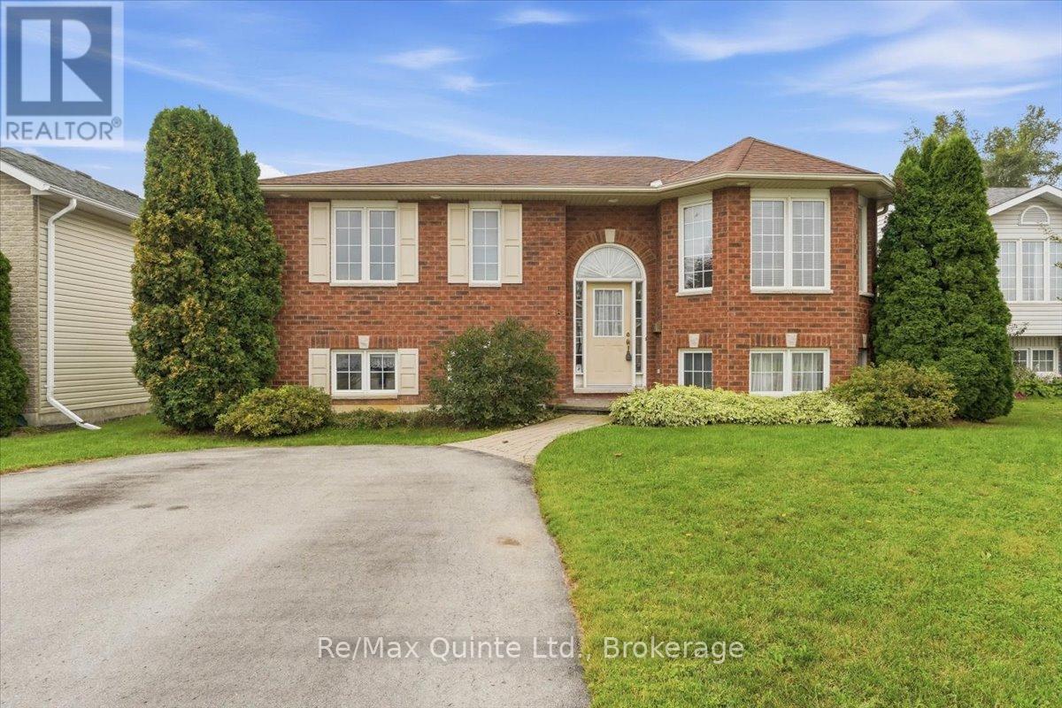
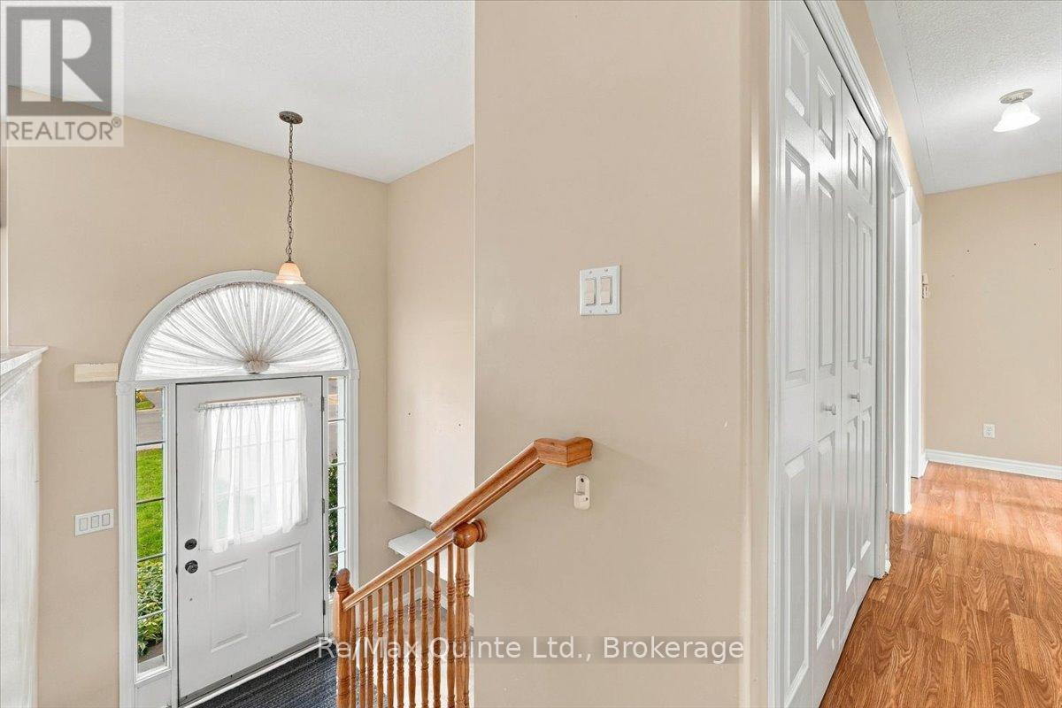
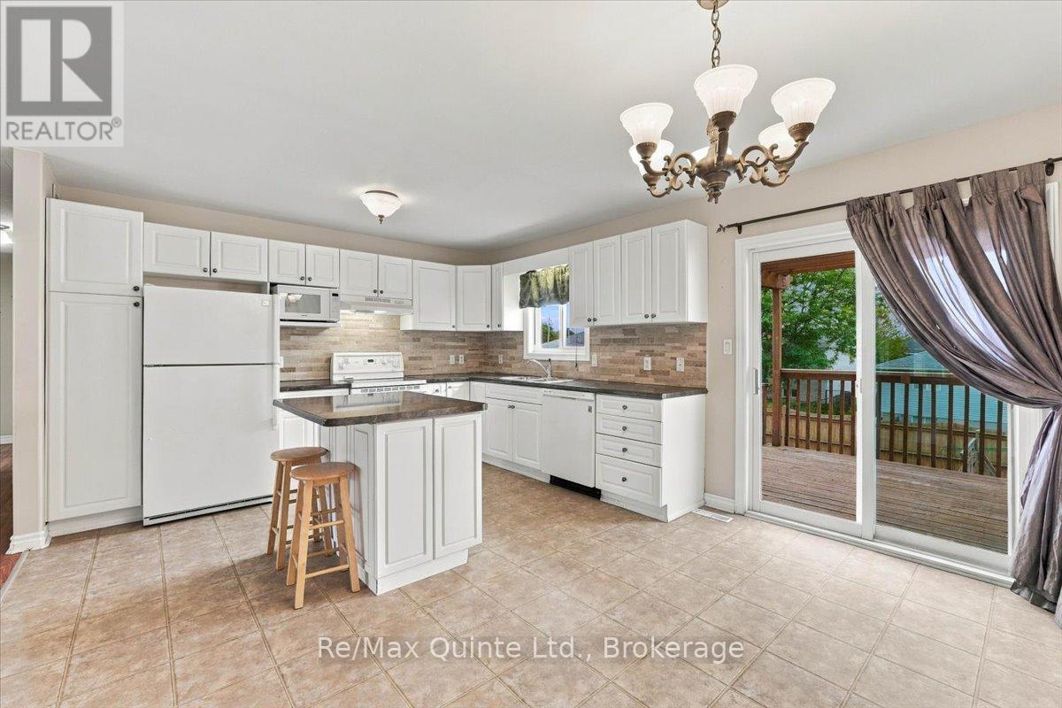
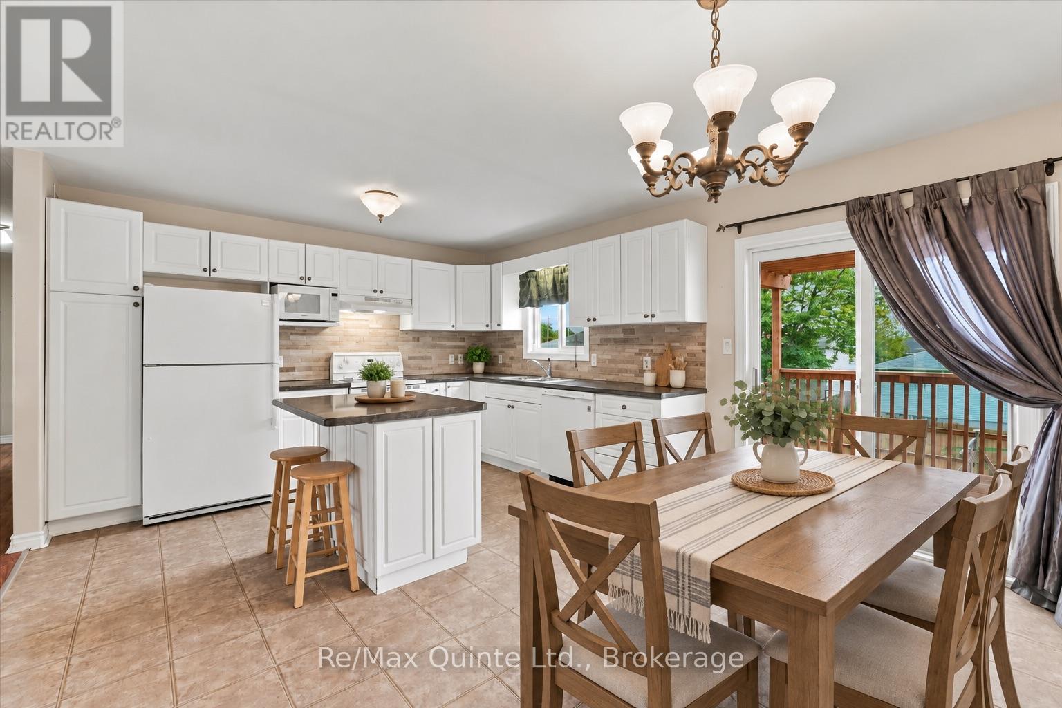
Welcome to this spacious 5-bedroom, 2-bathroom raised bungalow, tucked away on a quiet cul-de-sac in a great family-friendly neighbourhood. The main level offers three bedrooms and a full bathroom, along with a bright, spacious eat-in kitchen featuring sliding doors that lead to a large deck overlooking the fully fenced backyard. The living room opens to the kitchen, creating a comfortable and inviting space filled with plenty of natural light. The finished lower level provides even more living space with a large family room, two additional bedrooms and a second full bathroom. With plenty of room to spread out, the lower level is perfect for growing families, overnight guests or creating additional space for everyone to enjoy. Conveniently located close to parks, schools, the wellness centre, shopping and easy access to Highway 401, this home offers the perfect combination of space, comfort and a quiet neighbourhood setting.
Map data © OpenStreetMap contributors
Eastern time. Can't make it? Request a private viewing.
| Kitchen | Main level | 3.8 x 5.3 m |
| Utility room | Basement | 3.1 x 5.4 m |
| Living room | Main level | 5.6 x 3.5 m |
| Bathroom | Main level | 3.7 x 1.69 m |
| Primary Bedroom | Main level | 3.8 x 3.3 m |
| Bedroom 2 | Main level | 4 x 2.7 m |
| Bedroom 3 | Main level | 4 x 2.7 m |
| Family room | Basement | 4.6 x 3.3 m |
| Bedroom 4 | Basement | 4.1 x 4.2 m |
| Bedroom 5 | Basement | 3.2 x 3.5 m |
| Bathroom | Basement | 3.1 x 1.57 m |




