
 NewFor sale 50
$489,900
3 bed2 bath700–1,100 sq ft
1 Alnet Drive
Belleville Ward, Belleville
5 days agoMLS® X13877814
Royal Lepage ProAlliance Realty
641 Freemont Road
Belleville Ward, Belleville, Ontario K8N1Z2
For sale· Added
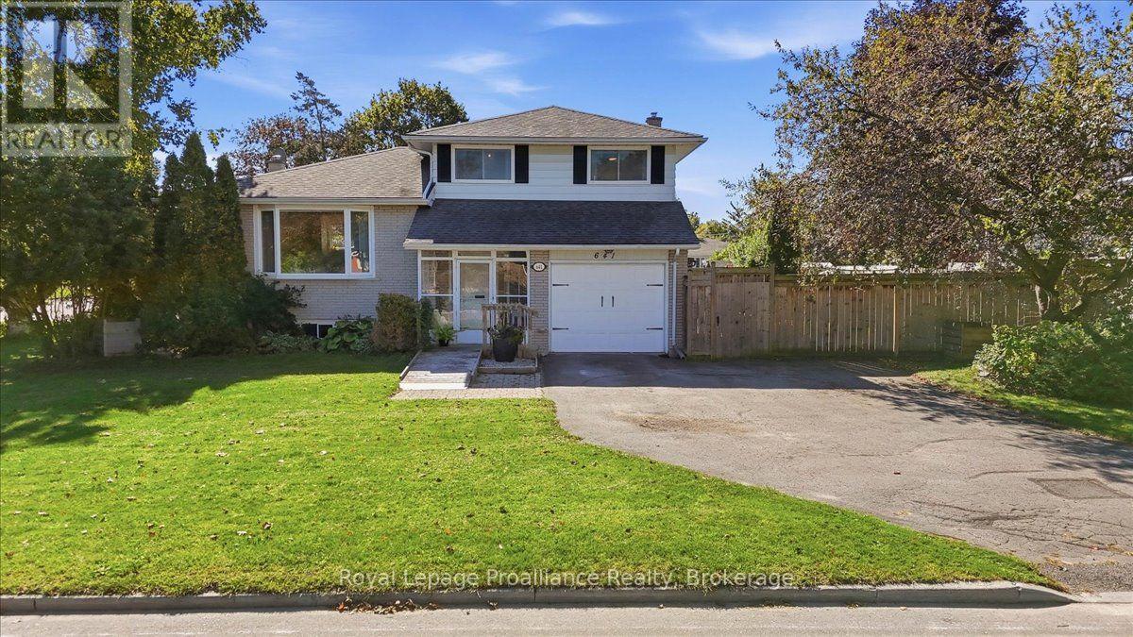
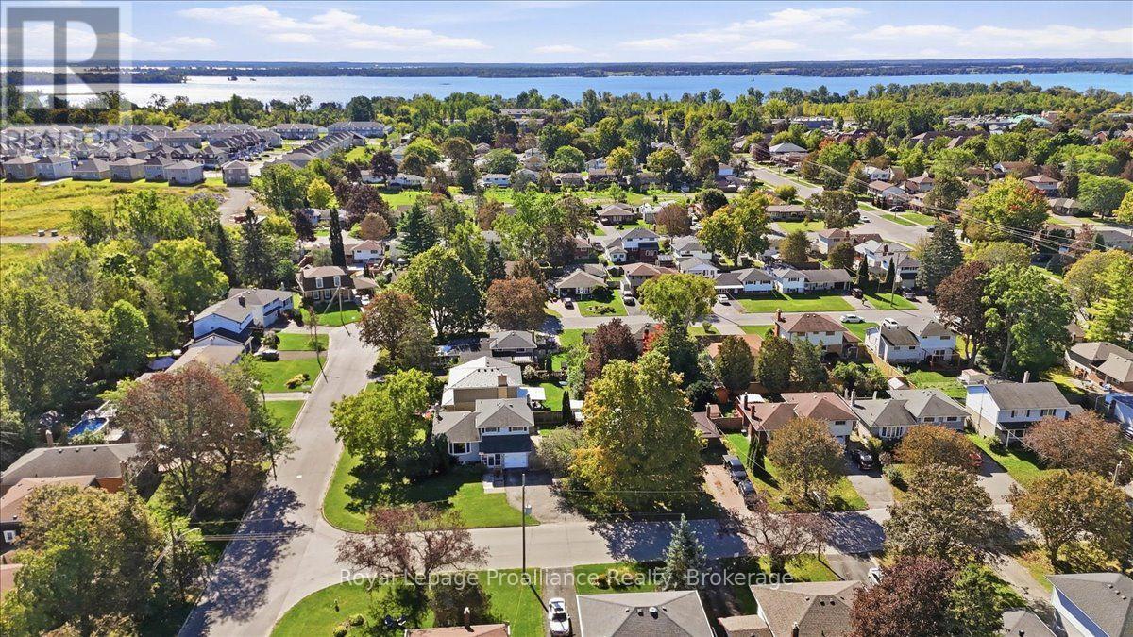
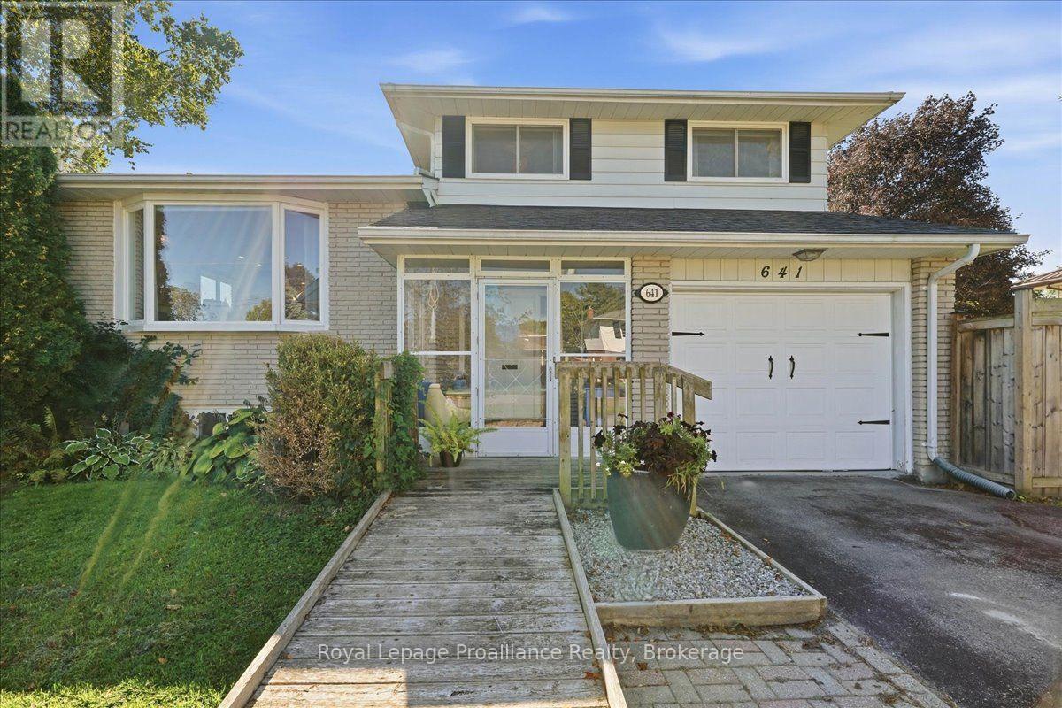
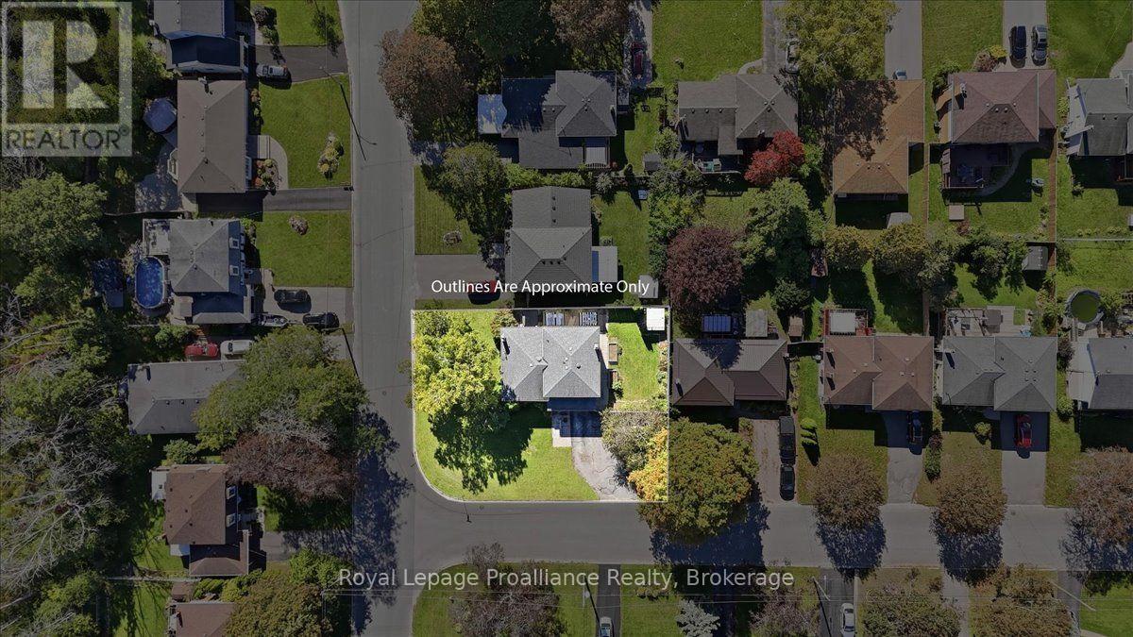
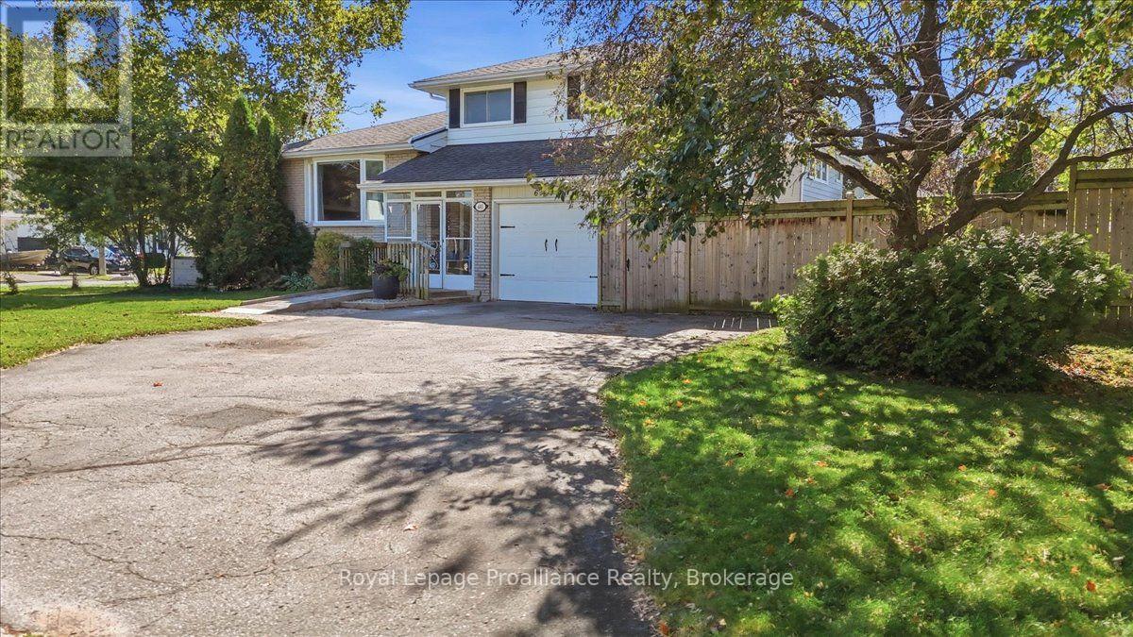
Welcome to 631 Freemont Road, a beautifully renovated four-level side-split situated on a desirable corner lot in Belleville's sought-after east end. Thoughtfully updated and truly move-in ready, this impressive home offers stylish finishes, generous living space and wonderful flexibility for today's modern family. At the heart of the home is the bright, beautifully updated kitchen, featuring stone countertops, abundant cupboard space and a fantastic centre island. The open-concept design flows effortlessly into the living area, creating an inviting space for everyday living and entertaining. The main-level family room offers a cozy fireplace and patio doors leading to the deck, hot tub area and private, fully fenced backyard. Beautiful gardens, raised garden beds and mature fruit trees complete this welcoming outdoor retreat. Offering three plus one bedrooms, ample storage and a versatile multi-level layout, this home provides excellent potential for an in-law suite or private space for extended family. Additional highlights include a cedar closet, alarm system, natural gas furnace and central air installed in 2019, 200-amp electrical service, an attached single-car garage with inside entry and a double-wide driveway. Schools, parks, playgrounds, public transit, shopping, restaurants and everyday conveniences can all be found within approximately 2 km. Belleville General Hospital and Highway 401 are also just minutes away, making this an ideal location for families, professionals and commuters. Beautifully landscaped, extensively updated and filled with warmth and character, this exceptional east-end home is ready to be enjoyed.
Map data © OpenStreetMap contributors
No open houses are scheduled for this home.
Can't make it? Request a private viewing.
| Oct 6, 2026 | $549,900 | ▼ $15,000 |
| Sep 24, 2026 | $564,900 | First recorded price |
Price changes since Sep 24, 2026.
| Foyer | Main level | 3.99 x 2.71 m |
| Bedroom | Basement | 4.05 x 3.18 m |
| Recreational, Games room | Basement | 4.09 x 3.23 m |
| Laundry room | Basement | 4.14 x 2.21 m |
| Other | Basement | 1.91 x 1.25 m |
| Other | Basement | 1.91 x 0.9 m |
| Bathroom | Main level | 1.49 x 0.76 m |
| Family room | Main level | 3.51 x 5.97 m |
| Kitchen | Second level | 2.5 x 5.64 m |
| Dining room | Second level | 3.5 x 2.01 m |
| Living room | Second level | 5.91 x 3.62 m |
| Primary Bedroom | Third level | 3.98 x 3.81 m |
| Bedroom | Third level | 3.77 x 2.77 m |
| Bedroom | Third level | 2.73 x 2.57 m |
| Bathroom | Third level | 2.62 x 2.31 m |




