
 NewFor sale 50
$489,900
3 bed2 bath700–1,100 sq ft
1 Alnet Drive
Belleville Ward, Belleville
5 days agoMLS® X13877814
Royal Lepage ProAlliance Realty
8 Plaza Square
Belleville Ward, Belleville, Ontario K8N4J3
For sale· Added
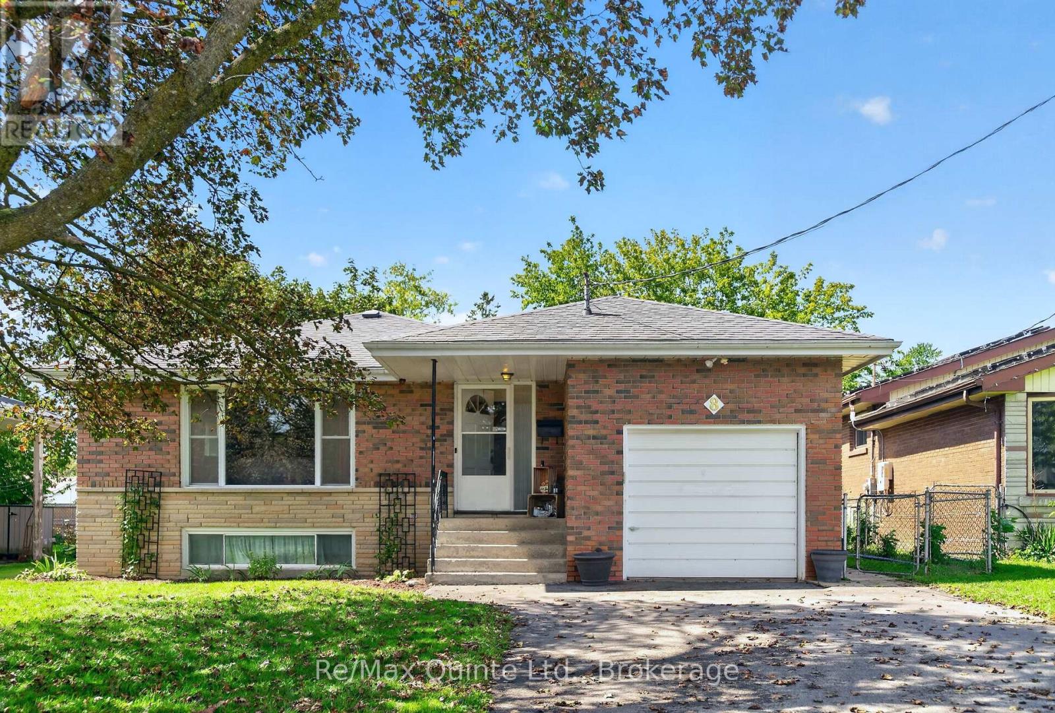
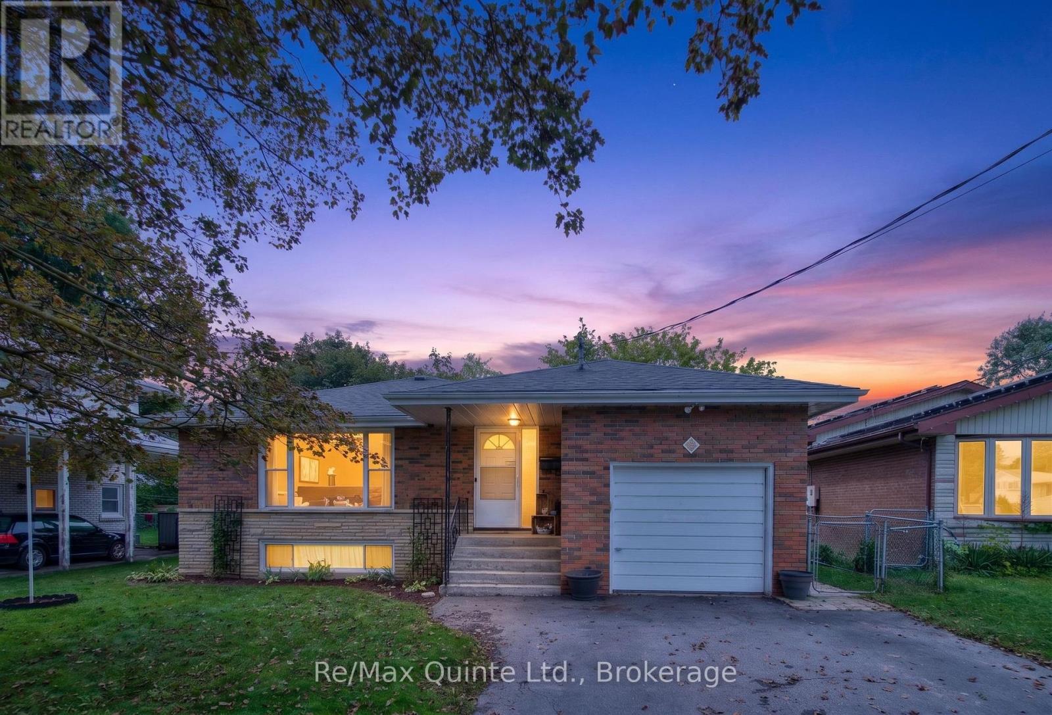
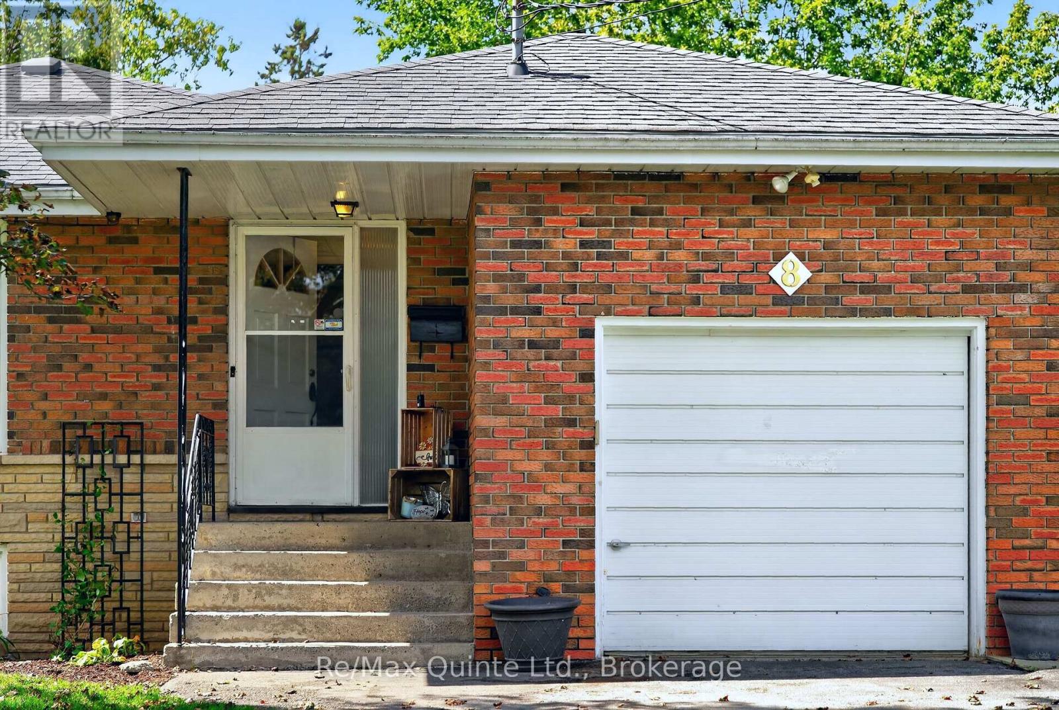
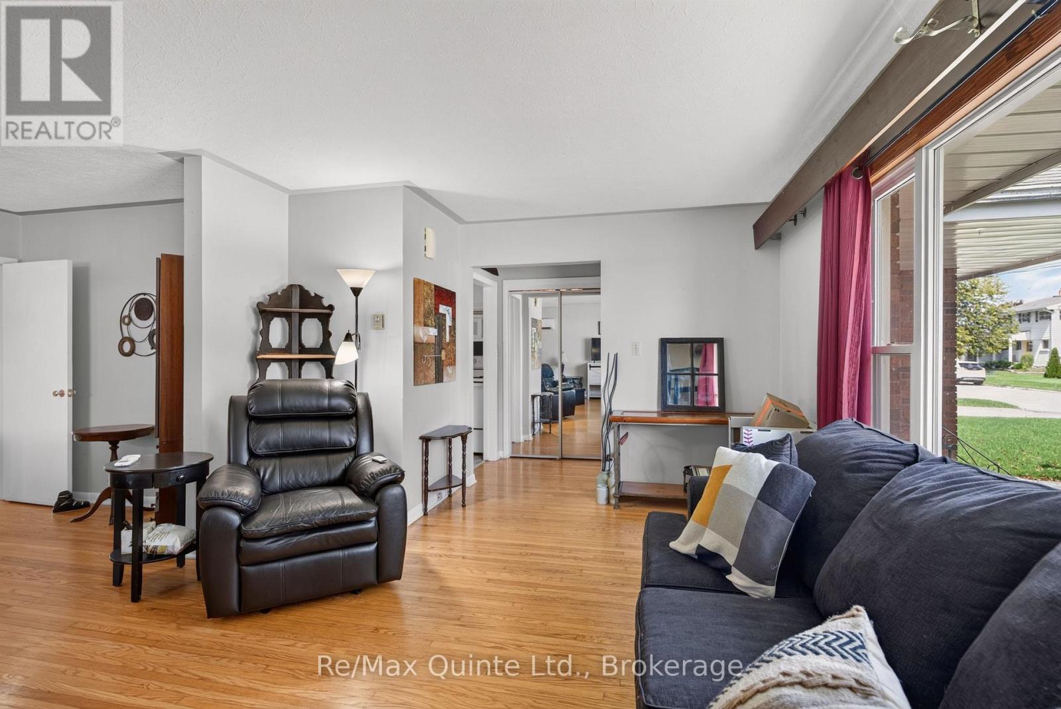
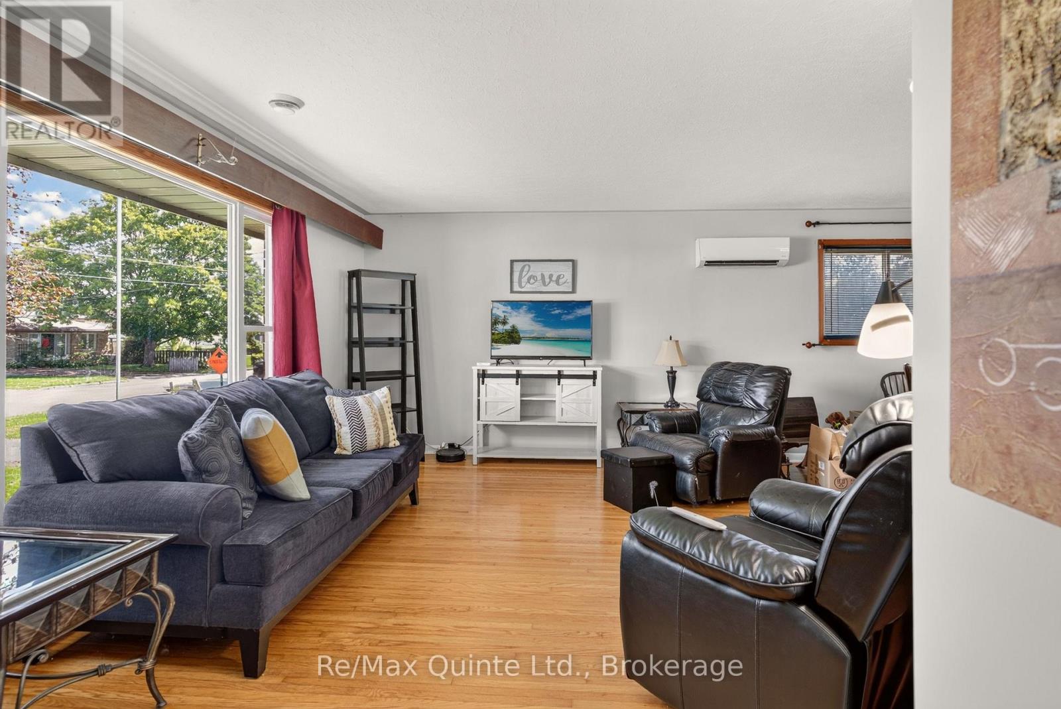
Versatile brick bungalow with an in-law suite! If you've been searching for a home with space for extended family, this Belleville bungalow is worth a look. Situated in a desirable neighbourhood close to all amenities including YMCA, groceries, churches, hospital and public transit. The home offers a flexible layout with a self-contained in-law suite in the lower level. The main floor features 3 bedrooms, a bright kitchen, a 4-piece bathroom, and an open-concept living and dining area with hardwood floors. The lower level is accessed through separate side entrance with a common laundry/foyer area. Includes an open-concept kitchen, living and dining space, 1 bedroom, a 4-piece bathroom, and an additional oversized rec room/ family room, currently used for storage but has endless potential as a family room, hobby space, or home office. Outside, you'll find an attached single-car garage, a double driveway with no hindering sidewalk, a deck/patio, storage shed and a spacious fenced backyard. Whether you're accommodating aging parents, adult children, or simply looking for a home with extra living space, this property offers outstanding flexibility and plenty of possibilities.
Map data © OpenStreetMap contributors
No open houses are scheduled for this home.
Can't make it? Request a private viewing.
| Living room | Main level | 3.72 x 5.52 m |
| Bathroom | Lower level | 1.25 x 3.75 m |
| Recreational, Games room | Lower level | 3.63 x 7.62 m |
| Laundry room | Lower level | 2.17 x 2.65 m |
| Dining room | Main level | 2.71 x 3.57 m |
| Utility room | Lower level | 1.92 x 3.35 m |
| Kitchen | Main level | 4.37 x 3.05 m |
| Primary Bedroom | Main level | 4.3 x 3.81 m |
| Bedroom 2 | Main level | 2.99 x 3.57 m |
| Bedroom 3 | Main level | 3.32 x 3.11 m |
| Bathroom | Main level | 2.01 x 2.1 m |
| Kitchen | Lower level | 1.55 x 3.75 m |
| Family room | Lower level | 3.73 x 5.11 m |
| Primary Bedroom | Lower level | 2.77 x 3.75 m |




