
 For sale 50
$498,900
2+1 bed2 bath700–1,100 sq ft
17 Alder Court
Belleville Ward, Belleville
18 days agoMLS® X13828418
Royal Lepage ProAlliance Realty
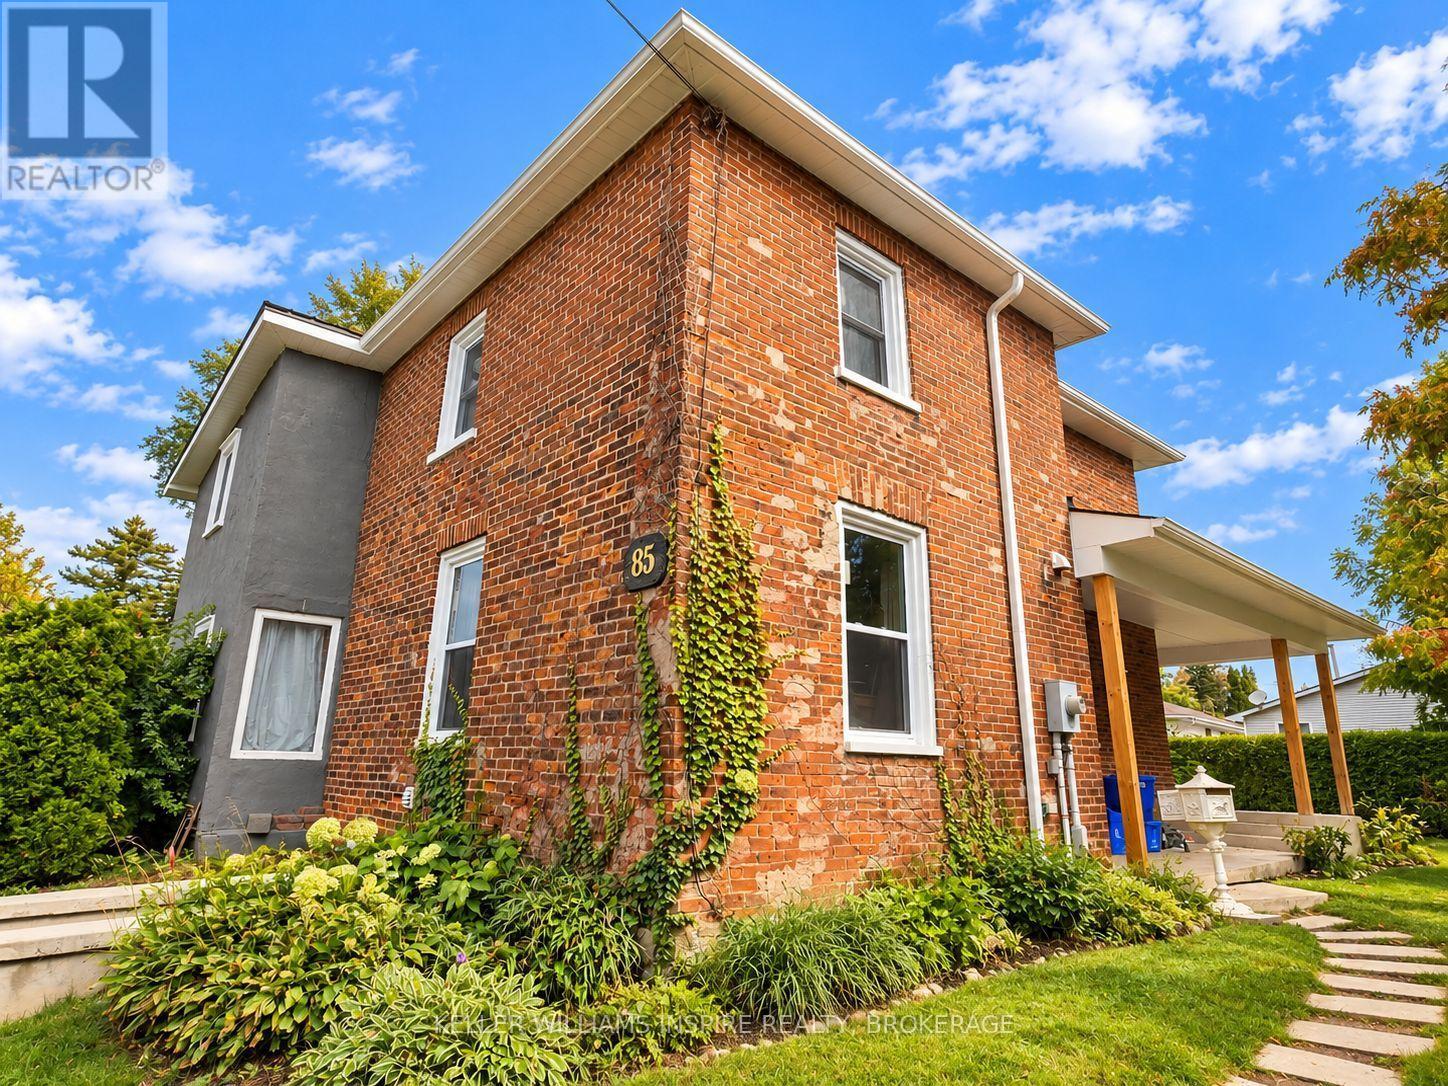
85 Lemoine Street
Belleville Ward, Belleville, Ontario K8P4G8
For sale· Added
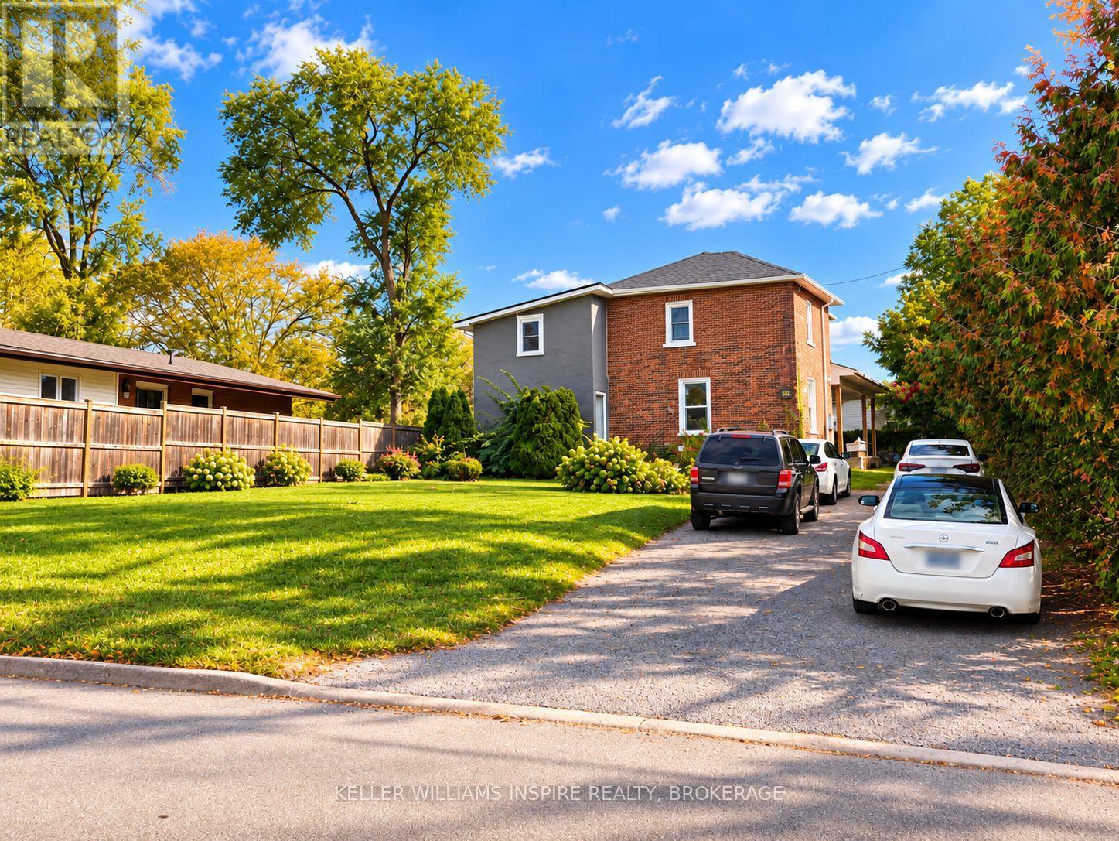
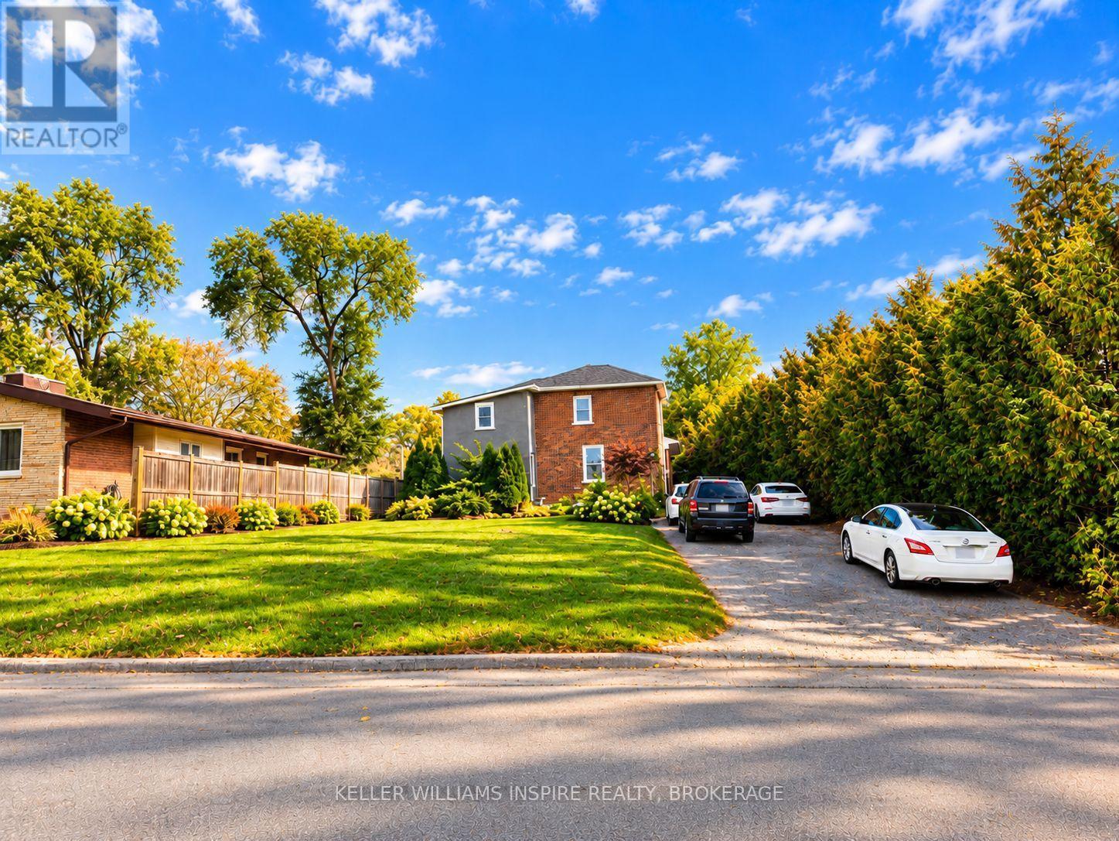
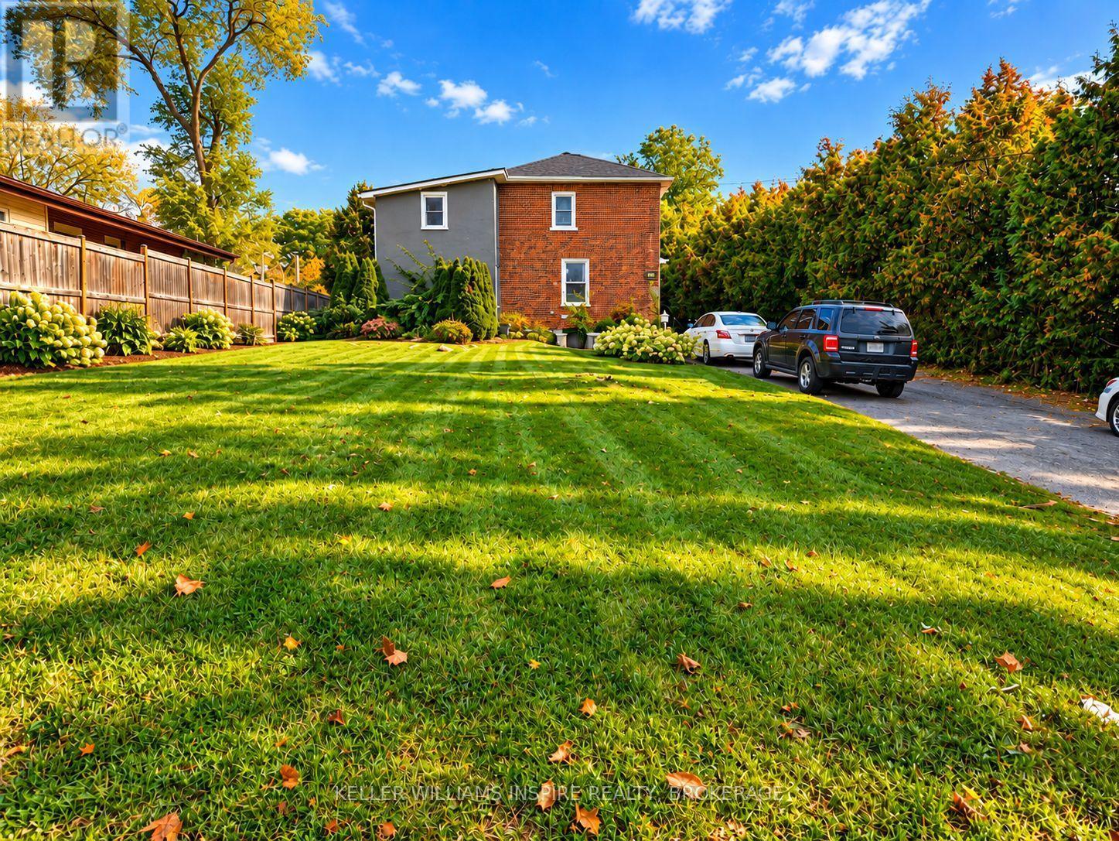
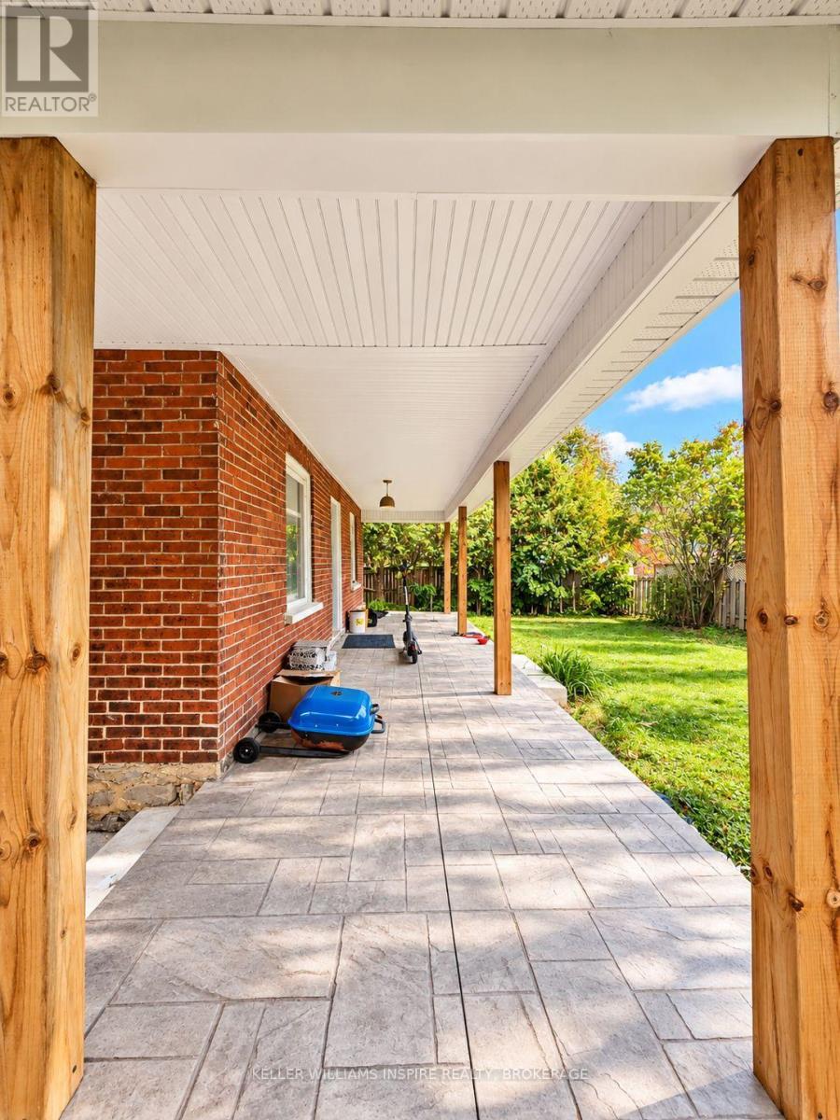
Turnkey investment opportunity in central Belleville! 85 Lemoine Street is a substantial 6-bedroom, 2-bathroom property currently tenanted with reliable occupants who are eager to stay, offering immediate, hassle-free rental income from day one. Situated on a generous 64' x 140' lot, this home features bright living spaces, main-floor laundry, a semi-ensuite bath, forced-air gas heating, and driveway parking for up to 4 vehicles. Ideally located near Park Dale Public School, public transit, shopping, and downtown amenities. A rare high-capacity residential asset adding reliable scale to your portfolio.
Map data © OpenStreetMap contributors
No open houses are scheduled for this home.
Can't make it? Request a private viewing.
| Living room | Ground level | 4.7946 x 4.58 m |
| Kitchen | Ground level | 4.27 x 4.34 m |
| Primary Bedroom | Ground level | 4.78 x 3.34 m |
| Bedroom 2 | Ground level | 2.66 x 3.77 m |
| Bedroom 3 | Ground level | 2.5239 x 3.88 m |
| Bedroom 4 | Second level | 3.25 x 3.74 m |
| Bedroom 5 | Second level | 3.9826 x 2.59 m |
| Bedroom | Second level | 2.39 x 3.28 m |
| Bathroom | Second level | 2.33 x 3.3 m |
| Bathroom | Ground level | 2.0237 x 3.72 m |




