
 NewFor sale 50
$489,900
3 bed2 bath700–1,100 sq ft
1 Alnet Drive
Belleville Ward, Belleville
5 days agoMLS® X13877814
Royal Lepage ProAlliance Realty
85 Purdy Street
Belleville Ward, Belleville, Ontario K8P1Z2
For sale· Added
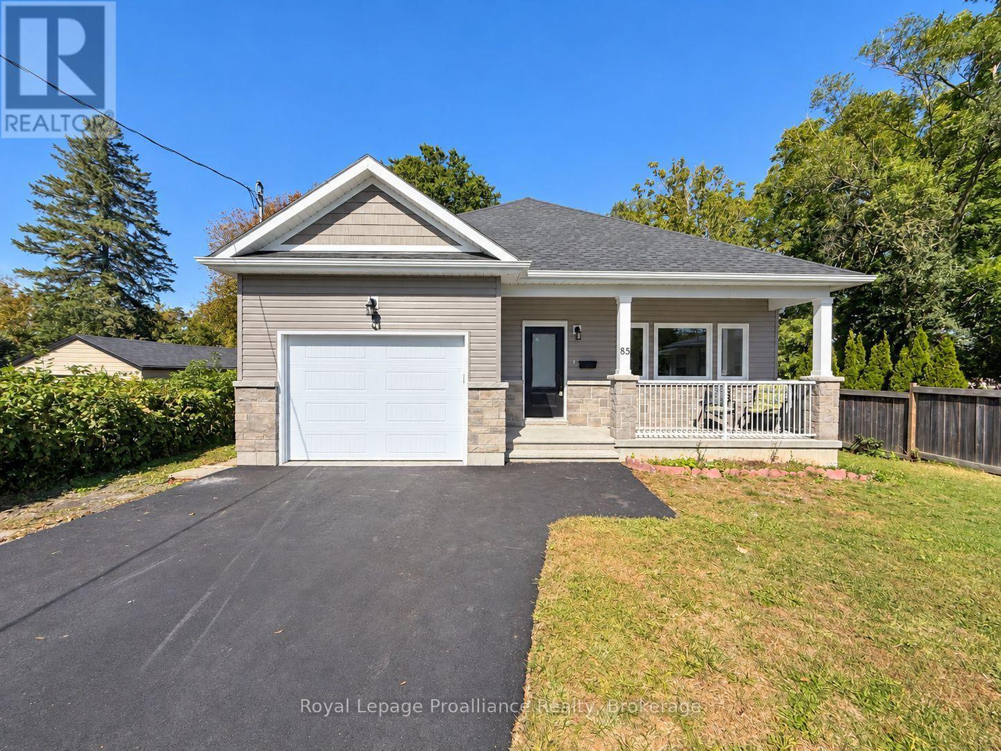
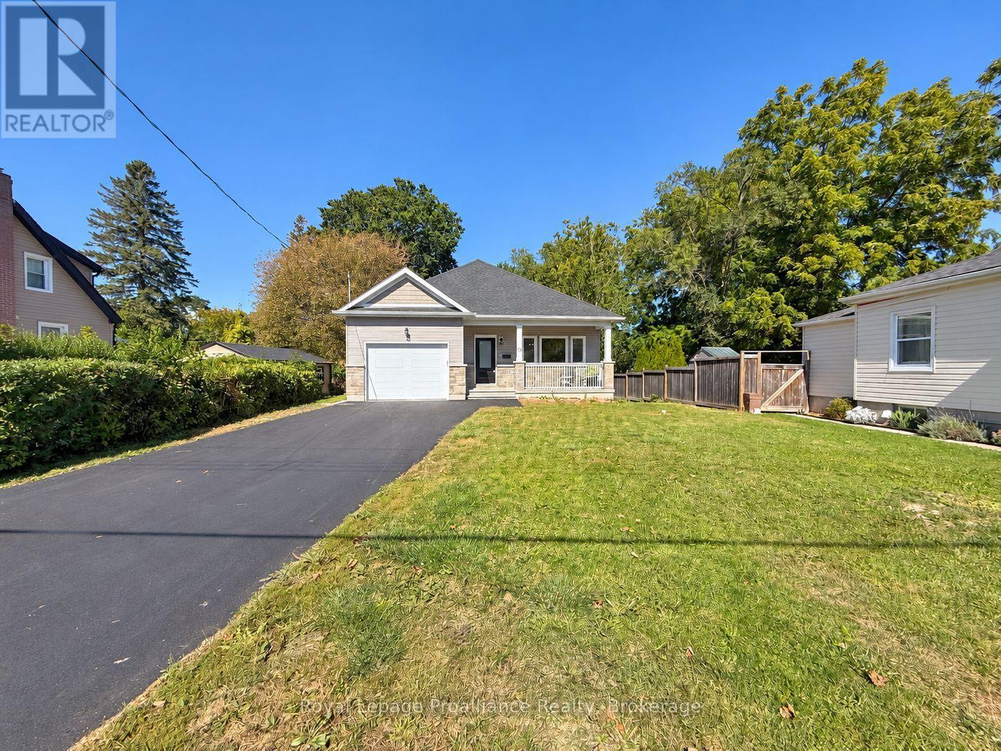
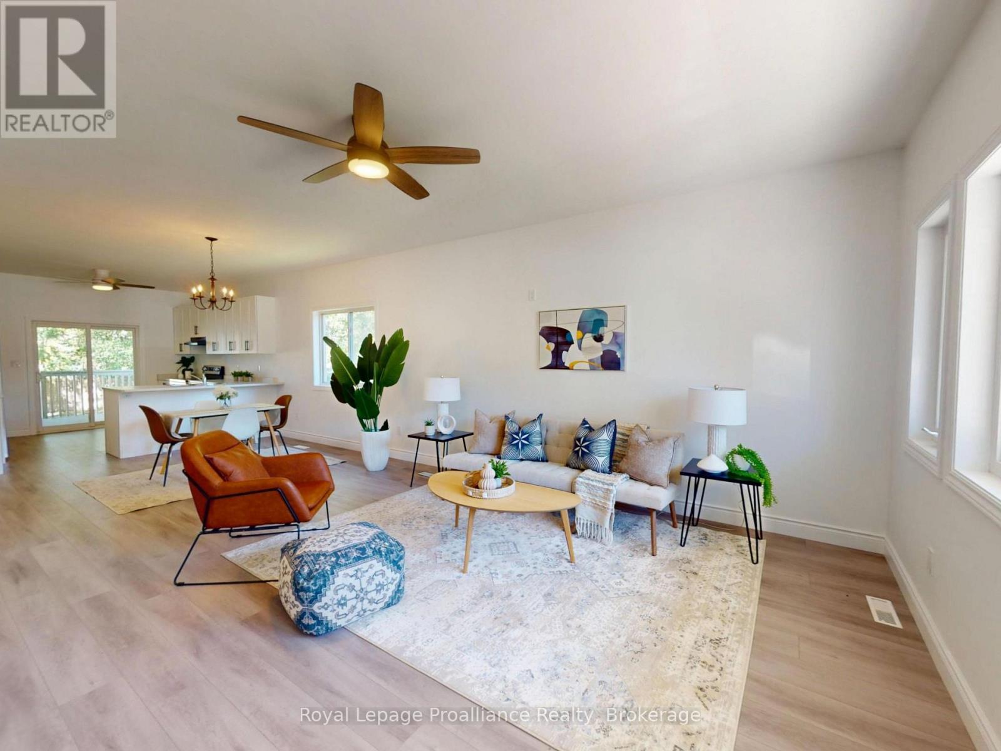
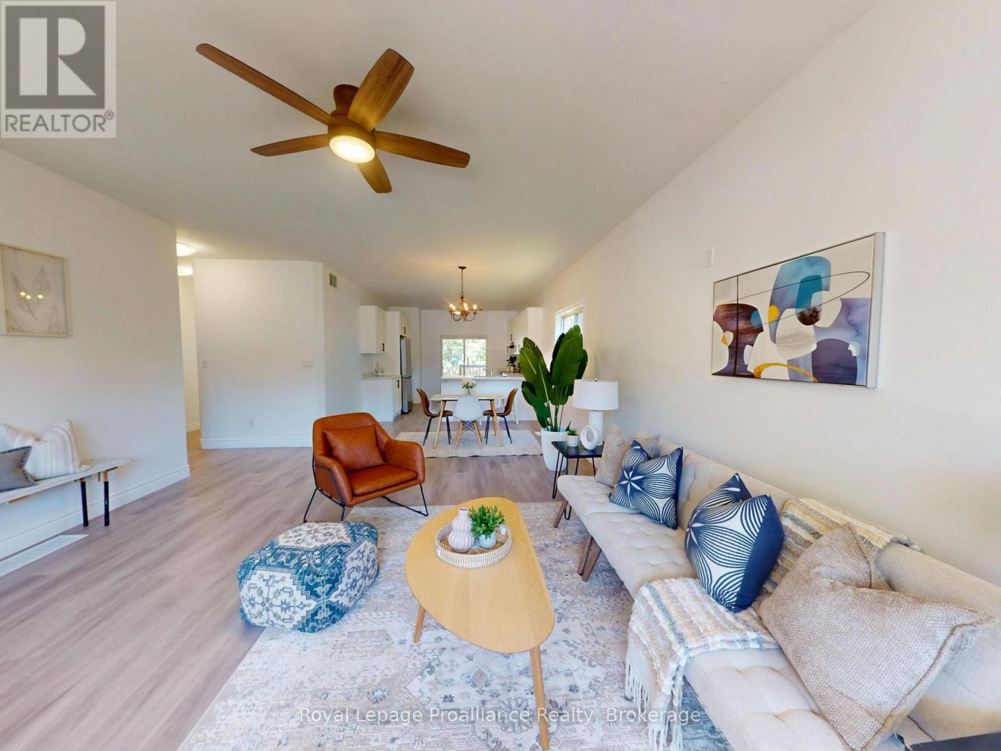
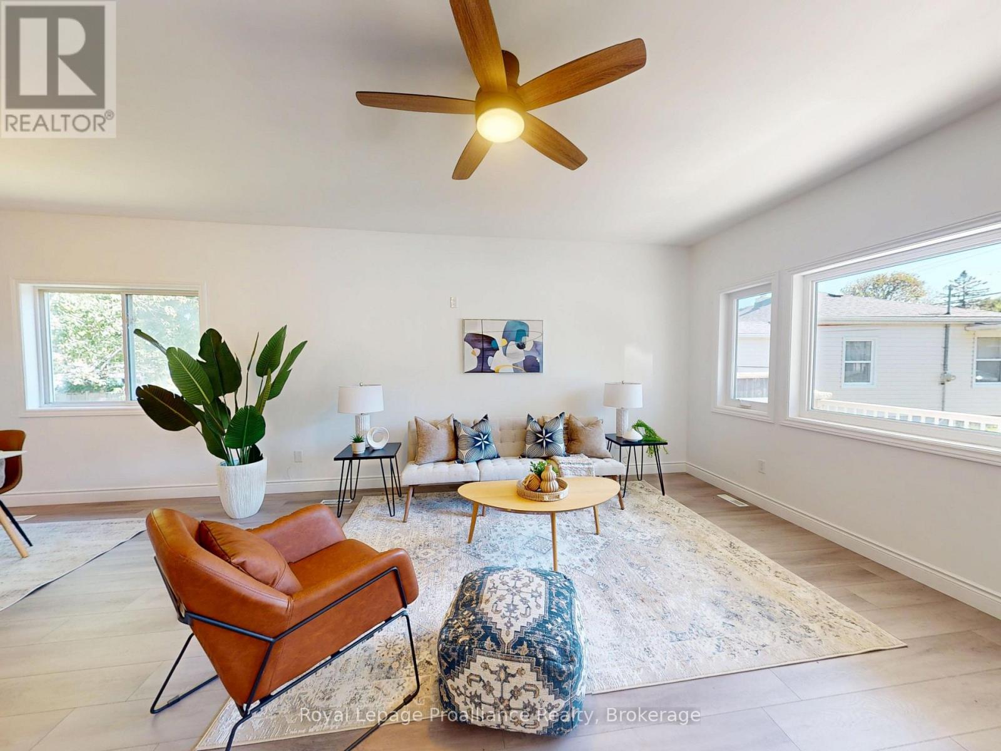
Rebuilt in 2024 from the foundation up! Skip the wait of building and step right into this spectacular 3+1 bedroom, 3 bathroom bungalow. Offering a layout that just makes sense, this home is an absolute showstopper. From the moment you arrive, the covered front porch delivers premium curb appeal. Inside, the main level boasts a magnificent open-concept design. The heart of the home features a spacious kitchen with fantastic counter space, connecting your living and dining areas flawlessly. Say goodbye to carrying baskets up and down the stairs with a highly functional main-floor laundry room. The seamless indoor-outdoor flow leads straight to your covered back porch, overlooking a fantastic, private backyard. It is the perfect setup for weekend BBQs, kids, pets, or quiet privacy. The attached garage is a huge bonus with entry right by the laundry room. The space keeps going in the fully finished basement! Featuring a massive rec room, a bedroom, and a full third bath. Extra space awaiting your vision ...maybe 2 more bedrooms or a hobby room? Absolutely nothing to do but move in and enjoy the new-home smell!
Map data © OpenStreetMap contributors
No open houses are scheduled for this home.
Can't make it? Request a private viewing.
| Living room | Main level | 5.72 x 5.27 m |
| Furnace | Lower level | 3.02 x 3.3 m |
| Dining room | Main level | 3.72 x 2.56 m |
| Kitchen | Main level | 3.72 x 3.63 m |
| Laundry room | Main level | 3.48 x 1.69 m |
| Primary Bedroom | Main level | 3.45 x 4.64 m |
| Bedroom 2 | Main level | 3.51 x 2.93 m |
| Bedroom 3 | Main level | 3.48 x 2.91 m |
| Family room | Lower level | 5.69 x 7.75 m |
| Bedroom 4 | Lower level | 4.08 x 3.48 m |
| Other | Lower level | 6.77 x 6.63 m |




