
 For sale 50
$359,900
3+2 bed3 bath700–1,100 sq ft
355 Bridge Street
Thurlow Ward, Belleville
1 month agoMLS® X13775902
Royal Lepage Proalliance Realty
98 Cedar Street
Belleville Ward, Belleville, Ontario K8P3M4
For sale· Added
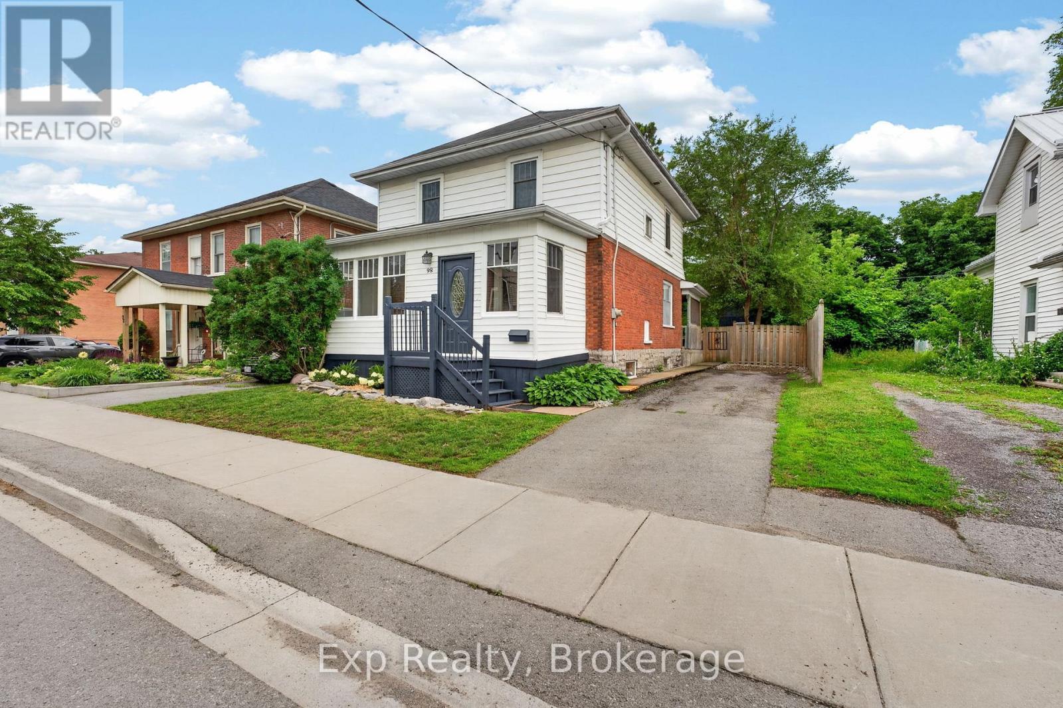
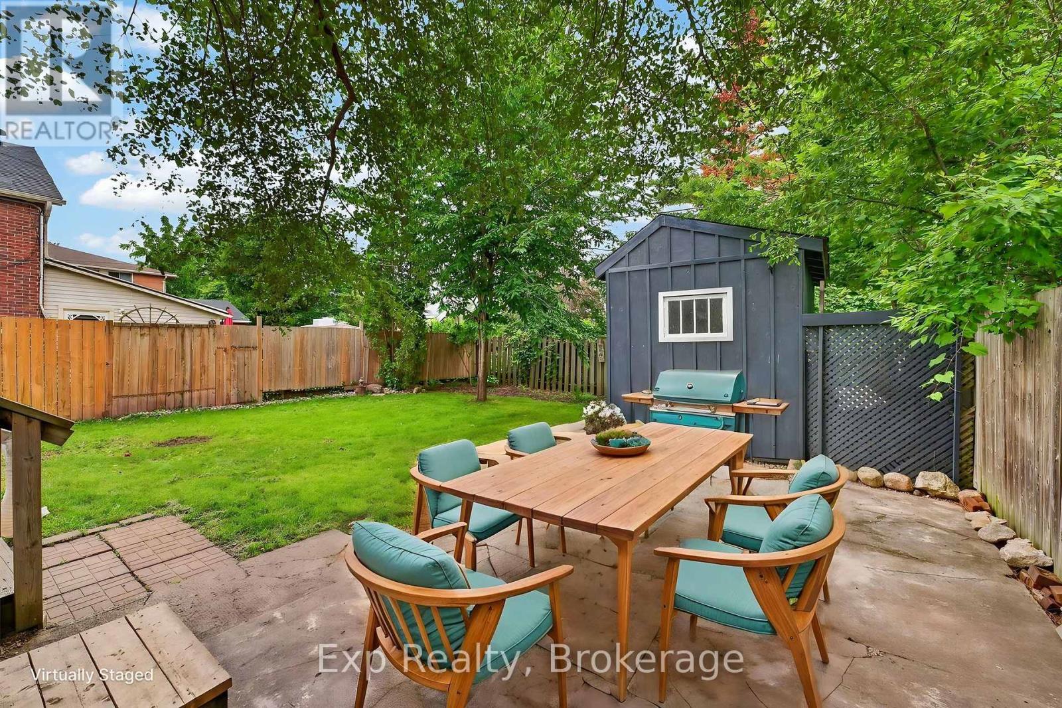
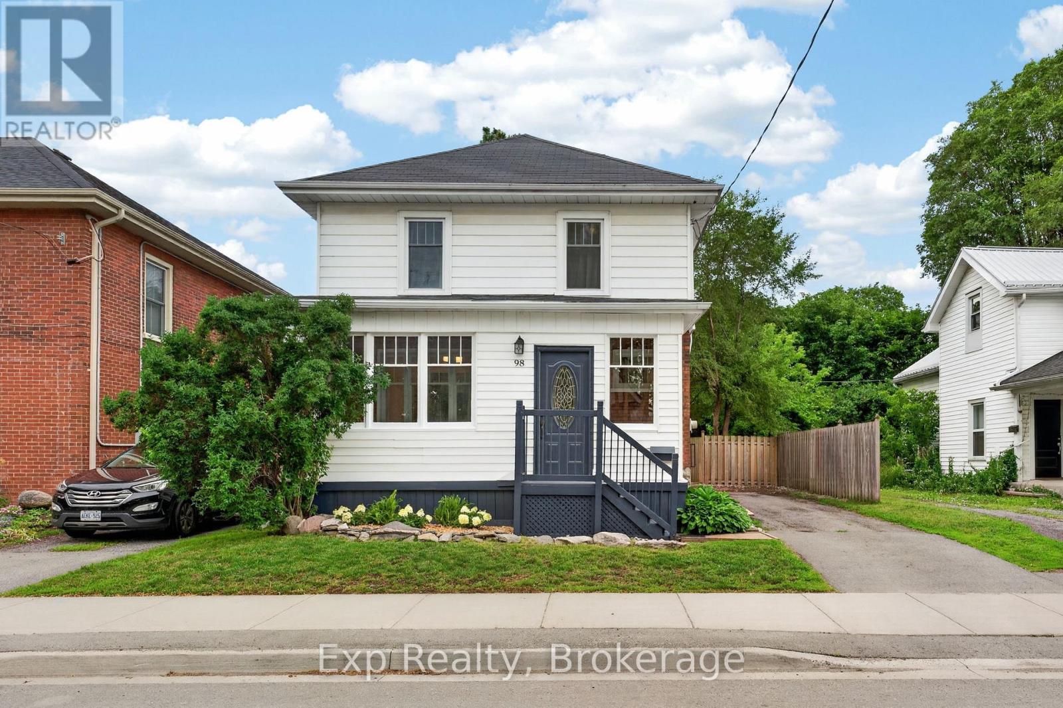
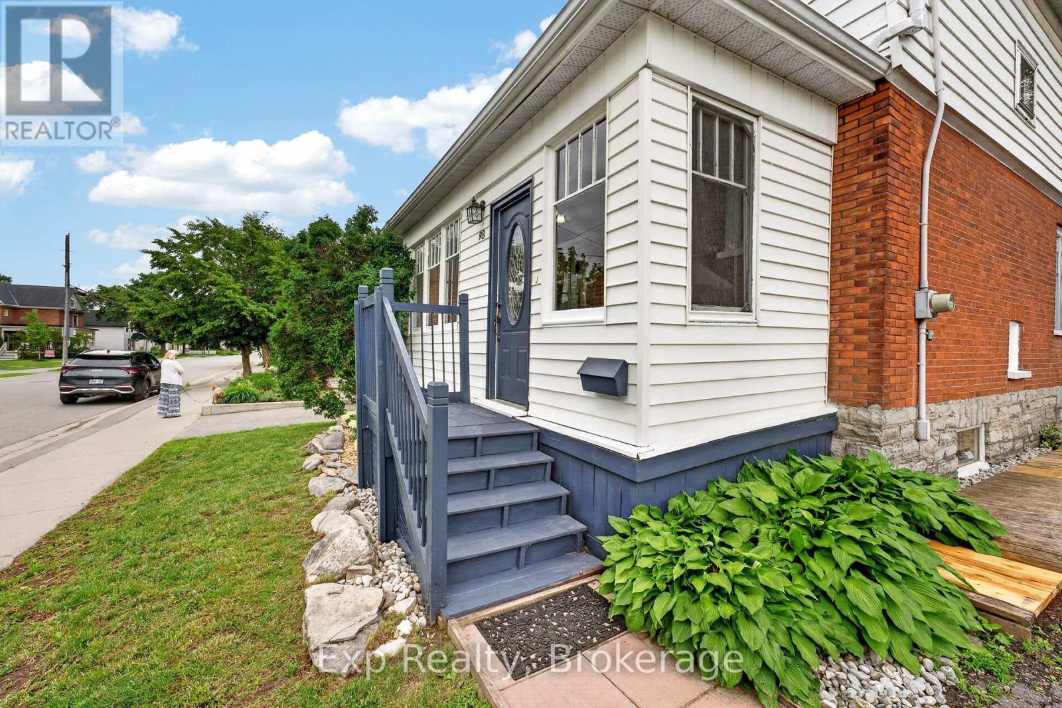
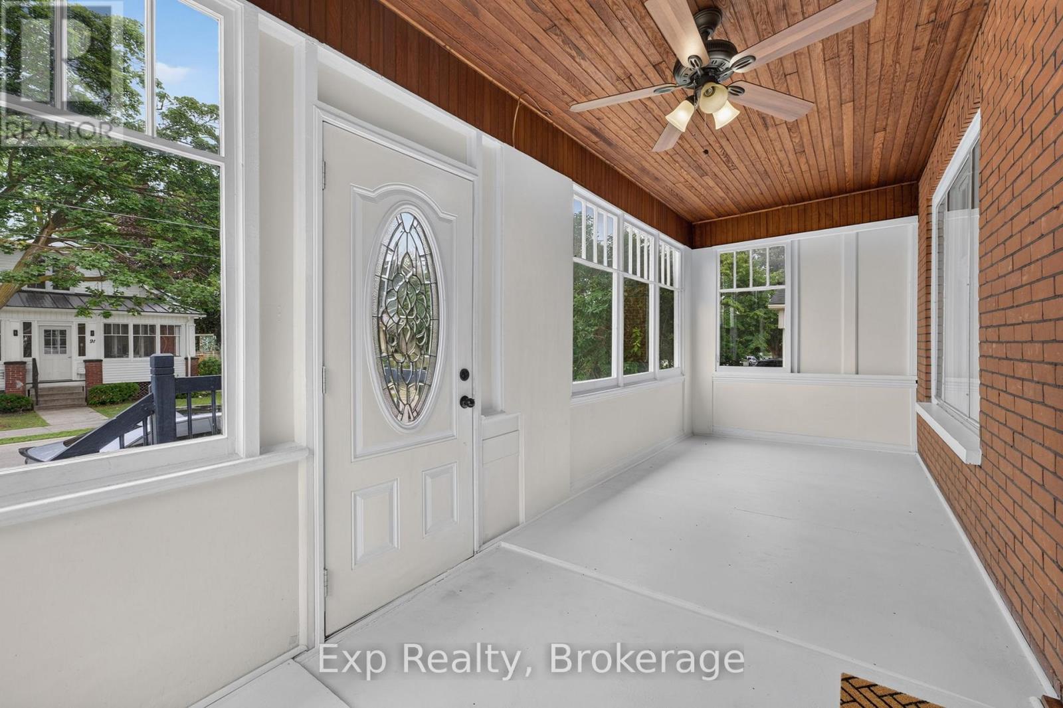
Welcome to 98 Cedar Street. Bursting with charm, this inviting home showcases original hardwood floors and stunning wood trim throughout, preserving the craftsmanship and warmth that make older homes so special. Inside, you'll find three spacious bedrooms, offering plenty of room for a growing family, guests, or a home office. The well-appointed four-piece bathroom is conveniently located on the upper level alongside the bedrooms, creating a functional family-friendly layout. Thoughtful storage solutions can be found throughout the home, while the backyard shed provides additional space for seasonal items, tools, or outdoor equipment. Outside, the fully fenced yard offers a safe and private space for children and pets to play, entertain friends, or simply relax.Ideally situated close to shopping, schools, healthcare services, and everyday amenities, with quick access to Highway 401, this location makes commuting and daily errands effortless. Filled with warmth, character, and an abundance of charm, 98 Cedar Street is the kind of home that captures your heart the moment you walk through the door.
Map data © OpenStreetMap contributors
No open houses are scheduled for this home.
Can't make it? Request a private viewing.
| Living room | Main level | 3.51 x 3.77 m |
| Kitchen | Main level | 3.95 x 3.69 m |
| Dining room | Main level | 3.09 x 3.72 m |
| Mud room | Main level | 2 x 2.22 m |
| Bedroom | Second level | 4.14 x 2.85 m |
| Bedroom 2 | Second level | 3.41 x 2.83 m |
| Bedroom 3 | Second level | 3.18 x 2.85 m |
| Den | Second level | 2.97 x 2.27 m |
| Bathroom | Second level | 2.28 x 1.84 m |




