
 For sale 50
$829,990
3 bed3 bath1,500–2,000 sq ft
65 Blackwell Crescent
Bradford, Bradford West Gwillimbury
29 days agoMLS® N13780544
REAL BROKER ONTARIO LTD.
12 Gres Court
Bradford, Bradford West Gwillimbury, Ontario L3Z2S4
For sale· Added
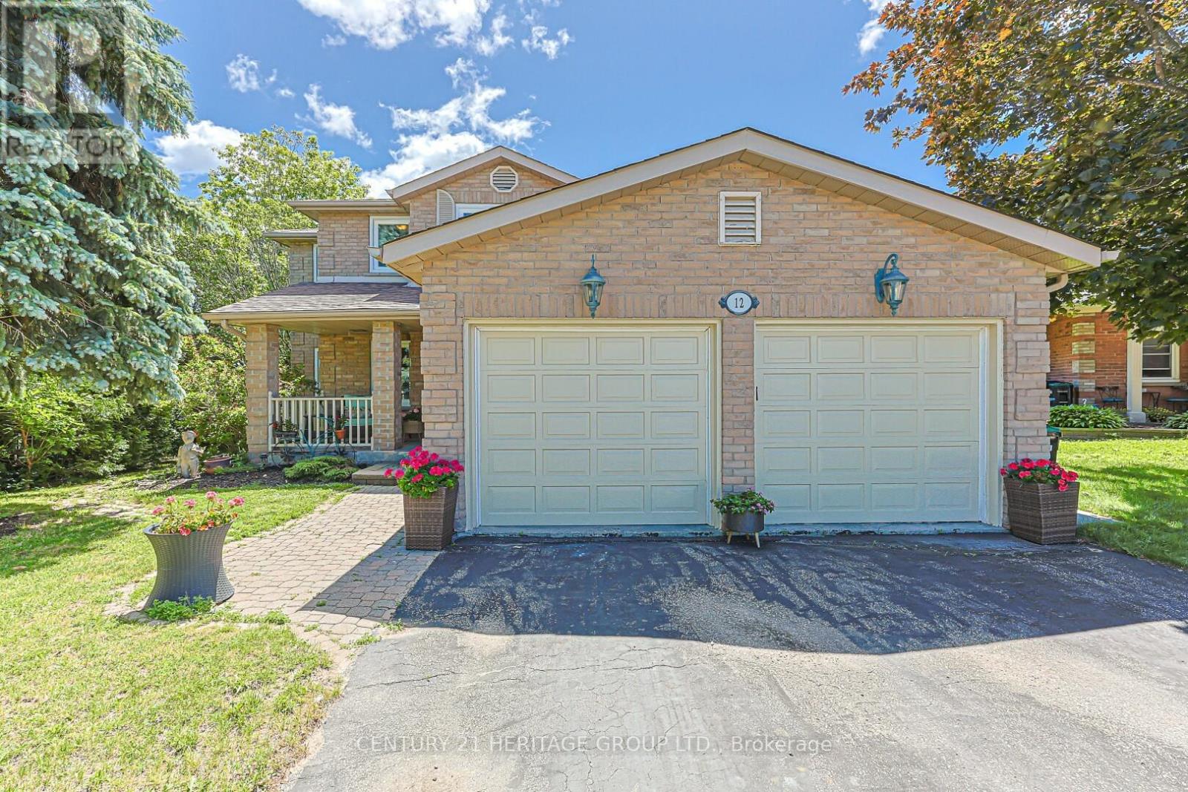
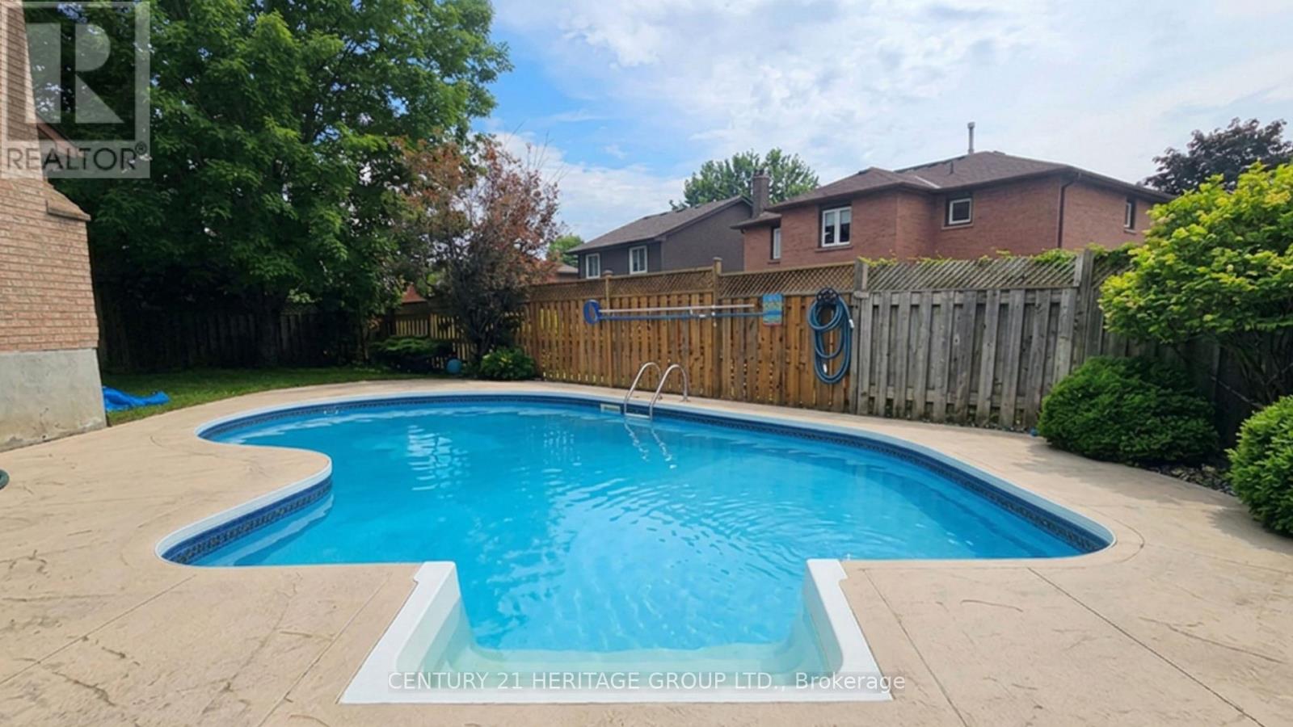
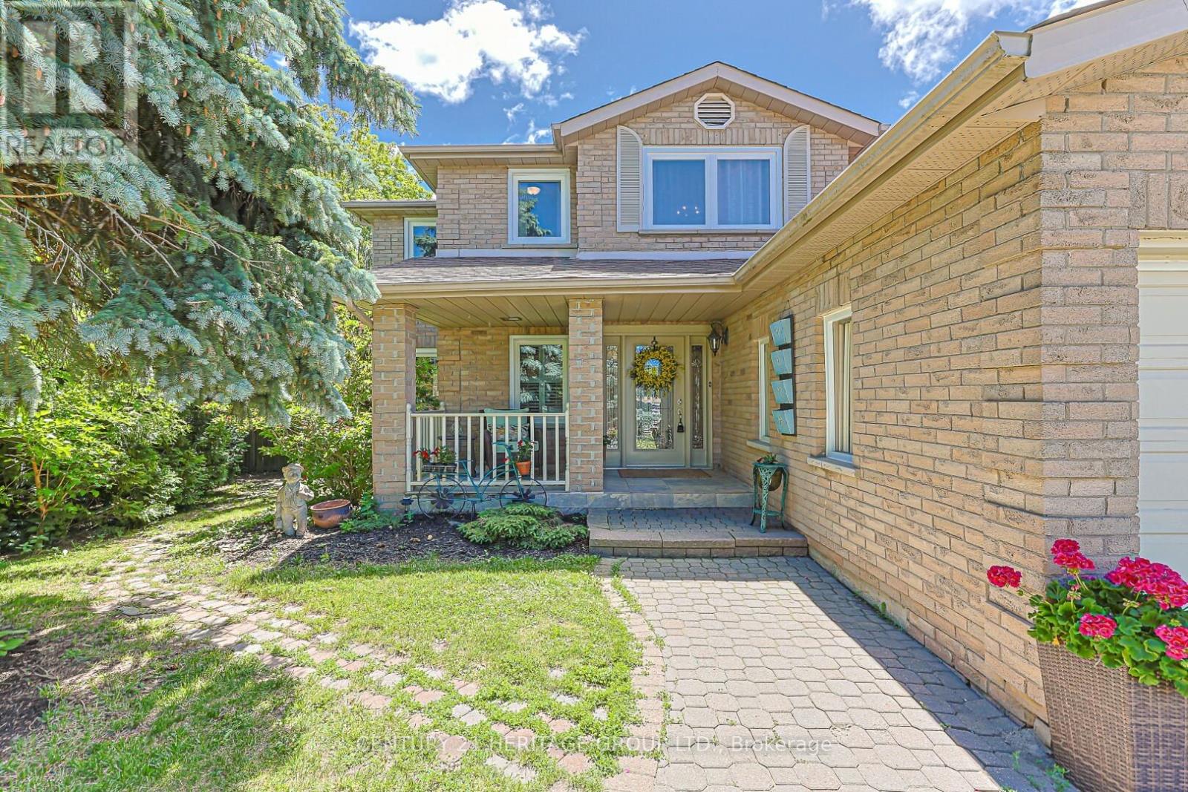
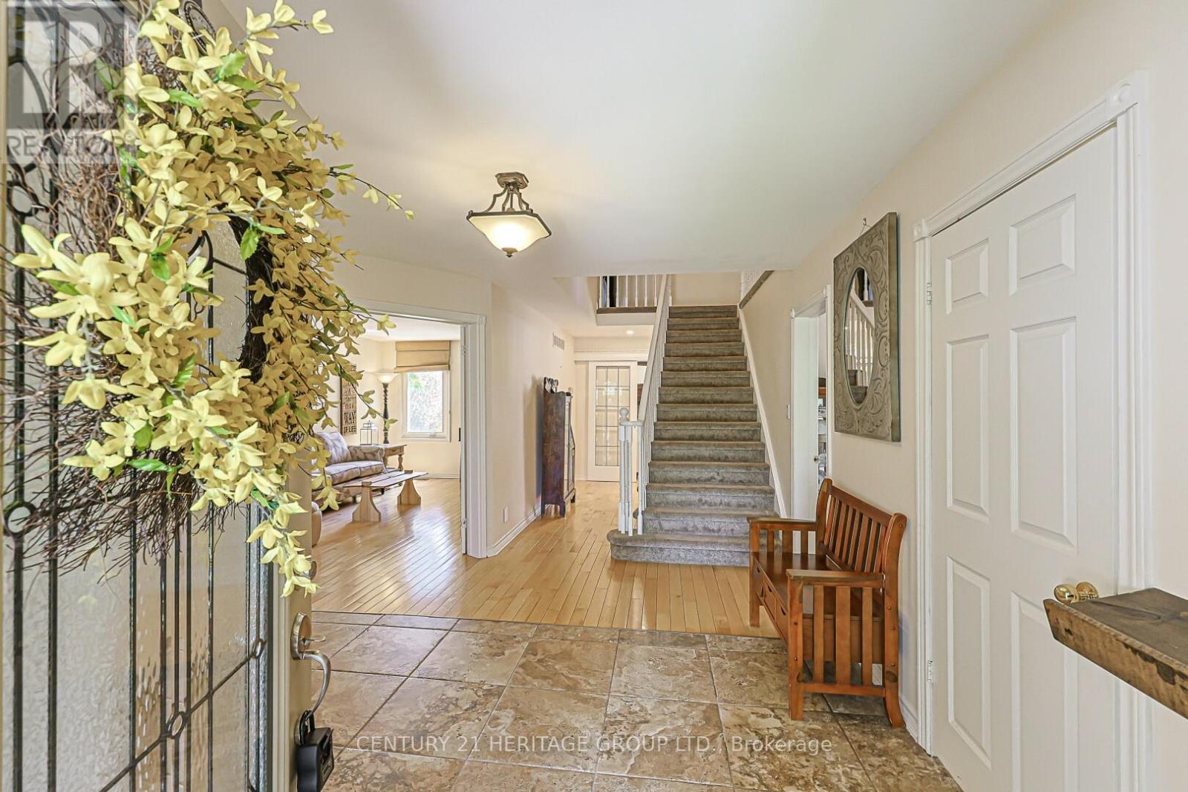
Rarely offered on quiet court location, 12 Gres Crt. is a warm, inviting and spacious "forever home" perfectly situated in a highly sought-after, family-friendly neighbourhood. Boasting over 2500 sf. of living space plus a finished basement, this beautifully maintained property is designed to comfortably accommodate growing or extended families, featuring a traditional layout with 4 bedrooms, 4 bathrooms, and 2 cozy gas fireplaces. The heart of the home centers around a bright kitchen with a stainless stee appliances, open concept and seamless walk-out to a large entertainment deck, alongside practical everyday features like a dedicated laundry room with its own yard access, and a double garage with 2 separate interior entrances to the house. Family room with gas fireplace and open concept and sliding doors. Upstairs, the large primary suite serves as a peaceful retreat, complete with a large walk-in closet and a 4 pce ensuite. The finished basement offers incredible flexibility with its own in-law or extended family potential. Stepping outside reveals your own private backyard oasis, showcasing a gorgeous, heated inground saltwater pool, a large deck, a dedicated pool shed and a separate garden shed for storage. Blending a low-traffic court location, and a deeply comfortable feel, this great house is a rare opportunity to secure the perfect community lifestyle. Close to Hwy 400, schools, park, shopping and recreation center.
Map data © OpenStreetMap contributors
No open houses are scheduled for this home.
Can't make it? Request a private viewing.
| Living room | Main level | 5.2 x 3.06 m |
| Workshop | Basement | 5.21 x 2.76 m |
| Other | Basement | 4.89 x 2.77 m |
| Cold room | Basement | 1.53 x 1.24 m |
| Family room | Main level | 5.19 x 3.06 m |
| Kitchen | Main level | 3.99 x 2.76 m |
| Dining room | Main level | 3.98 x 2.76 m |
| Laundry room | Main level | 3.98 x 2.13 m |
| Primary Bedroom | Second level | 5.2 x 3.68 m |
| Bedroom 2 | Main level | 2.78 x 2.78 m |
| Bedroom 3 | Second level | 3.37 x 2.77 m |
| Bedroom 4 | Second level | 3.37 x 2.77 m |
| Recreational, Games room | Basement | 6.4 x 4.88 m |




