
 NewFor sale 50
$899,000
4 bed3 bath2,000–2,500 sq ft
75 Chelsea Crescent
Bradford, Bradford West Gwillimbury
6 days agoMLS® N13872672
AIMHOME REALTY INC.
15 Sundragon Trail
Bradford, Bradford West Gwillimbury, Ontario L3Z0H4
For sale· Added
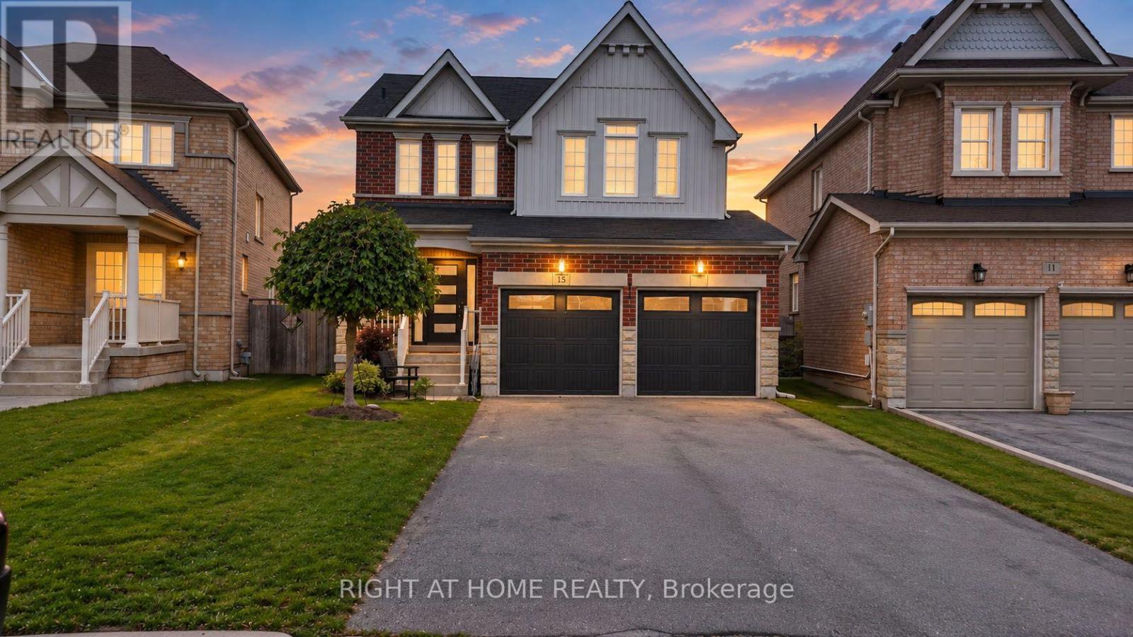
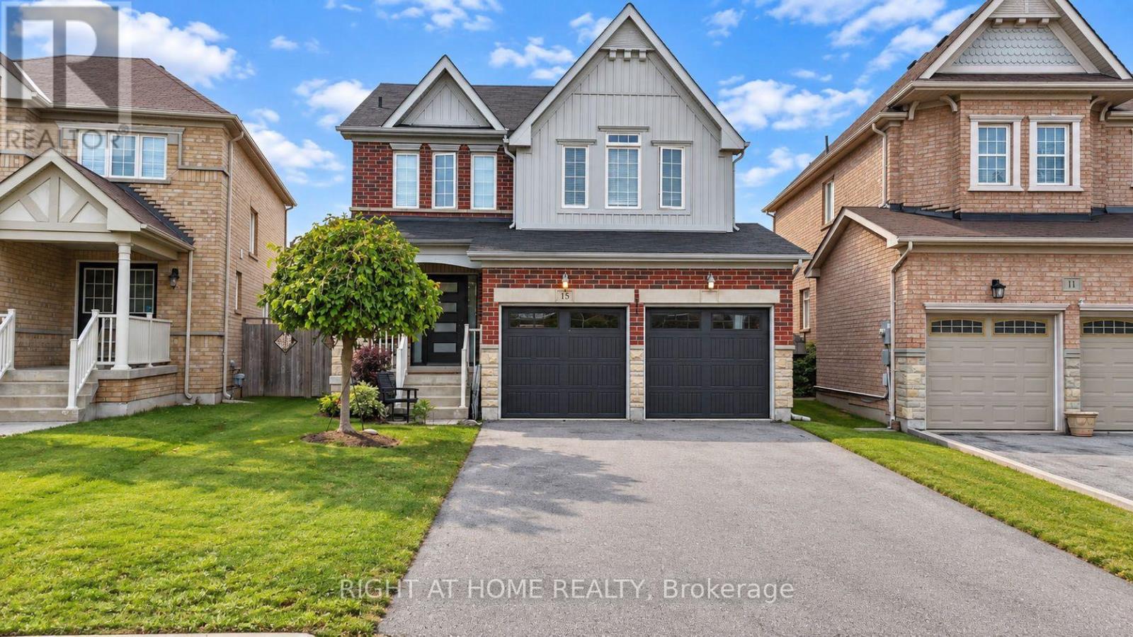
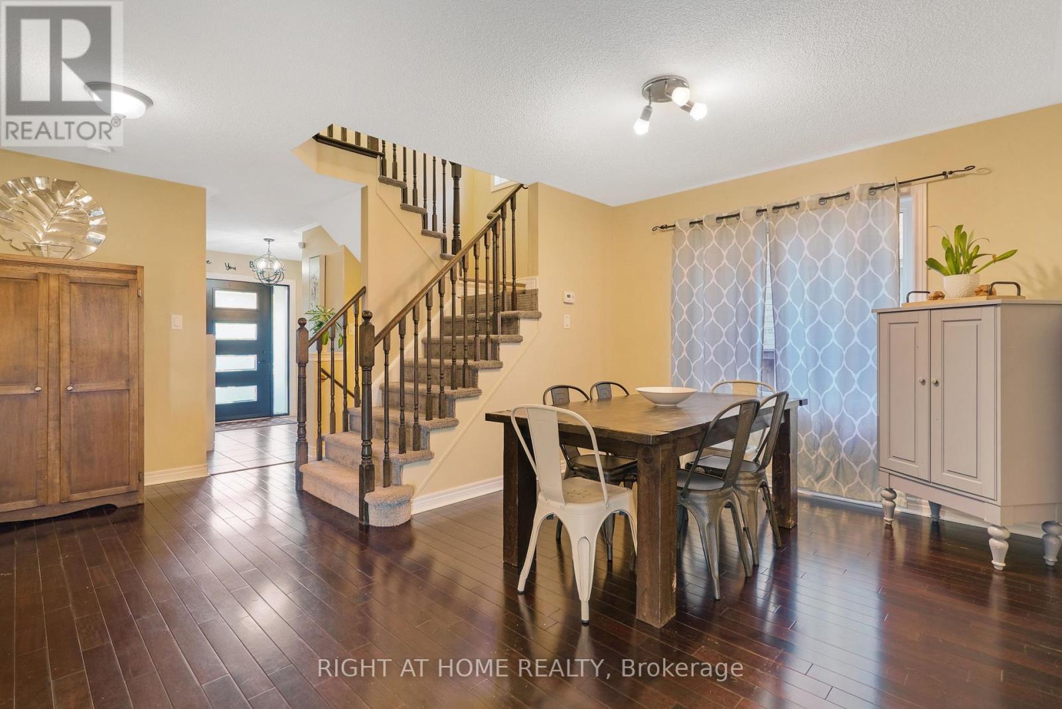
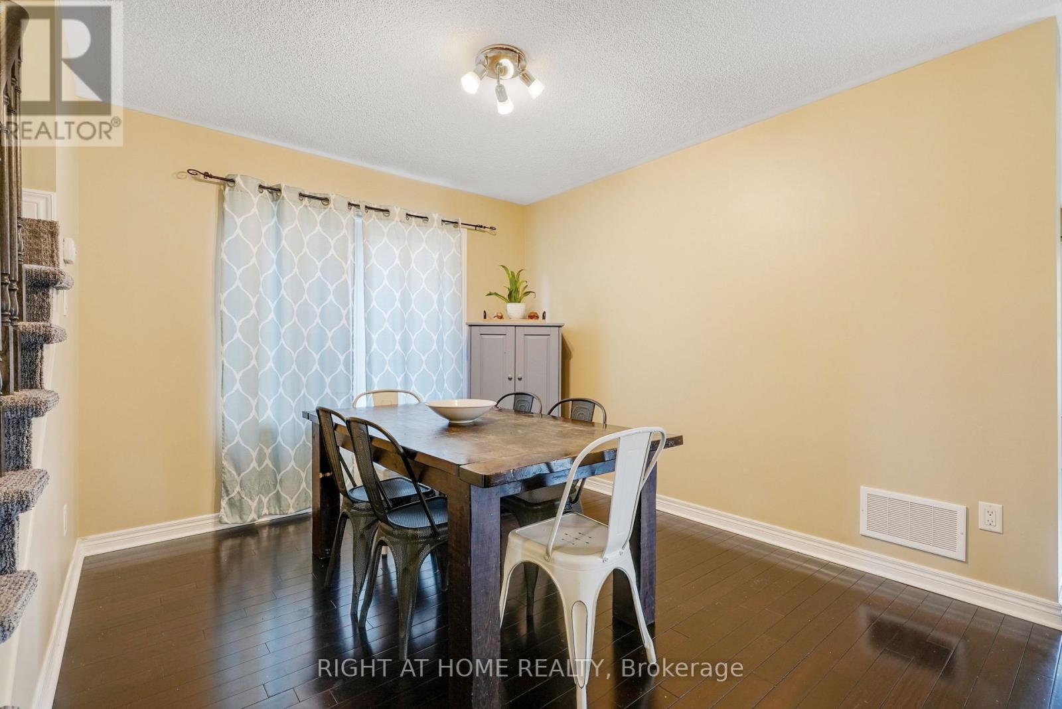
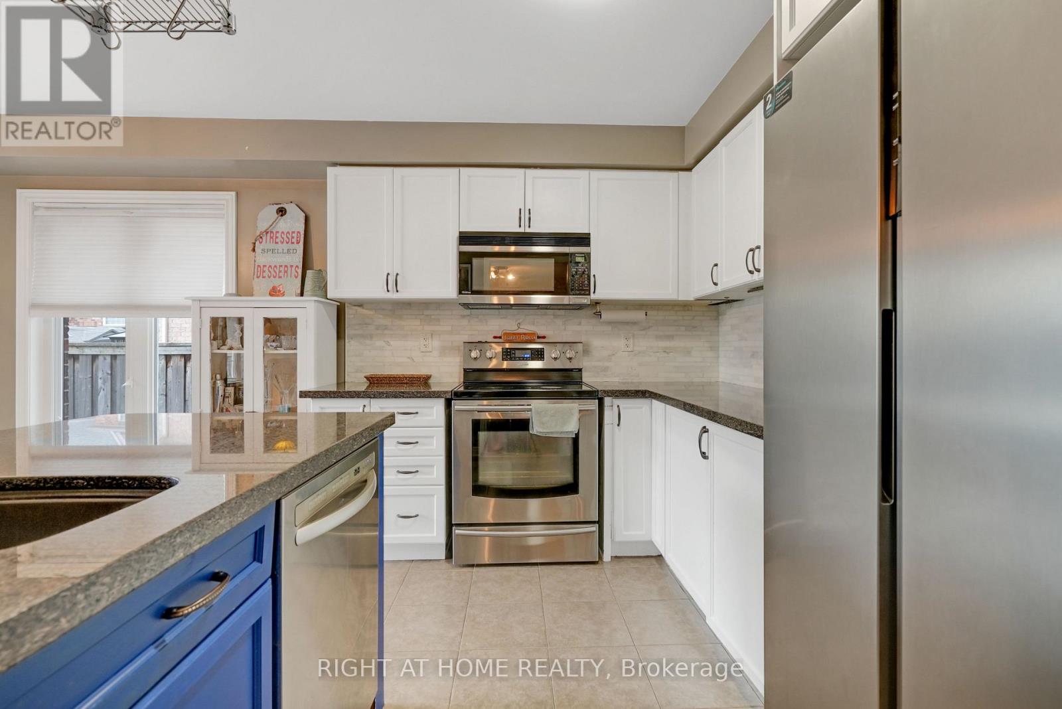
Welcome to 15 Sundragon Trail! This beautifully appointed 4-bedroom, 3-bathroom home offers stylish finishes, spacious living and an exceptional family-friendly layout in desirable Summerlyn Village.The bright main floor features rich hardwood flooring, elegant living and dining areas, and a welcoming family room with gas fireplace. The upgraded kitchen showcases granite countertops, stylish cabinetry and a convenient breakfast area - perfect for everyday living and entertaining.Upstairs, four spacious bedrooms include a private primary retreat with walk-in closet and luxurious ensuite featuring a soaker tub and separate glass shower.Step outside to your fully fenced backyard, ideal for entertaining, relaxing and enjoying summer days. Attached garage and ample driveway parking add everyday convenience.Located close to schools, parks, shopping, restaurants and Highway 400, this exceptional home combines comfort, style and location. Move-in ready and waiting for you to call it home!
Map data © OpenStreetMap contributors
No open houses are scheduled for this home.
Can't make it? Request a private viewing.
| Kitchen | Main level | 3.27 x 4.54 m |
| Dining room | Main level | 3.553 x 3.04 m |
| Living room | Main level | 3.55 x 4.54 m |
| Primary Bedroom | Second level | 3.78 x 4.77 m |
| Bedroom 2 | Second level | 2.99 x 3.04 m |
| Bedroom 3 | Second level | 3.32 x 3.55 m |
| Bedroom 4 | Second level | 2.99 x 2.99 m |




