
 NewFor sale 50
$899,000
4 bed3 bath2,000–2,500 sq ft
75 Chelsea Crescent
Bradford, Bradford West Gwillimbury
6 days agoMLS® N13872672
AIMHOME REALTY INC.
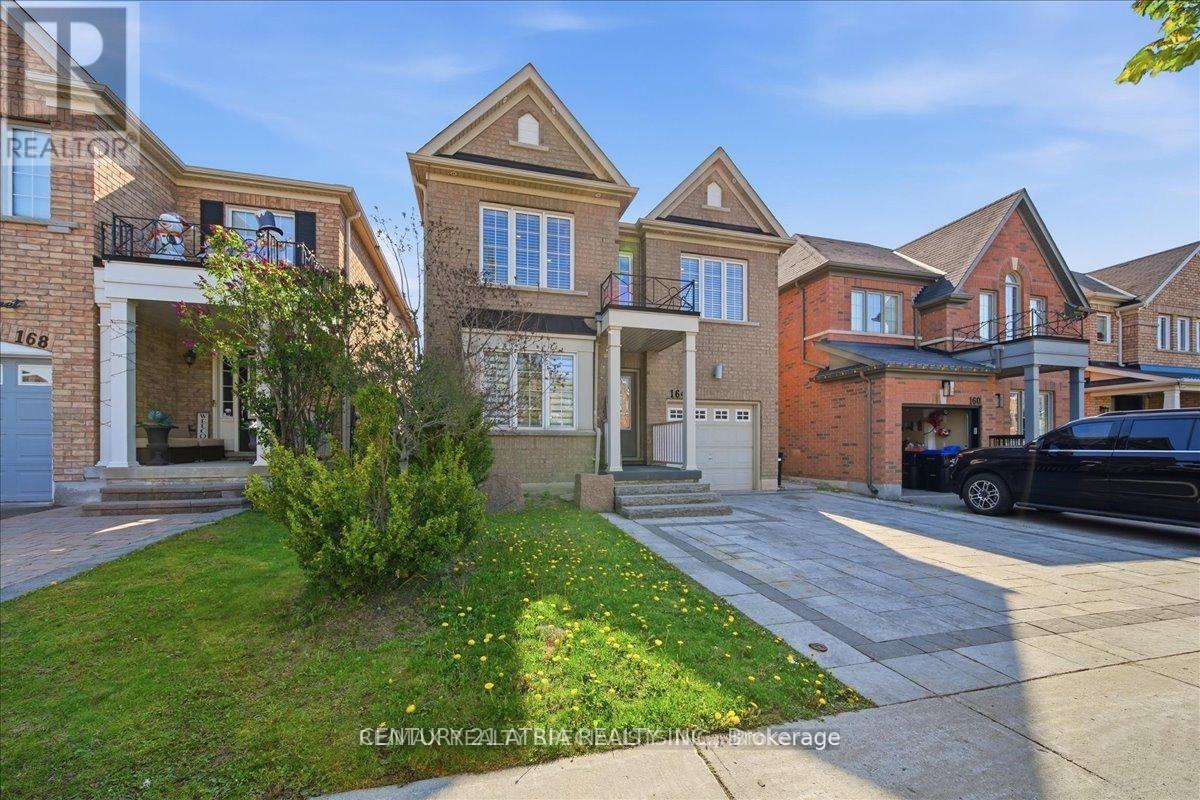
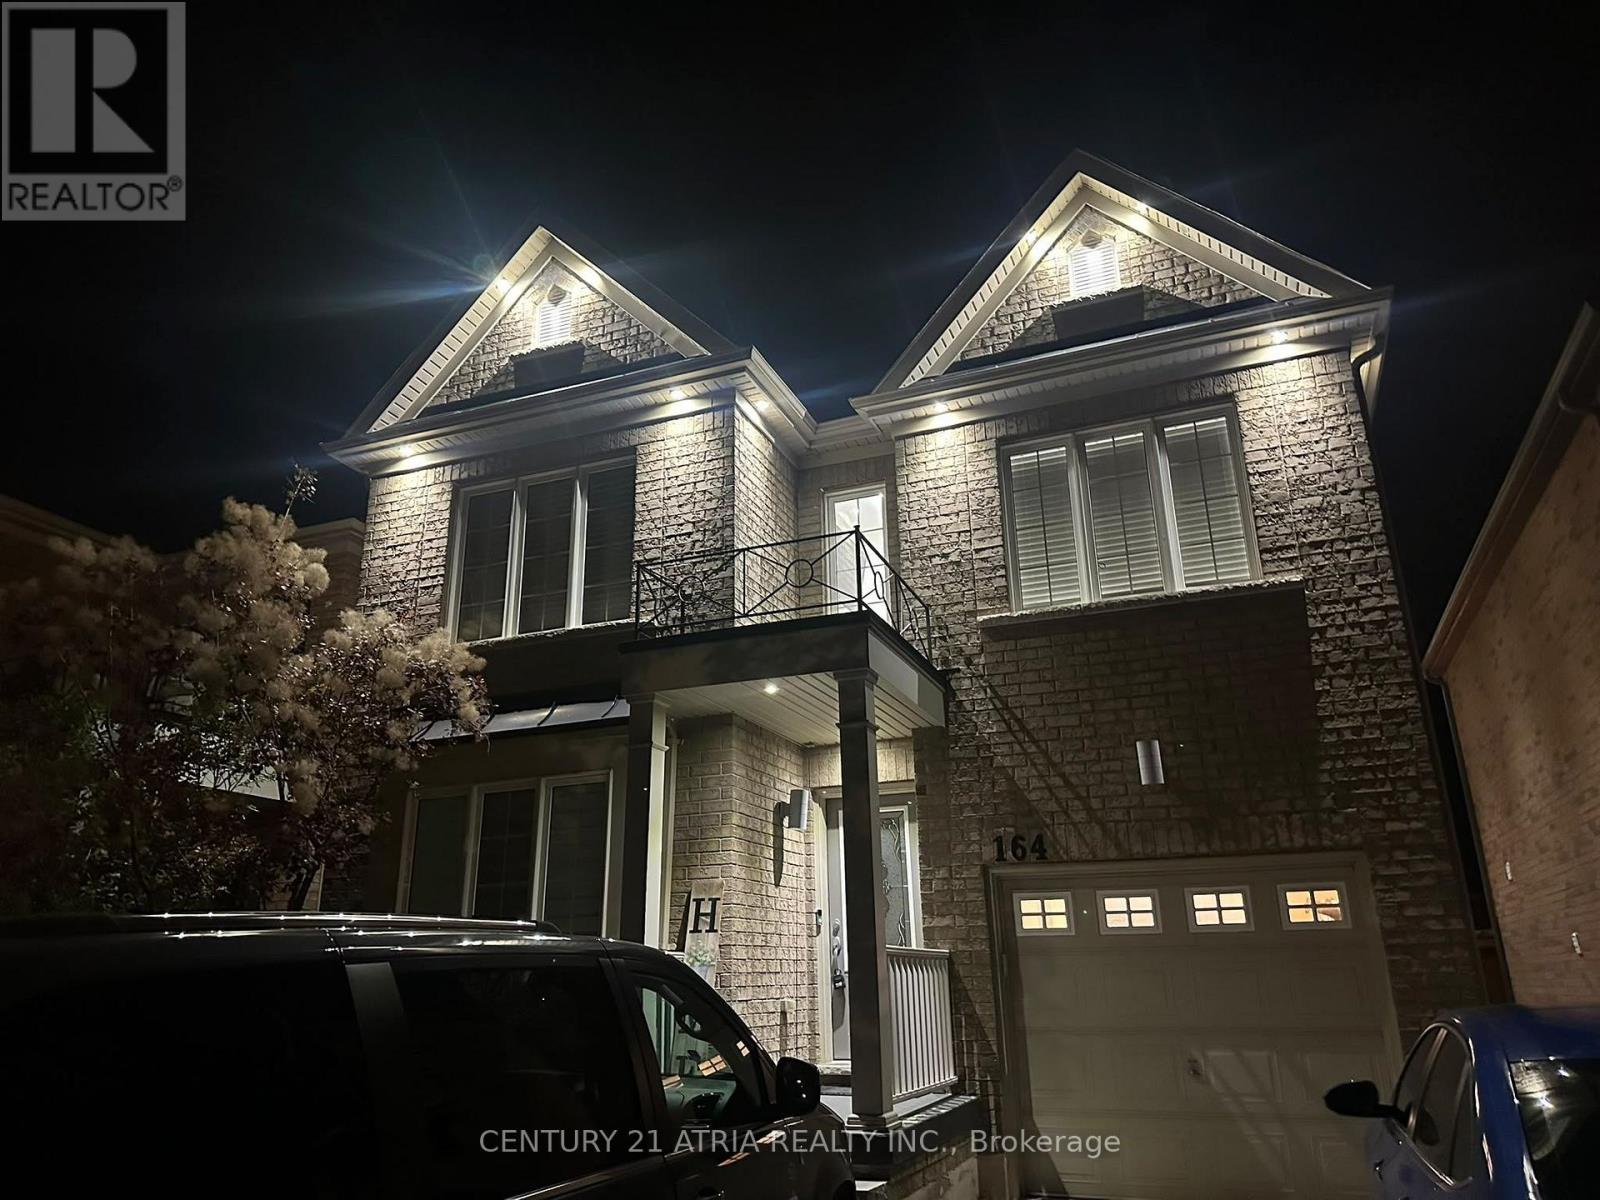
164 Webb Street
Bradford, Bradford West Gwillimbury, Ontario L3Z0B9
For sale· Added
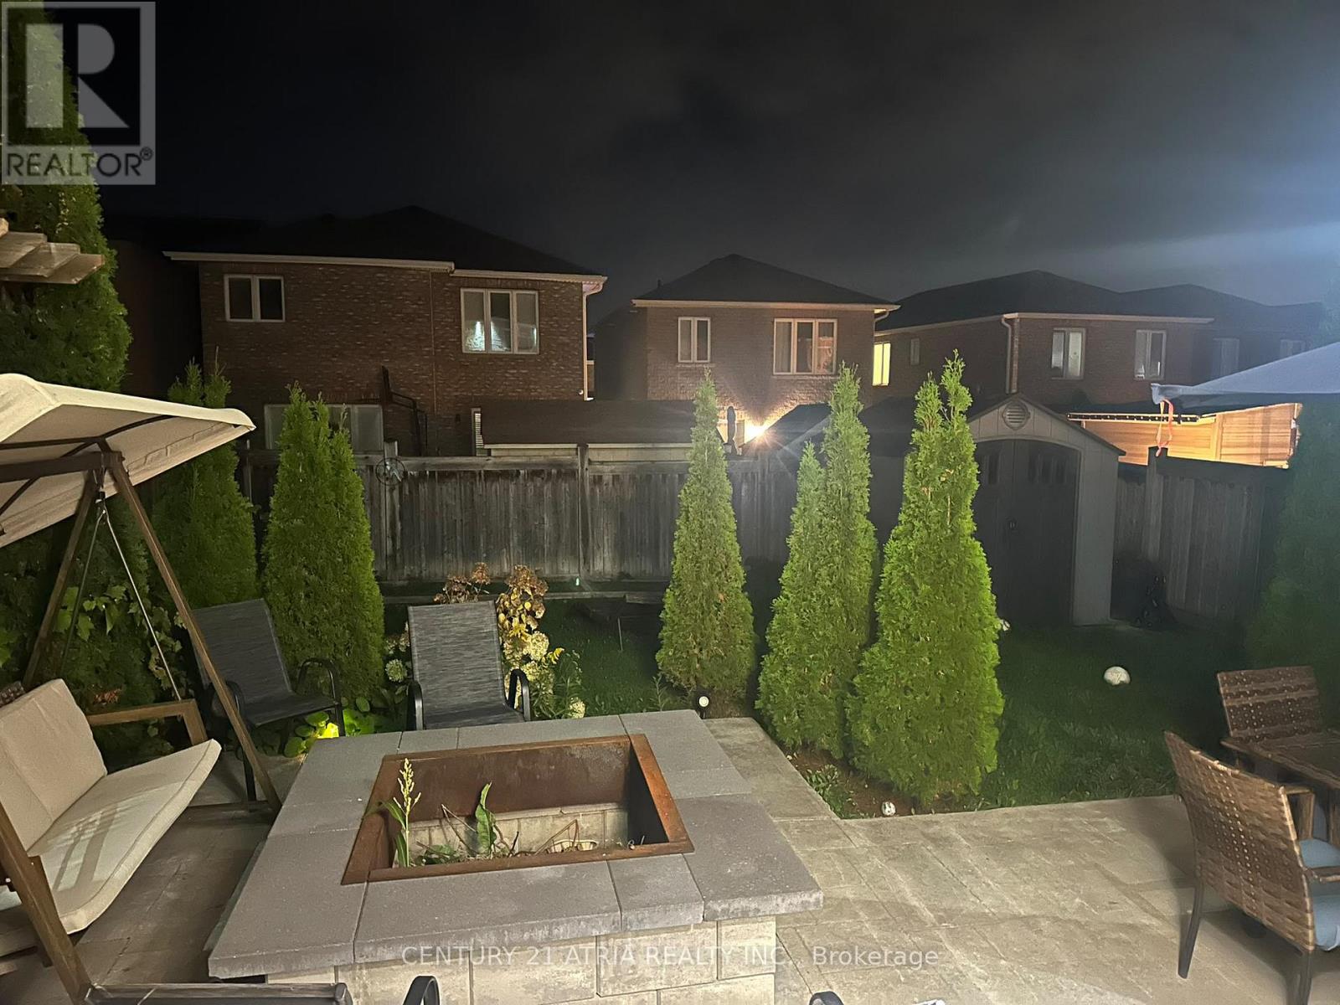
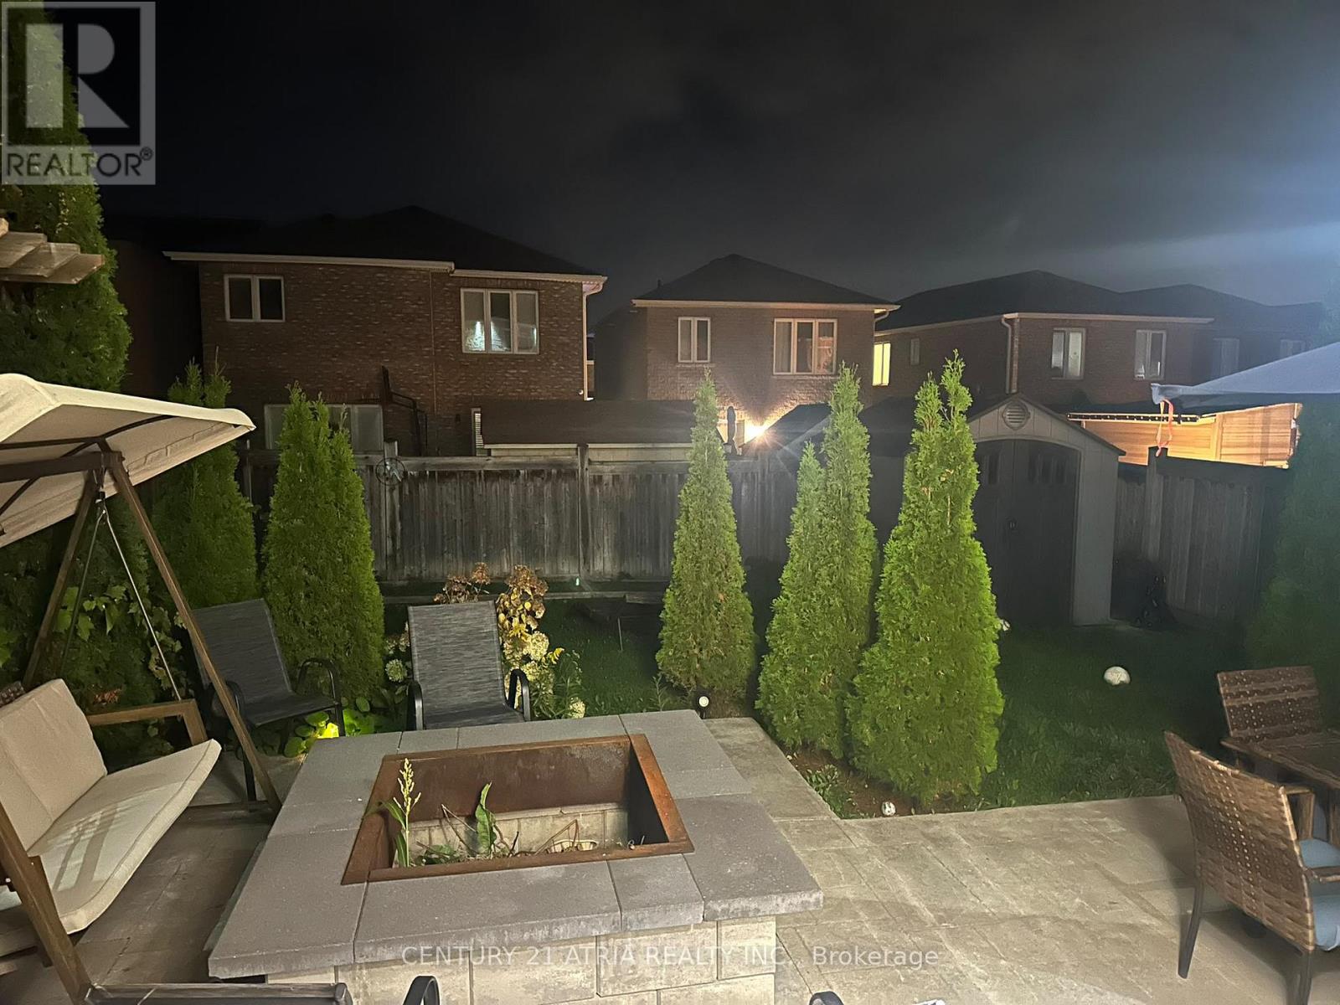
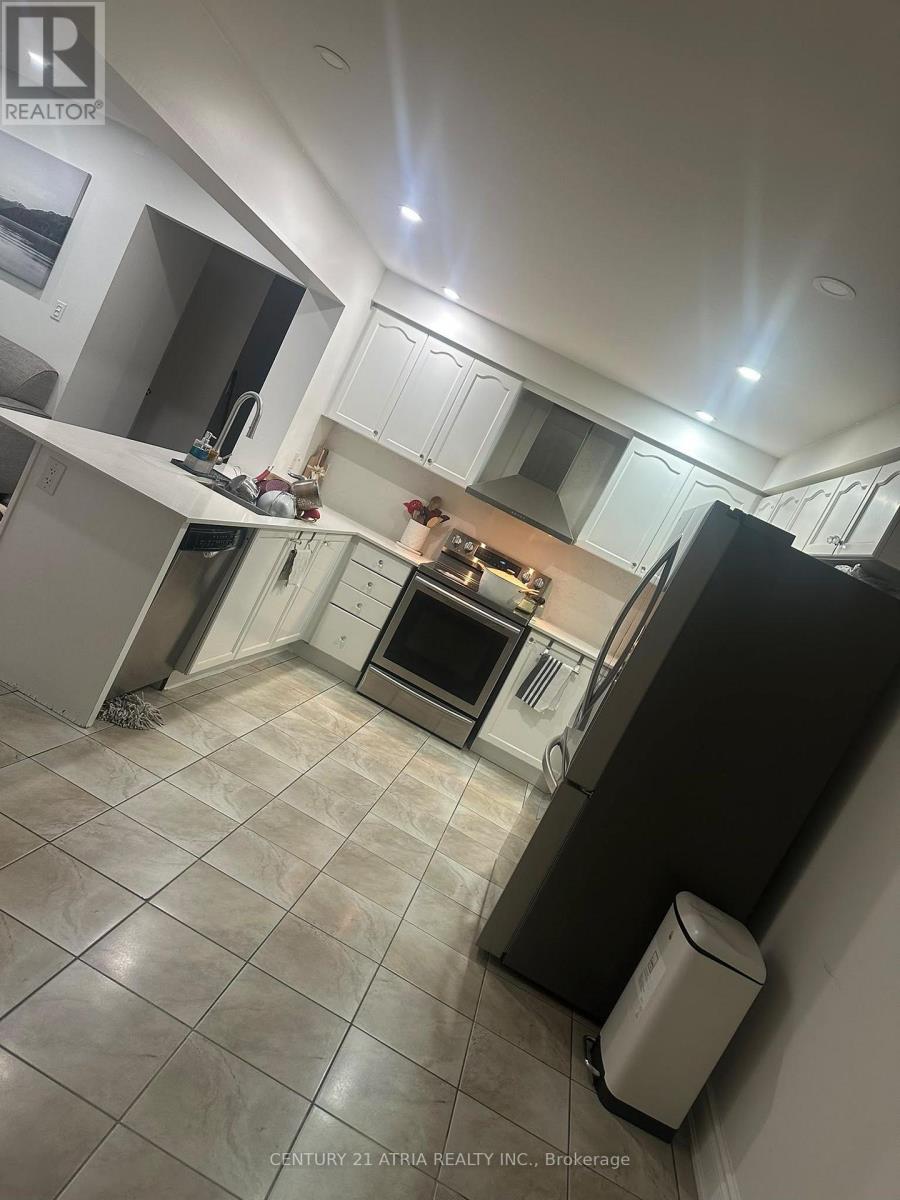
This new looking home and area was built around 2013-2017. was purchased as a dream home of client at the low market prices of late 2022 for over a million dollars and was appraised recently for 1,020,000. Rough in for a full walkout basement apartment is there with new renovation inside and in the patio. full electrical work and pot lights done as well. Client is moving because of kids school and bradford has many new builds in the area and with the highway coming, will grow over the next 5 years in prices. minutes of walk to all amenities. Willing to finish basement for right deal.
Map data © OpenStreetMap contributors
No open houses are scheduled for this home.
Can't make it? Request a private viewing.
| Foyer | Main level | 0 x 0 m |
| Bedroom 4 | Second level | 0 x 0 m |
| Living room | Main level | 0 x 0 m |
| Dining room | Main level | 0 x 0 m |
| Kitchen | Main level | 0 x 0 m |
| Eating area | Main level | 0 x 0 m |
| Family room | Main level | 0 x 0 m |
| Laundry room | Main level | 0 x 0 m |
| Primary Bedroom | Second level | 0 x 0 m |
| Bedroom 2 | Second level | 0 x 0 m |
| Bedroom 3 | Second level | 0 x 0 m |




