
 For sale 50
$829,990
3 bed3 bath1,500–2,000 sq ft
65 Blackwell Crescent
Bradford, Bradford West Gwillimbury
29 days agoMLS® N13780544
REAL BROKER ONTARIO LTD.
174 Stevenson Crescent
Bradford, Bradford West Gwillimbury, Ontario L3Z4M1
For sale· Added
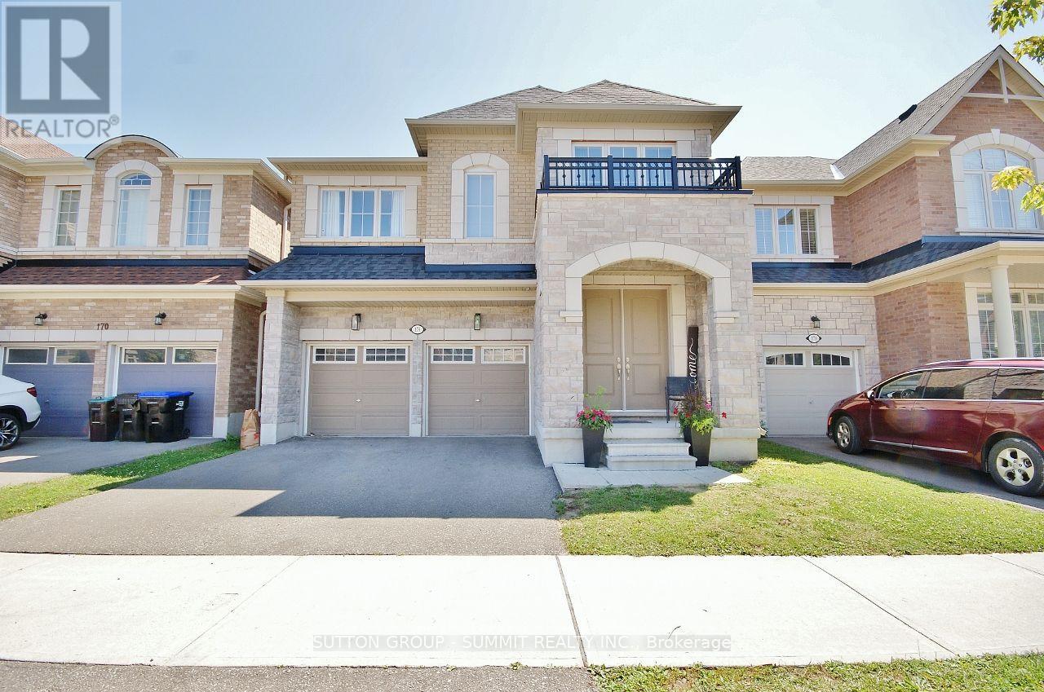
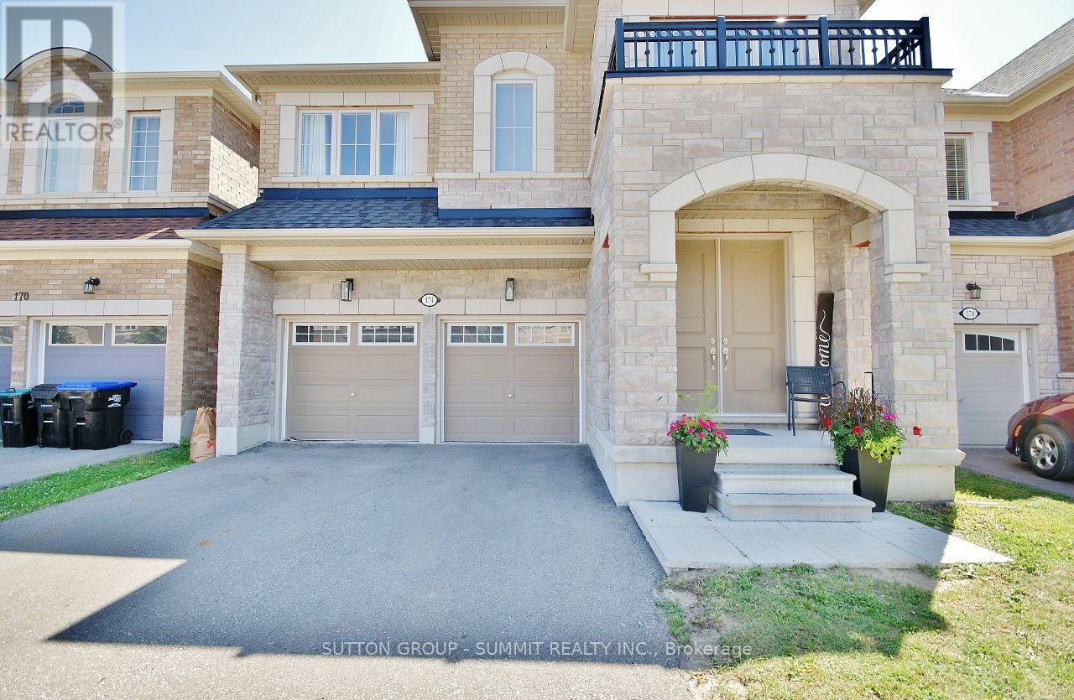
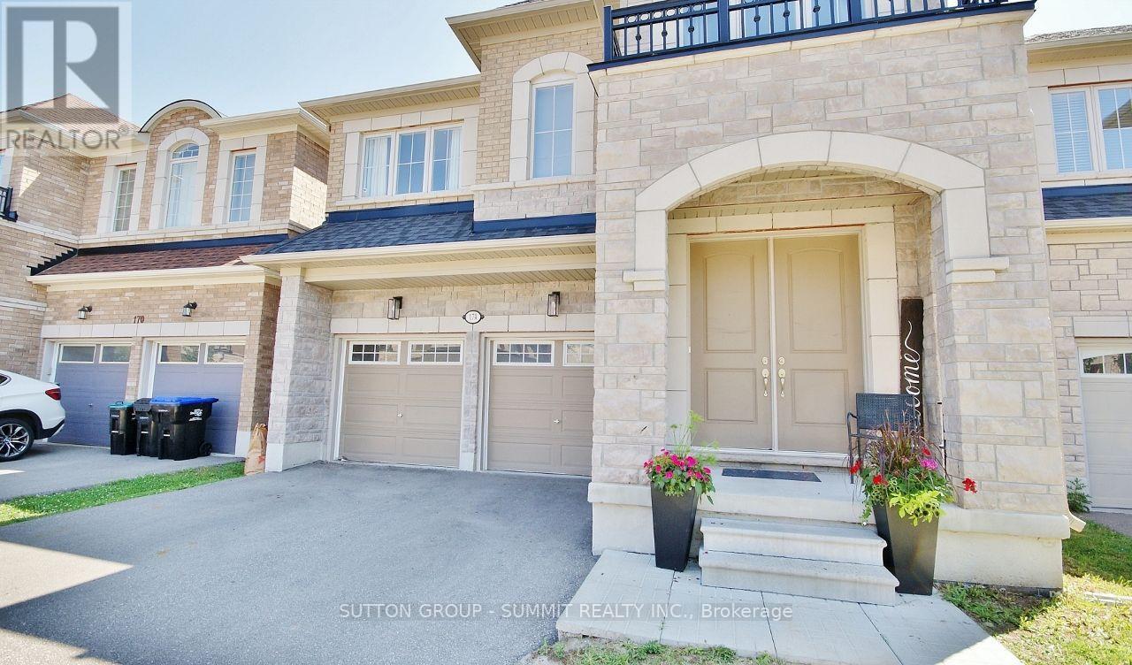
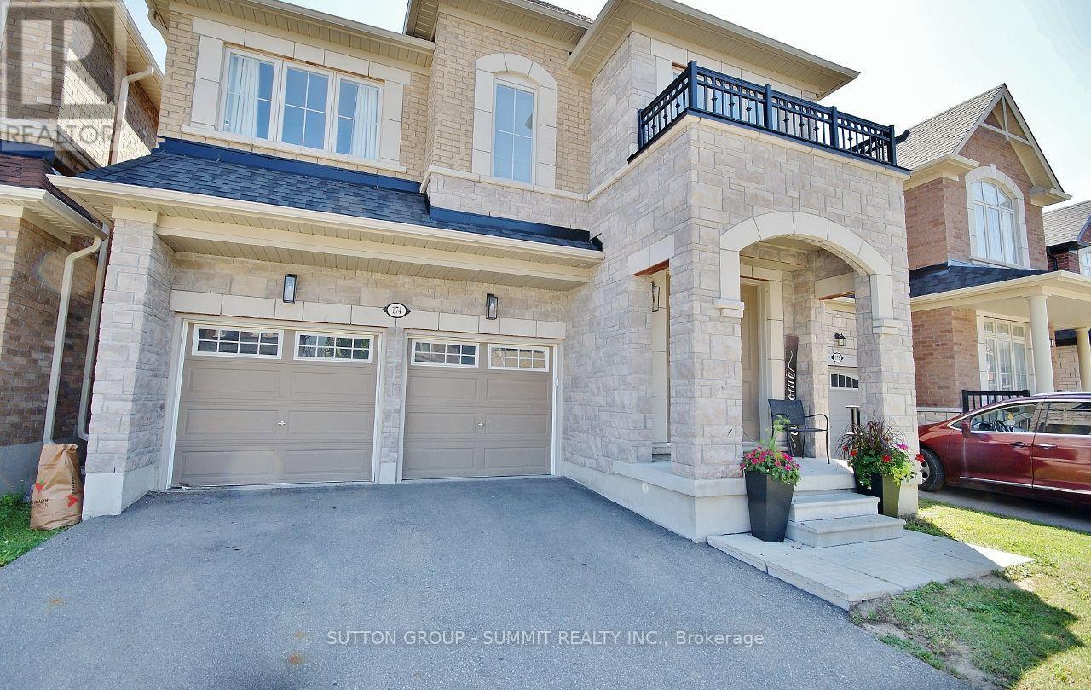
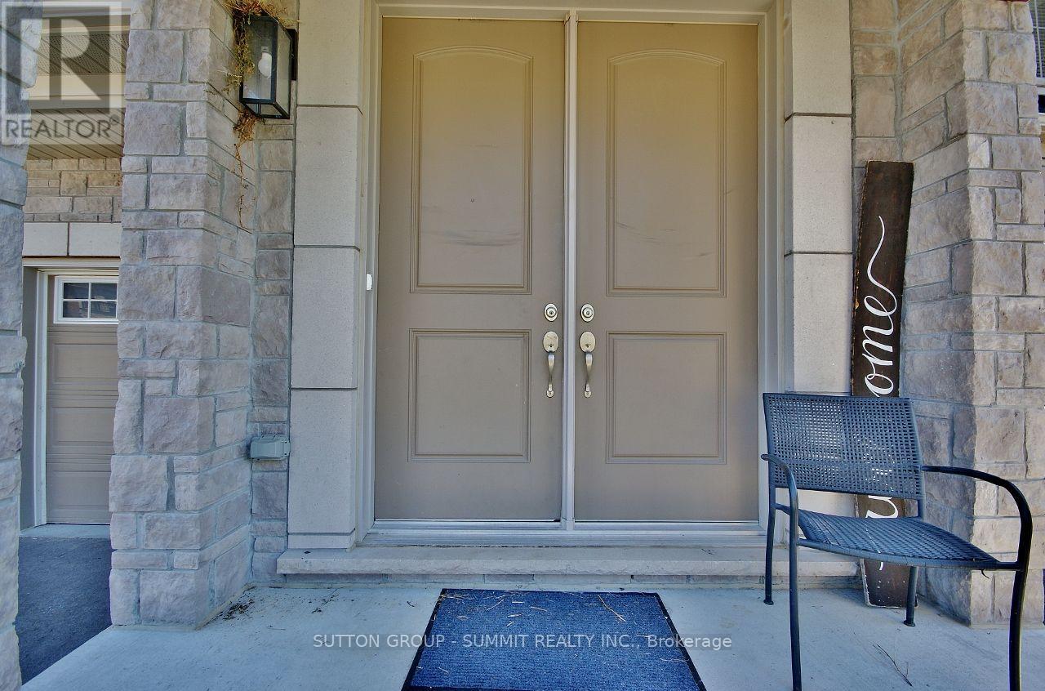
Amazing price for This 5-Year-New, Approx. 2,652 Sq. Ft. (As Per Builder) 4-Bedroom, 4-Bathroom Detached Home with a very desirable open concept layout. Step through the impressive double 8-ft. doors into the welcoming foyer, featuring upgraded oak stairs with elegant iron spindles. Continue into the bright, open-concept living space, where the dining area flows effortlessly into the spacious, chef-inspired kitchen. The kitchen showcases new high-end appliances, a generous pantry, sleek quartz countertops, a white ceramic herringbone backsplash, and a large centre island-perfect for everyday living and entertaining.The main floor features 9-ft. smooth ceilings, 8-ft. sliding glass doors leading to the backyard, and an oversized mudroom with convenient access to the double-car garage. Thoughtfully designed details and quality finishes create a warm, inviting atmosphere throughout.The oversized primary suite offers a private retreat, complete with a spa-inspired ensuite featuring a double-sink vanity, glass-enclosed shower, and relaxing soaker tub. Three additional generously sized bedrooms each feature their own bathrooms, providing comfort and privacy for family and guests.The home also offers almost 1,200 sq. ft. of unfinished basement space, providing a blank canvas to create the perfect recreation room, home gym, office, additional bedrooms, or entertainment space to suit your needs.Outside, the fully fenced backyard provides a private setting for outdoor gatherings, entertaining, or simply enjoying quiet moments.Ideally located close to schools, BWG Leisure Centre, the GO Station, and major shopping destinations, this exceptional home offers the perfect balance of luxury, functionality, and lifestyle convenience.Don't miss the opportunity to make this remarkable home your own!
Map data © OpenStreetMap contributors
No open houses are scheduled for this home.
Can't make it? Request a private viewing.
| Sep 18, 2026 | $1,029,900 | ▼ $40,000 |
| Sep 14, 2026 | $1,069,900 | First recorded price |
Price changes since Sep 14, 2026.
| Dining room | Main level | 3.91 x 3.96 m |
| Kitchen | Main level | 4.37 x 2.85 m |
| Eating area | Main level | 3.66 x 3.5 m |
| Great room | Main level | 4.88 x 3.96 m |
| Primary Bedroom | Second level | 5.18 x 4.42 m |
| Bedroom 2 | Second level | 3.86 x 0.23 m |
| Bedroom 3 | Second level | 3.66 x 2.82 m |
| Bedroom 4 | Second level | 3.96 x 3.4 m |
| Laundry room | Second level | 2.74 x 1.83 m |




