
 For sale 50
$829,990
3 bed3 bath1,500–2,000 sq ft
65 Blackwell Crescent
Bradford, Bradford West Gwillimbury
29 days agoMLS® N13780544
REAL BROKER ONTARIO LTD.
199 Armstrong Crescent
Bradford, Bradford West Gwillimbury, Ontario L3Z0L3
For sale· Added
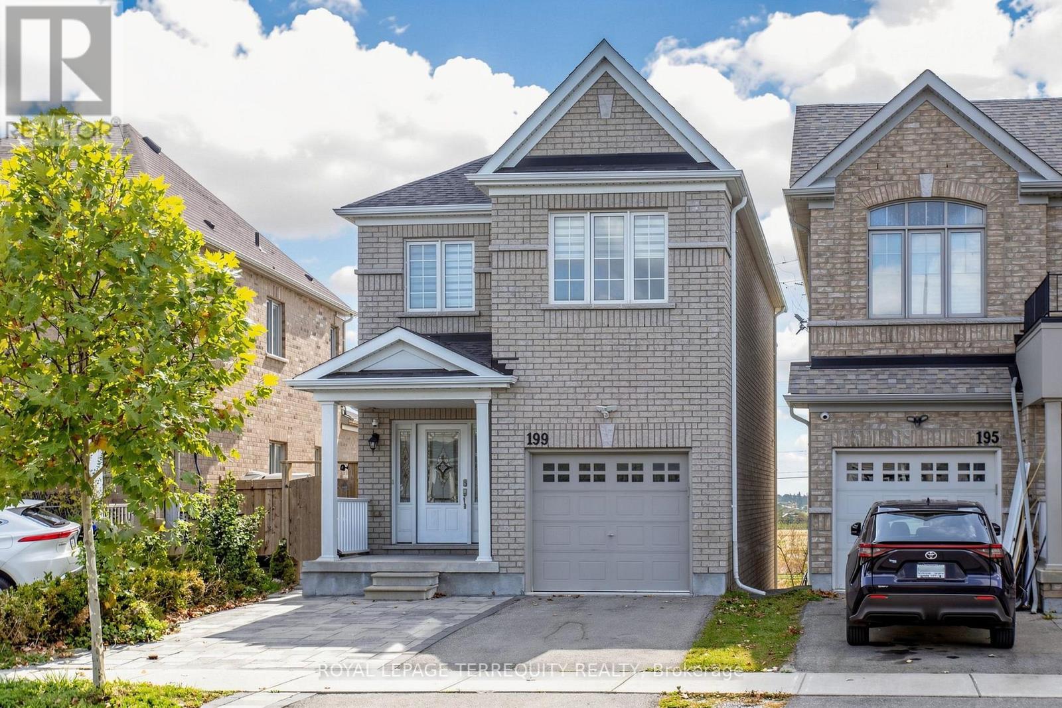
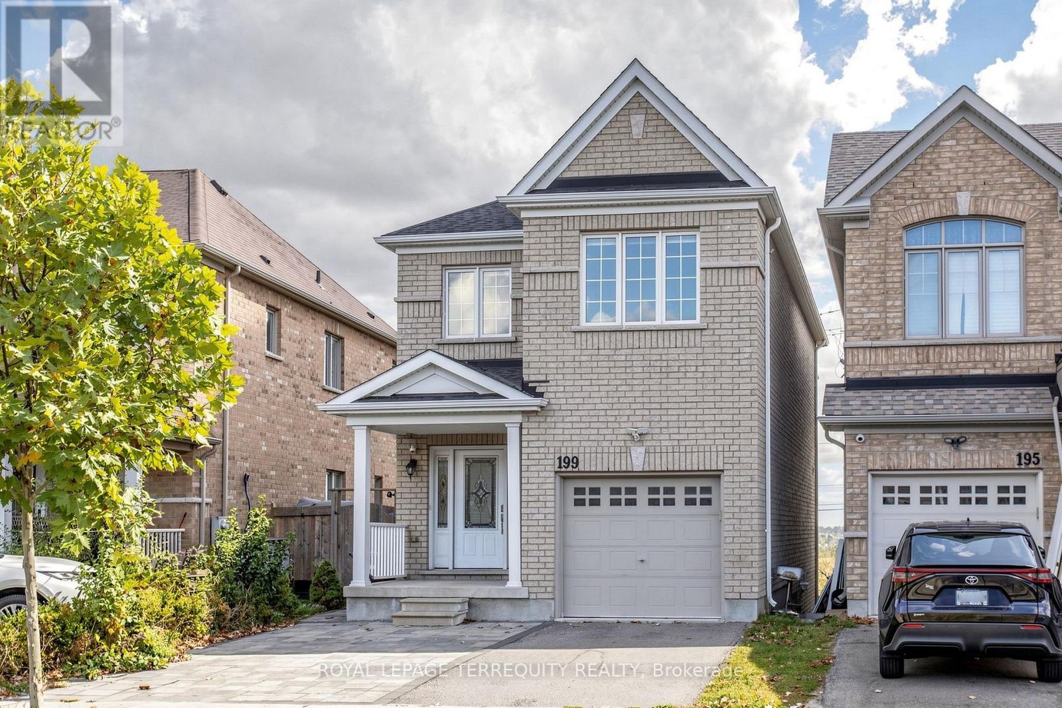
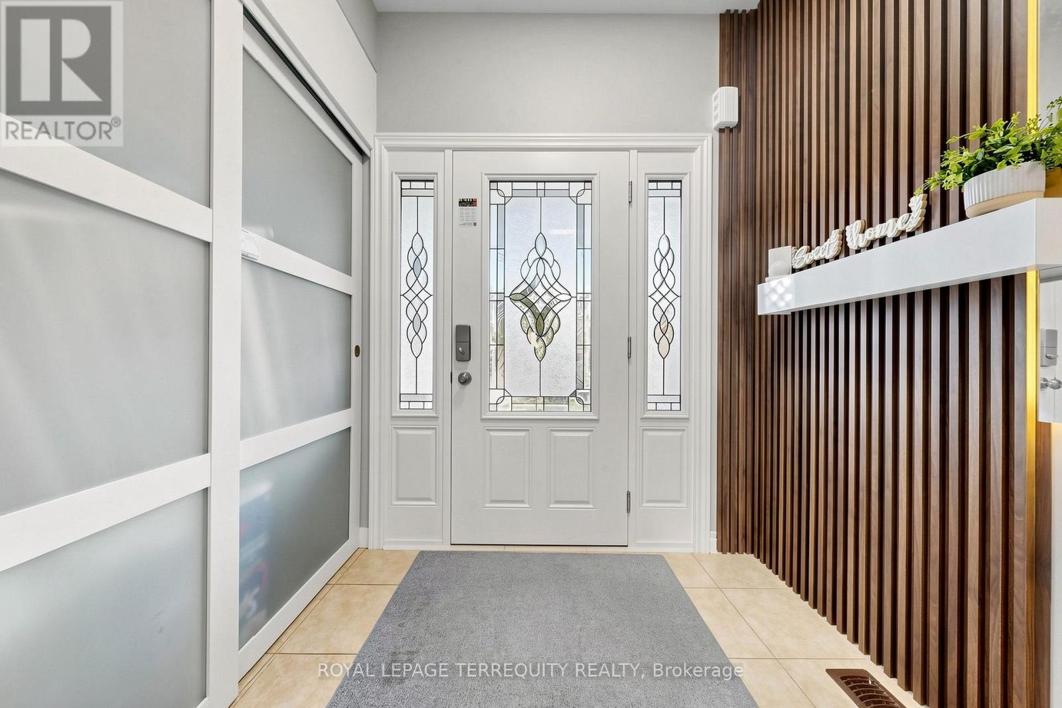
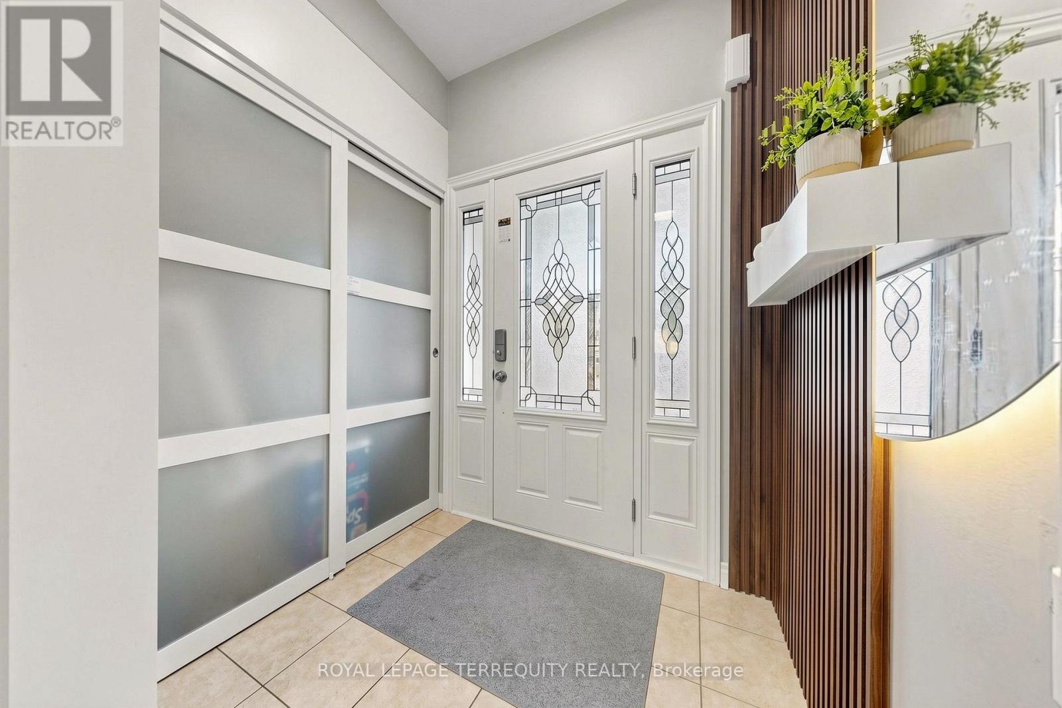
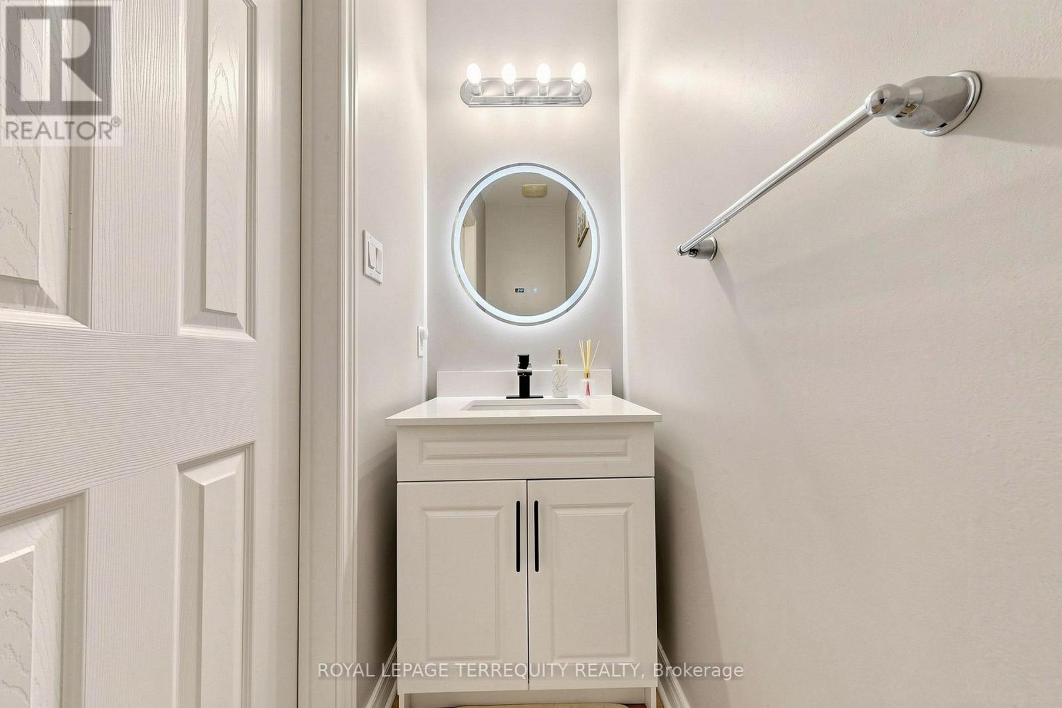
Welcome to 199 Armstrong Crescent, a beautifully updated single detached 2-storey home in a desirable Bradford West Gwillimbury location! This spacious home offers 5 bedrooms, 4bathrooms, a fully finished basement with separate entrance and walkout to the backyard with ravine lot view. Ideal For 1st Time Home Buyers Or Investors. The home has been extensively renovated and upgraded by the current owner. Features include a Brand- new hot water tank(2026) New Front interlock (2024 ) ; New Front Door (2024), New flooring throughout the upper level and basement (2025),Completely Finished Basement (2025) . New appliances included: New fridge upstairs (2024) ,New Stove upstairs (2024) and New Dryer (2025). All bathrooms have been upgraded (2025). This home combines modern updates, brights, spacious and move-in ready with a functional family friendly layout. Conveniently located just minutes to Hwy 400 & Hwy 88, Bradford GO Station,Walmart, Schools, parks, recreation and golf. Easy access to Newmarket, Barrie, Vaughan &downtown Toronto. A great opportunity for families looking for space, modern upgrades and excellent commuter convenience. Don't Miss Your Opportunity To View This Gorgeous Home!
Map data © OpenStreetMap contributors
No open houses are scheduled for this home.
Can't make it? Request a private viewing.
| Living room | Main level | 3.5 x 5.8 m |
| Bedroom 5 | Basement | 2.8 x 2.8 m |
| Bathroom | Basement | 1.5 x 2.9 m |
| Kitchen | Main level | 2.8 x 5.8 m |
| Dining room | Main level | 2.9 x 3.4 m |
| Primary Bedroom | Second level | 3.7 x 5.2 m |
| Bedroom 2 | Second level | 2.8 x 3.3 m |
| Bedroom 3 | Second level | 2.8 x 3.3 m |
| Bathroom | Second level | 2 x 3.9 m |
| Bathroom | Second level | 1.5 x 2.75 m |
| Kitchen | Basement | 2.7 x 3.4 m |
| Bedroom 4 | Basement | 2.2 x 3.9 m |




