
 For sale 50
$829,990
3 bed3 bath1,500–2,000 sq ft
65 Blackwell Crescent
Bradford, Bradford West Gwillimbury
29 days agoMLS® N13780544
REAL BROKER ONTARIO LTD.
211 Landolfi Way
Bradford, Bradford West Gwillimbury, Ontario L3Z4L6
For sale· Added
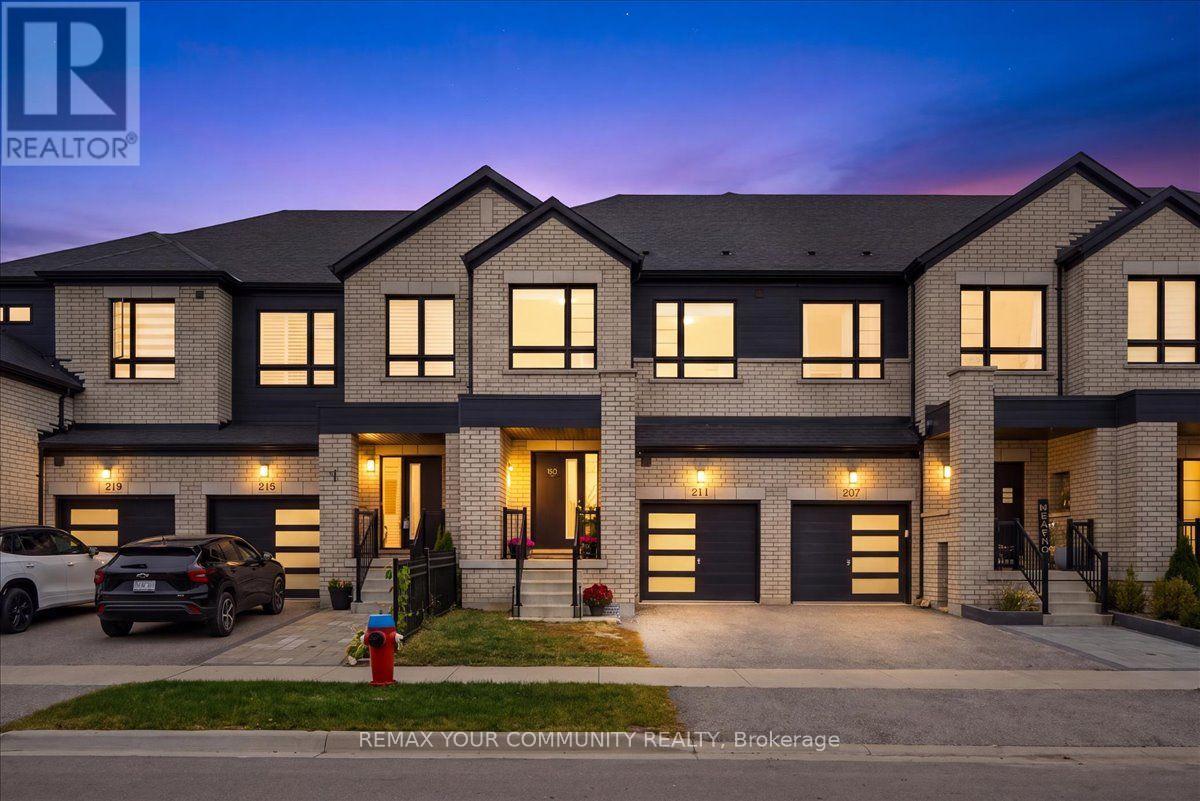
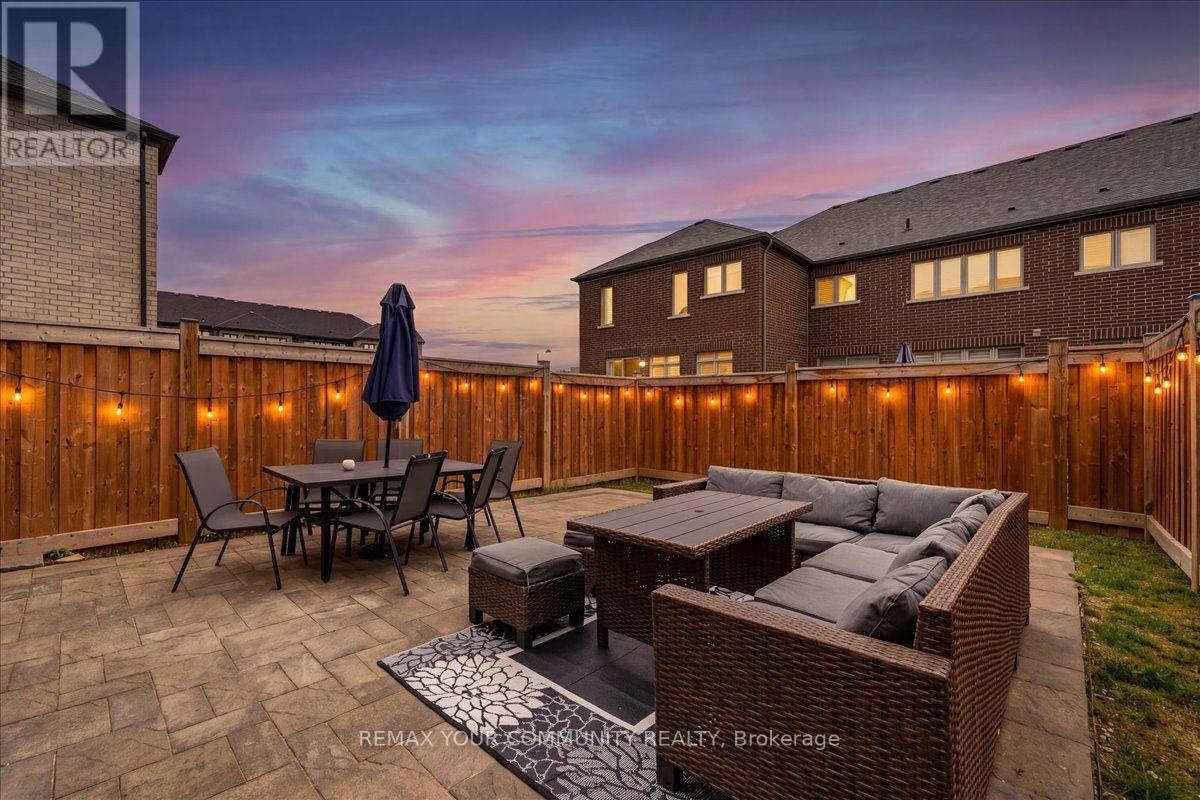
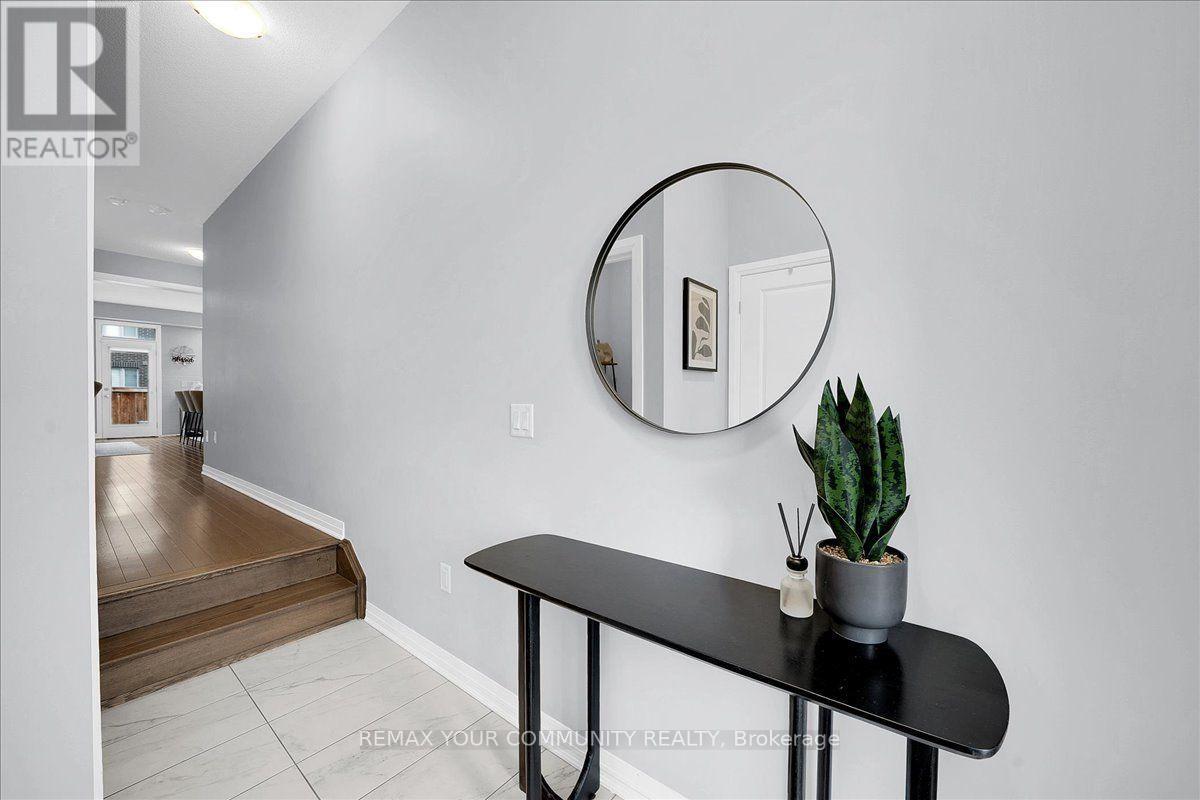
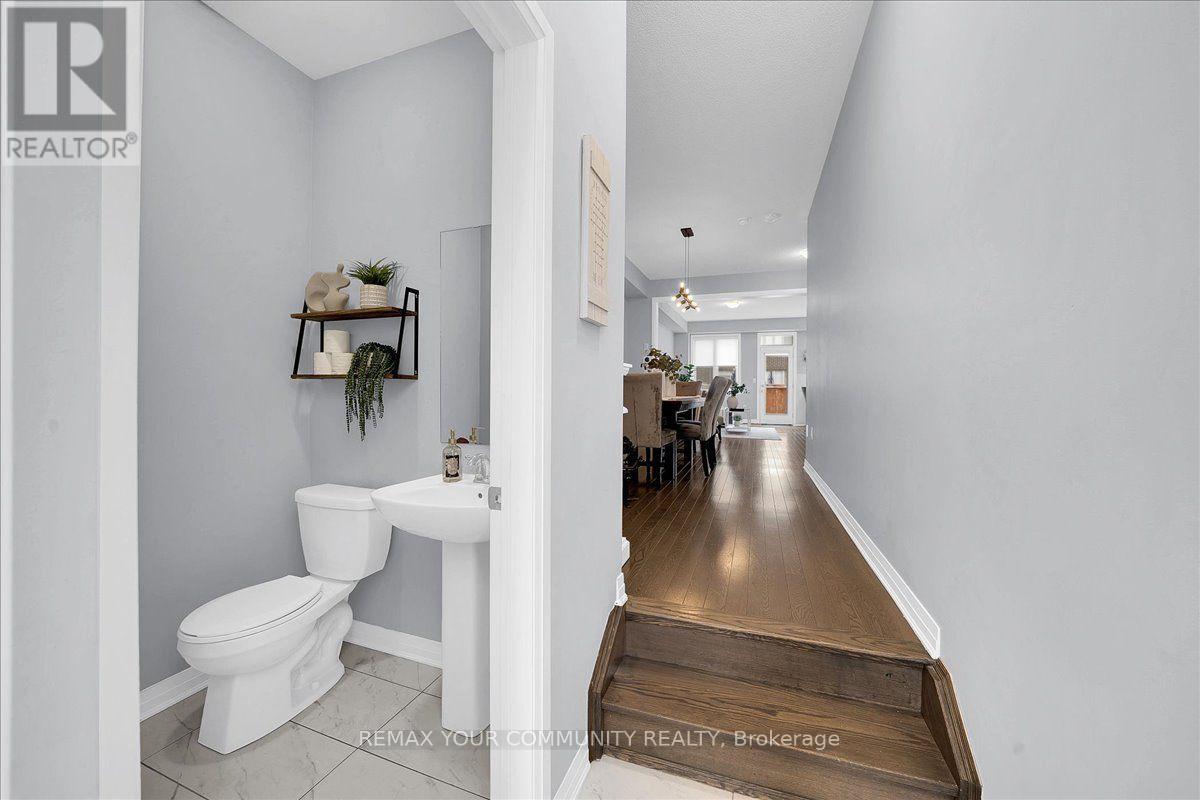
Welcome to this beautifully maintained, fully freehold townhome in a modern, family-friendly Bradford community. Featuring a bright, open-concept main floor with 9-ft ceilings, spacious living and dining areas, and a stylish eat-in kitchen complete with a centre island, granite countertops, stainless steel appliances and a large pantry. Generously sized bedrooms offer plenty of space, along with custom closet organizers for added storage and functionality. The fully finished basement, complete with a full bathroom, provides versatile additional living space-perfect for a recreation room, home office, guest area or additional family space. Enjoy convenient direct garage access, ample parking and a beautifully interlocked backyard offering a low-maintenance space to relax or entertain. Ideally located close to schools, parks, everyday amenities, GO Transit and Highway 400, making commuting a breeze. Move-in ready and perfectly suited for families, professionals or downsizers looking for comfort, space and convenience in Bradford.
Map data © OpenStreetMap contributors
No open houses are scheduled for this home.
Can't make it? Request a private viewing.
| Family room | Main level | 4.88 x 3.45 m |
| Dining room | Main level | 5.49 x 2.67 m |
| Kitchen | Main level | 4.88 x 2.44 m |
| Primary Bedroom | Second level | 4.93 x 4.06 m |
| Bedroom 2 | Second level | 3.66 x 3 m |
| Bedroom 3 | Second level | 3.76 x 2.74 m |




