
 NewFor sale 50
$899,000
4 bed3 bath2,000–2,500 sq ft
75 Chelsea Crescent
Bradford, Bradford West Gwillimbury
6 days agoMLS® N13872672
AIMHOME REALTY INC.
213 Melbourne Drive
Bradford, Bradford West Gwillimbury, Ontario L3Z2Y8
For sale· Added
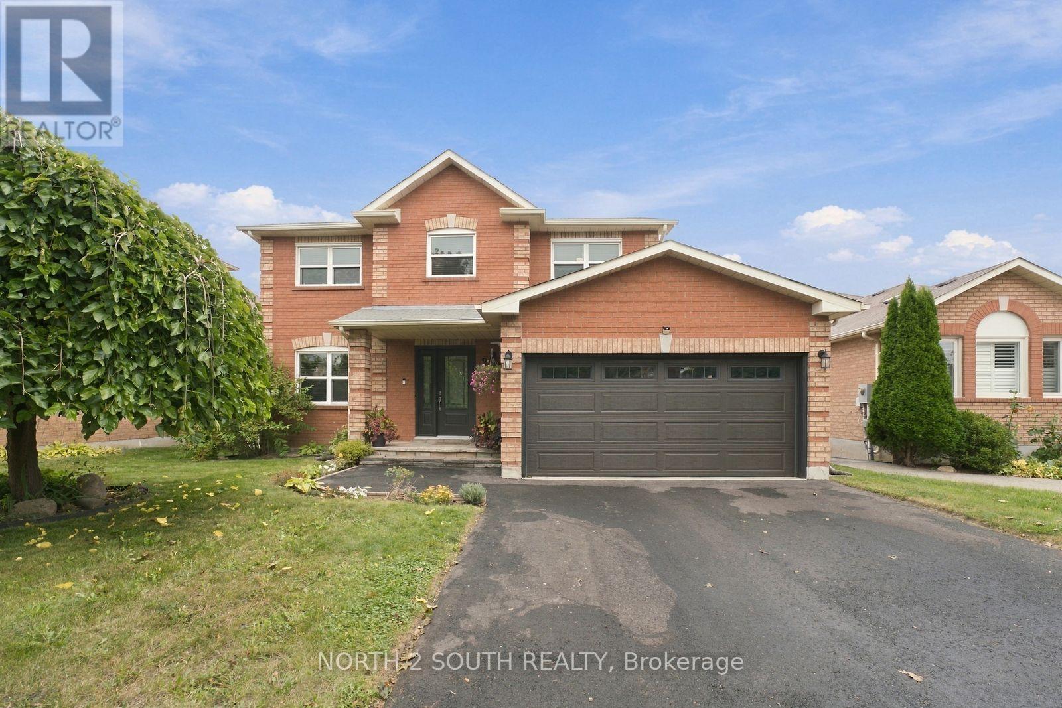
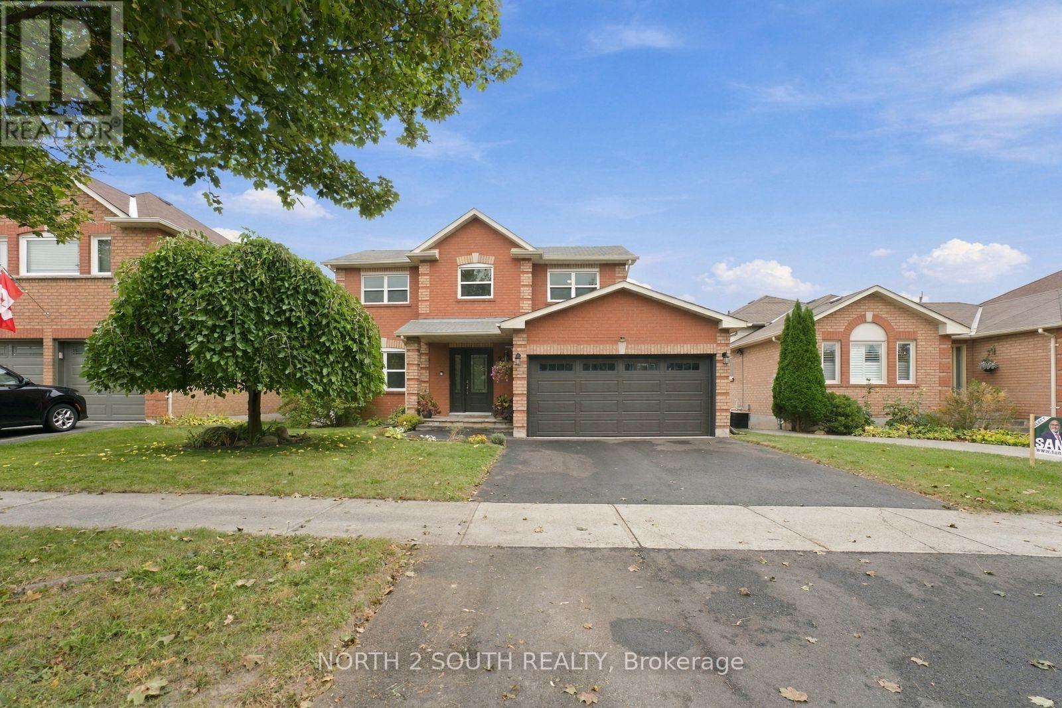
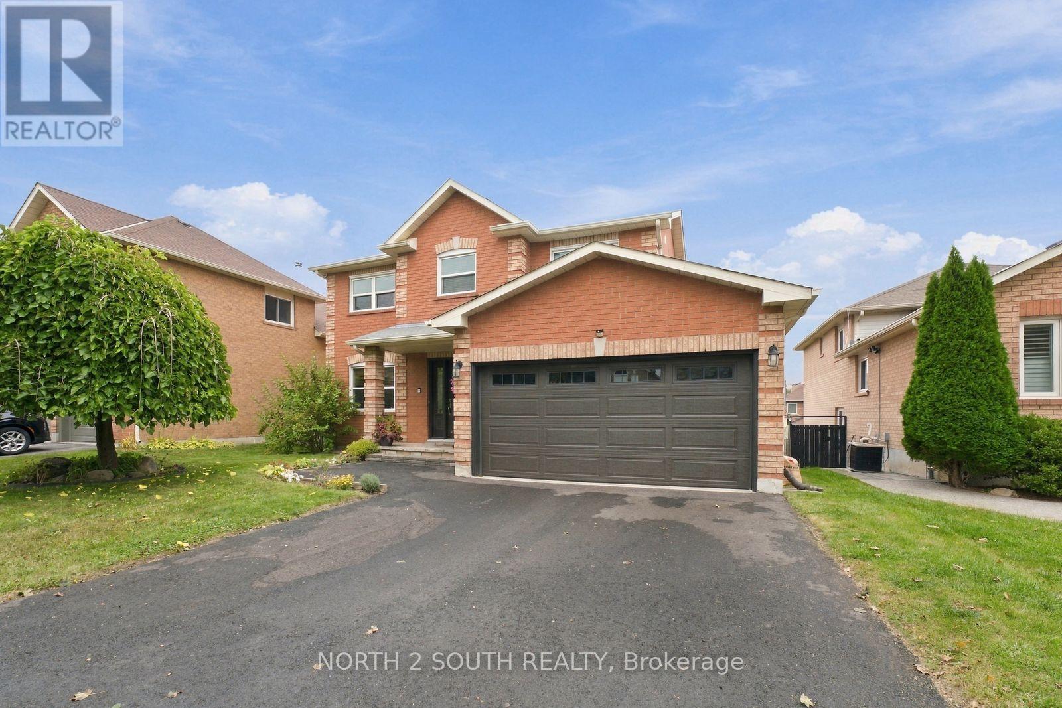
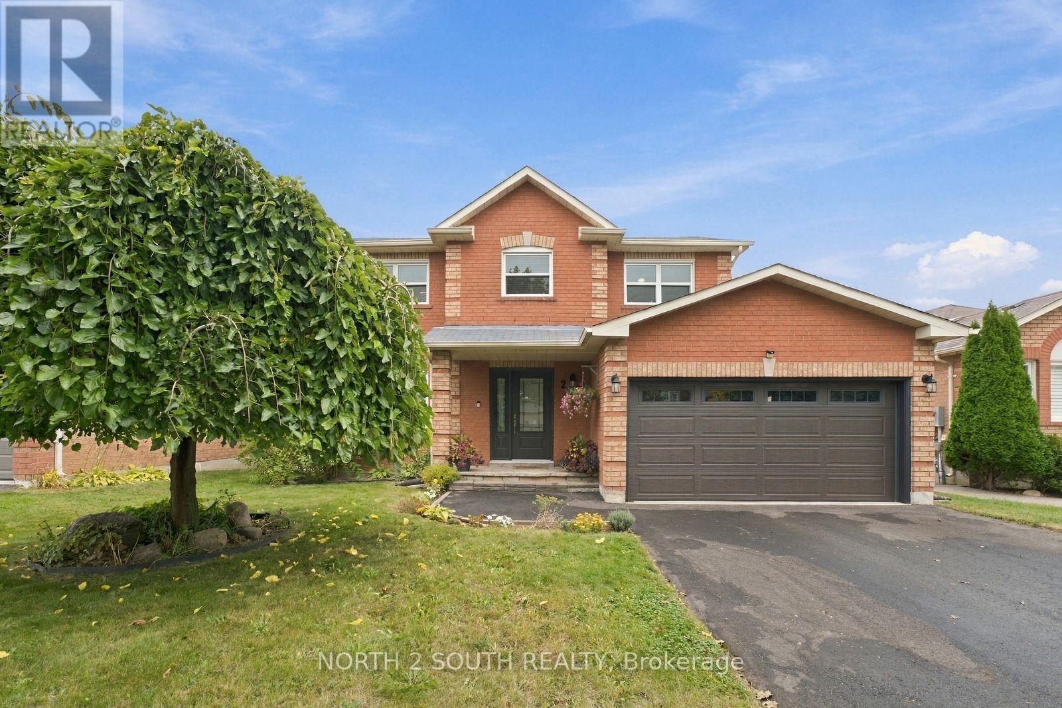
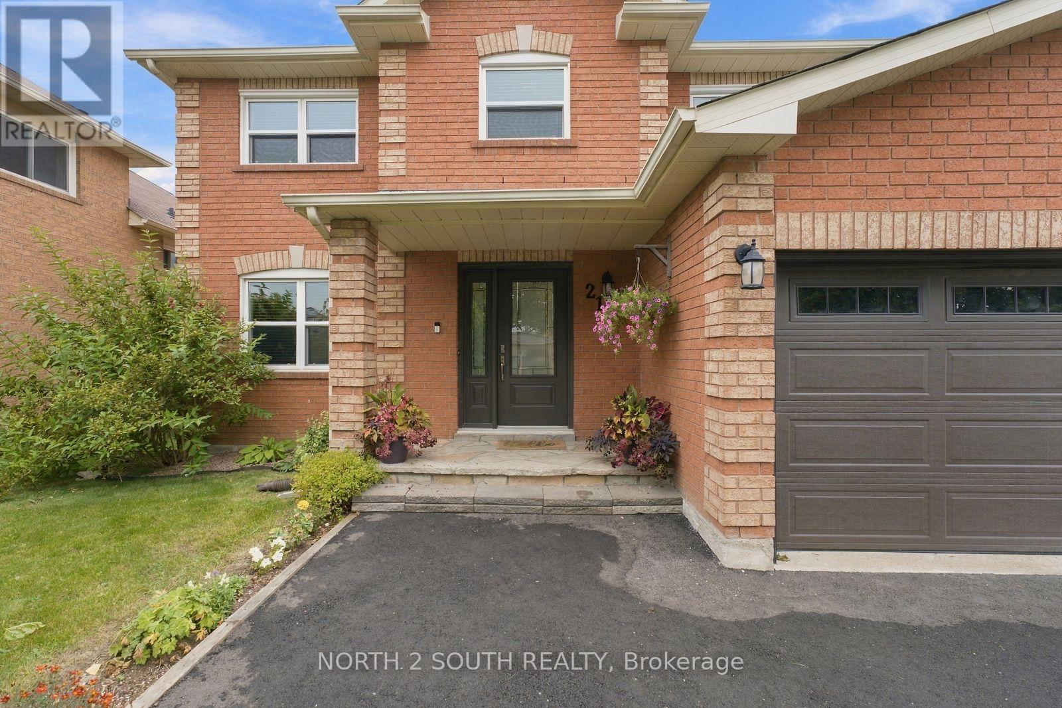
Welcome to 213 Melbourne Drive in Bradford. This beautifully renovated 3+1 bedroom home offers a comfortable and updated living space in a convenient location. The upper level features three bedrooms, providing a practical and comfortable layout for family living. Main level offers inviting living spaces, a functional layout and a convenient powder room. The unfinished basement includes an additional bedroom and offers excellent potential for future use and customization. With two spacious bathrooms plus one powder room, the home provides plenty of space for families and guests. Conveniently located close to schools, parks, shopping, dining and major commuter routes. A great opportunity to own a renovated home in Bradford with additional basement potential.
Map data © OpenStreetMap contributors
No open houses are scheduled for this home.
Can't make it? Request a private viewing.
| Living room | Main level | 4.92 x 3.04 m |
| Dining room | Main level | 6.13 x 2.99 m |
| Kitchen | Main level | 2.97 x 4.86 m |
| Primary Bedroom | Second level | 3.02 x 4.99 m |
| Bedroom 2 | Second level | 3 x 2.97 m |
| Bedroom 3 | Second level | 2.97 x 2.99 m |
| Bedroom | Basement | 5.91 x 2.95 m |




