
 NewFor sale 50
$899,000
4 bed3 bath2,000–2,500 sq ft
75 Chelsea Crescent
Bradford, Bradford West Gwillimbury
6 days agoMLS® N13872672
AIMHOME REALTY INC.
296 Miller Park Avenue
Bradford, Bradford West Gwillimbury, Ontario L3Z0Y1
For sale· Added
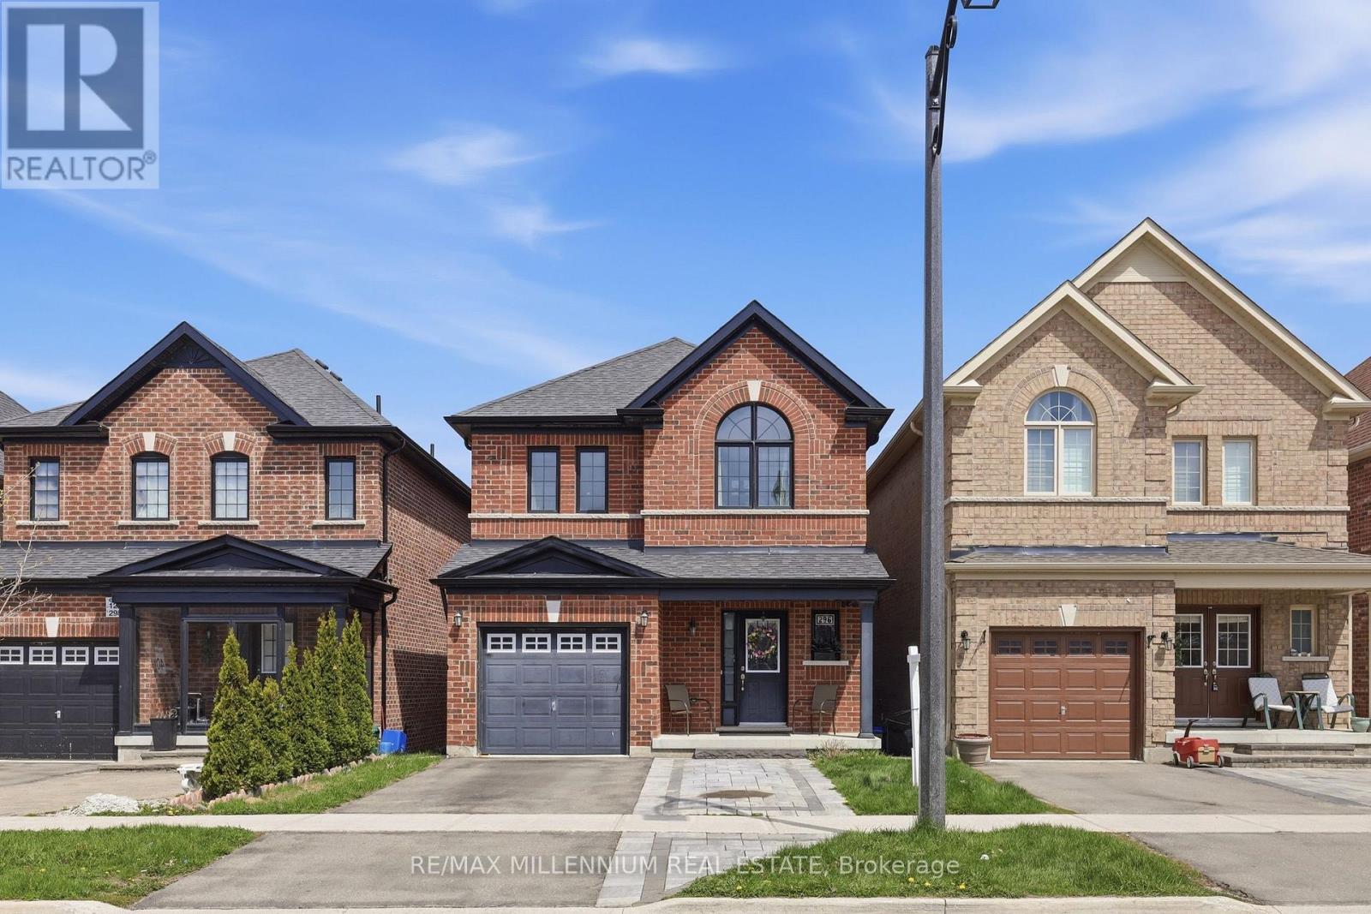
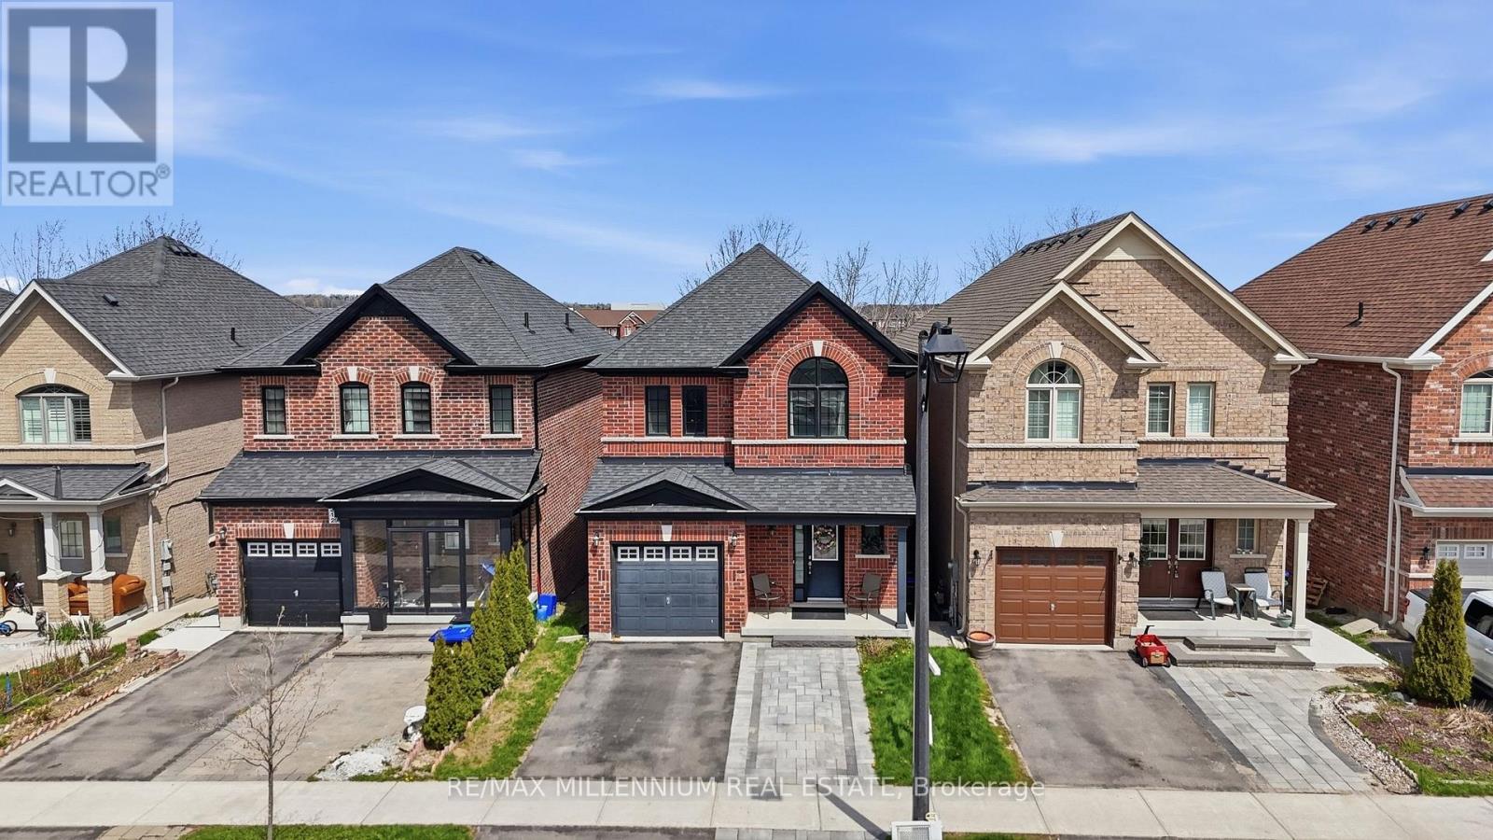
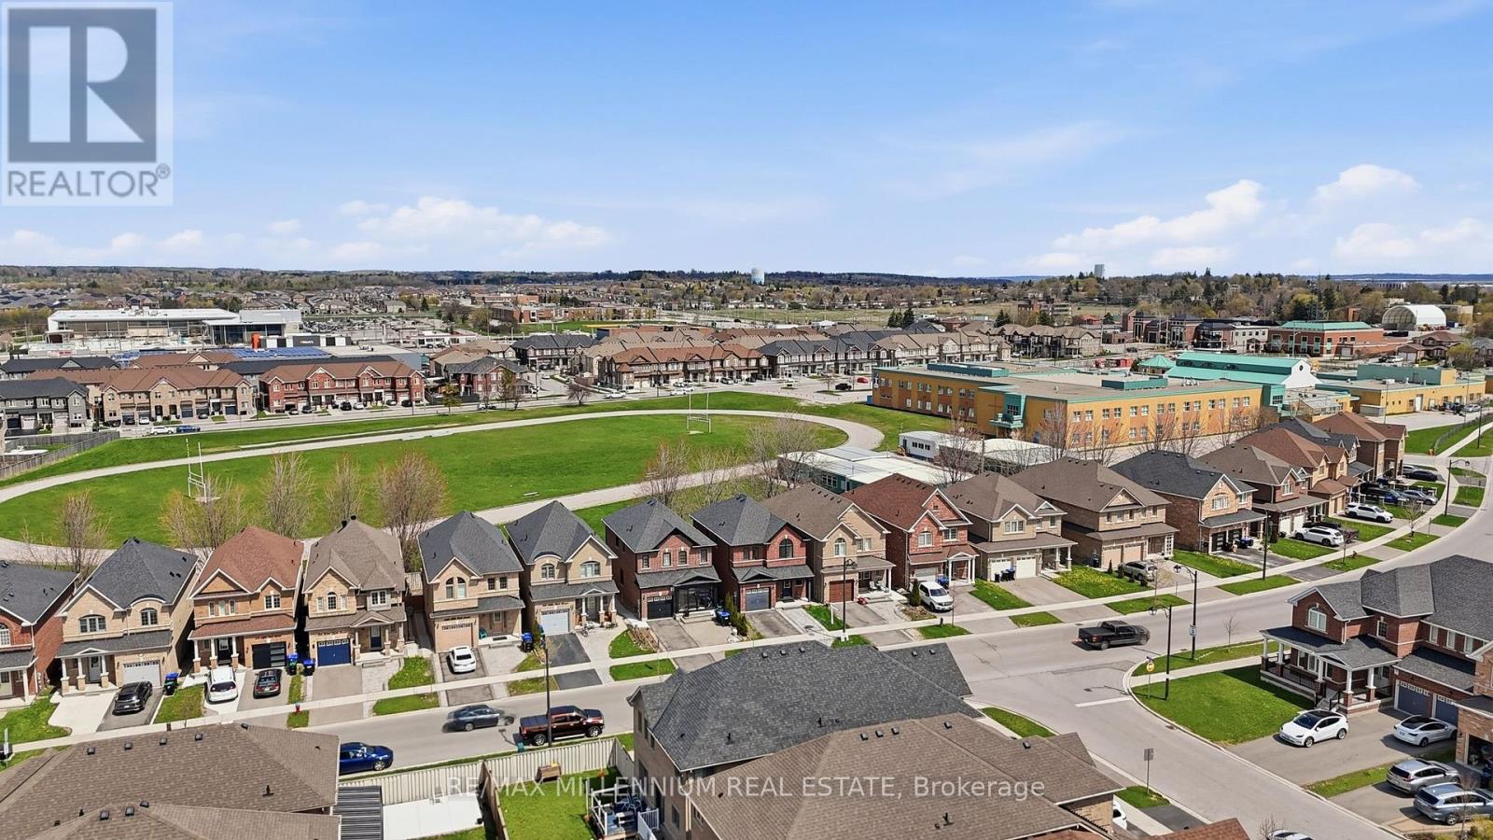
Fully Brick Home in Desirable Bradford West Gwillimbury Featuring 9-ft Ceilings and a Bright Open-Concept Main Floor With Office/Den. Kitchen Overlooks Dining Area, Ideal for Everyday Living and Entertaining. Spacious Primary Bedroom With 4-pc Ensuite, Plus 3 Generous Bedrooms and a Second Full Bath. Unfinished Basement Ready for Your Customization. Enjoy a Raised Deck With Unobstructed Views, Backing Onto Green Space and School Grounds, No Rear Neighbours. Close to Schools, Parks, Shopping, and All Amenities. Perfect for Families & First-time Buyers!
Map data © OpenStreetMap contributors
No open houses are scheduled for this home.
Can't make it? Request a private viewing.
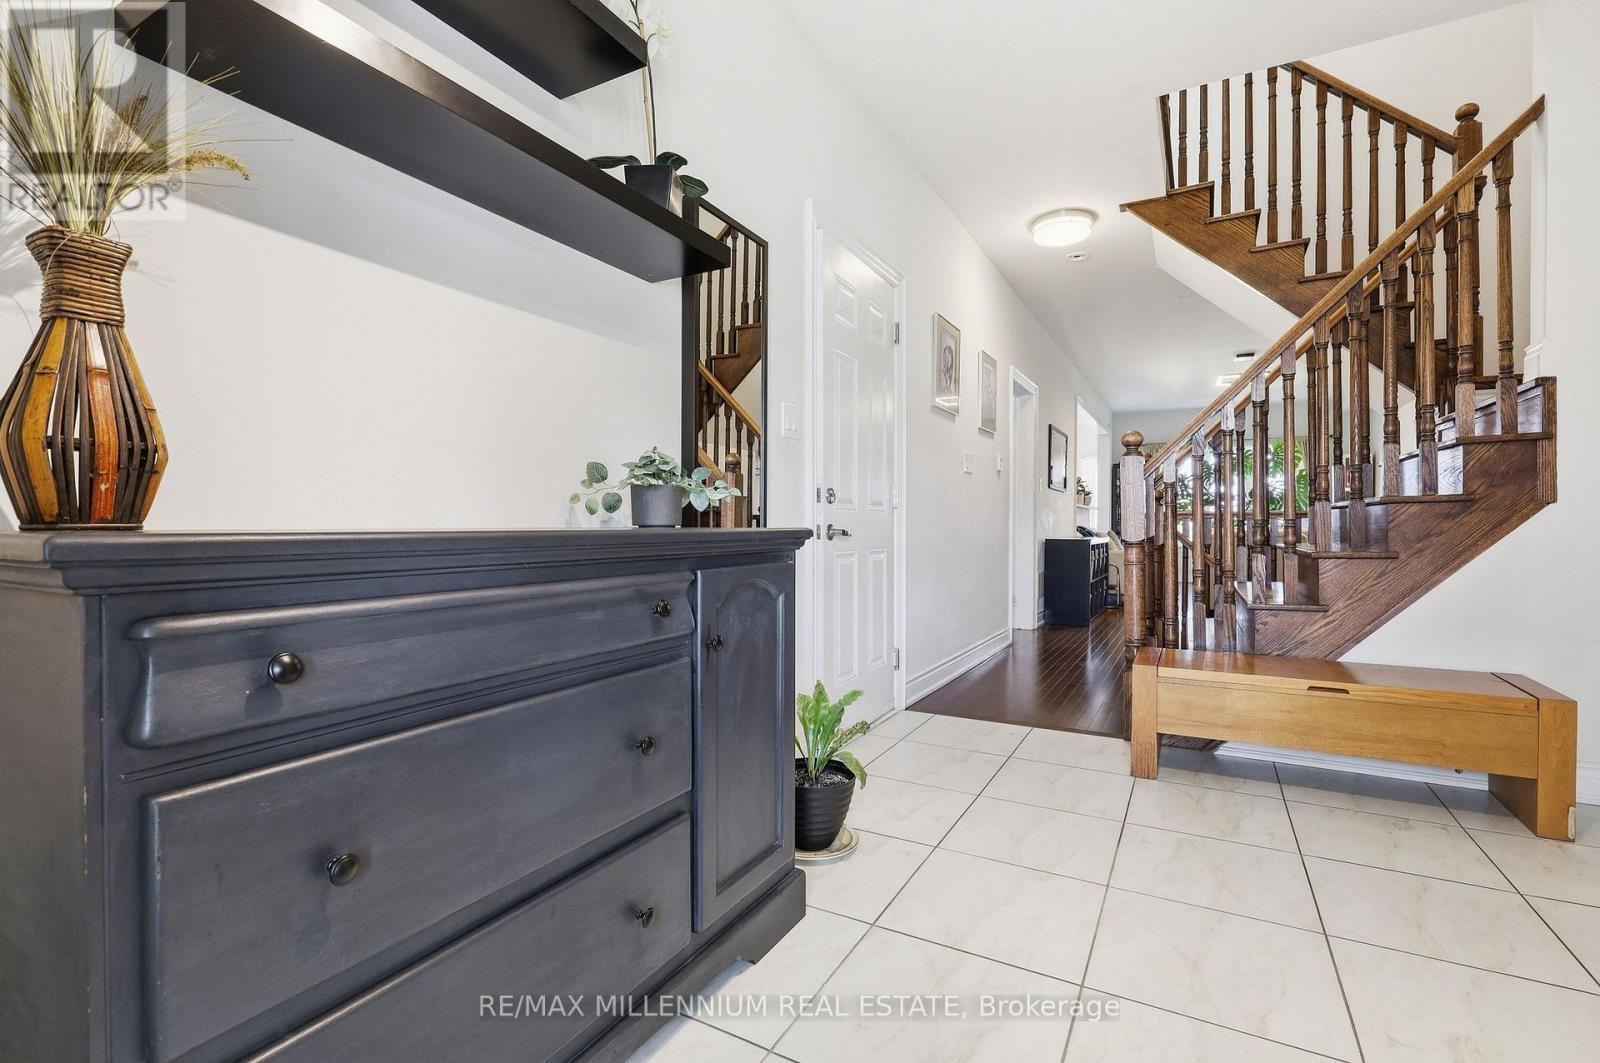
| Foyer | Main level | 2.89 x 3.65 m |
| Laundry room | Basement | 0 x 0 m |
| Living room | Main level | 4.88 x 7.32 m |
| Living room | Main level | 4.88 x 7.32 m |
| Den | Main level | 3.05 x 3.62 m |
| Kitchen | Main level | 3.05 x 3.53 m |
| Primary Bedroom | Second level | 6.58 x 3.96 m |
| Bedroom 2 | Second level | 2.74 x 3.23 m |
| Bedroom 3 | Second level | 3.05 x 3.35 m |
| Bedroom 4 | Second level | 3.35 x 2.93 m |
| Recreational, Games room | Basement | 0 x 0 m |




