 For sale 50
$1,199,998
3+1 bed4 bath2,000–2,500 sq ft
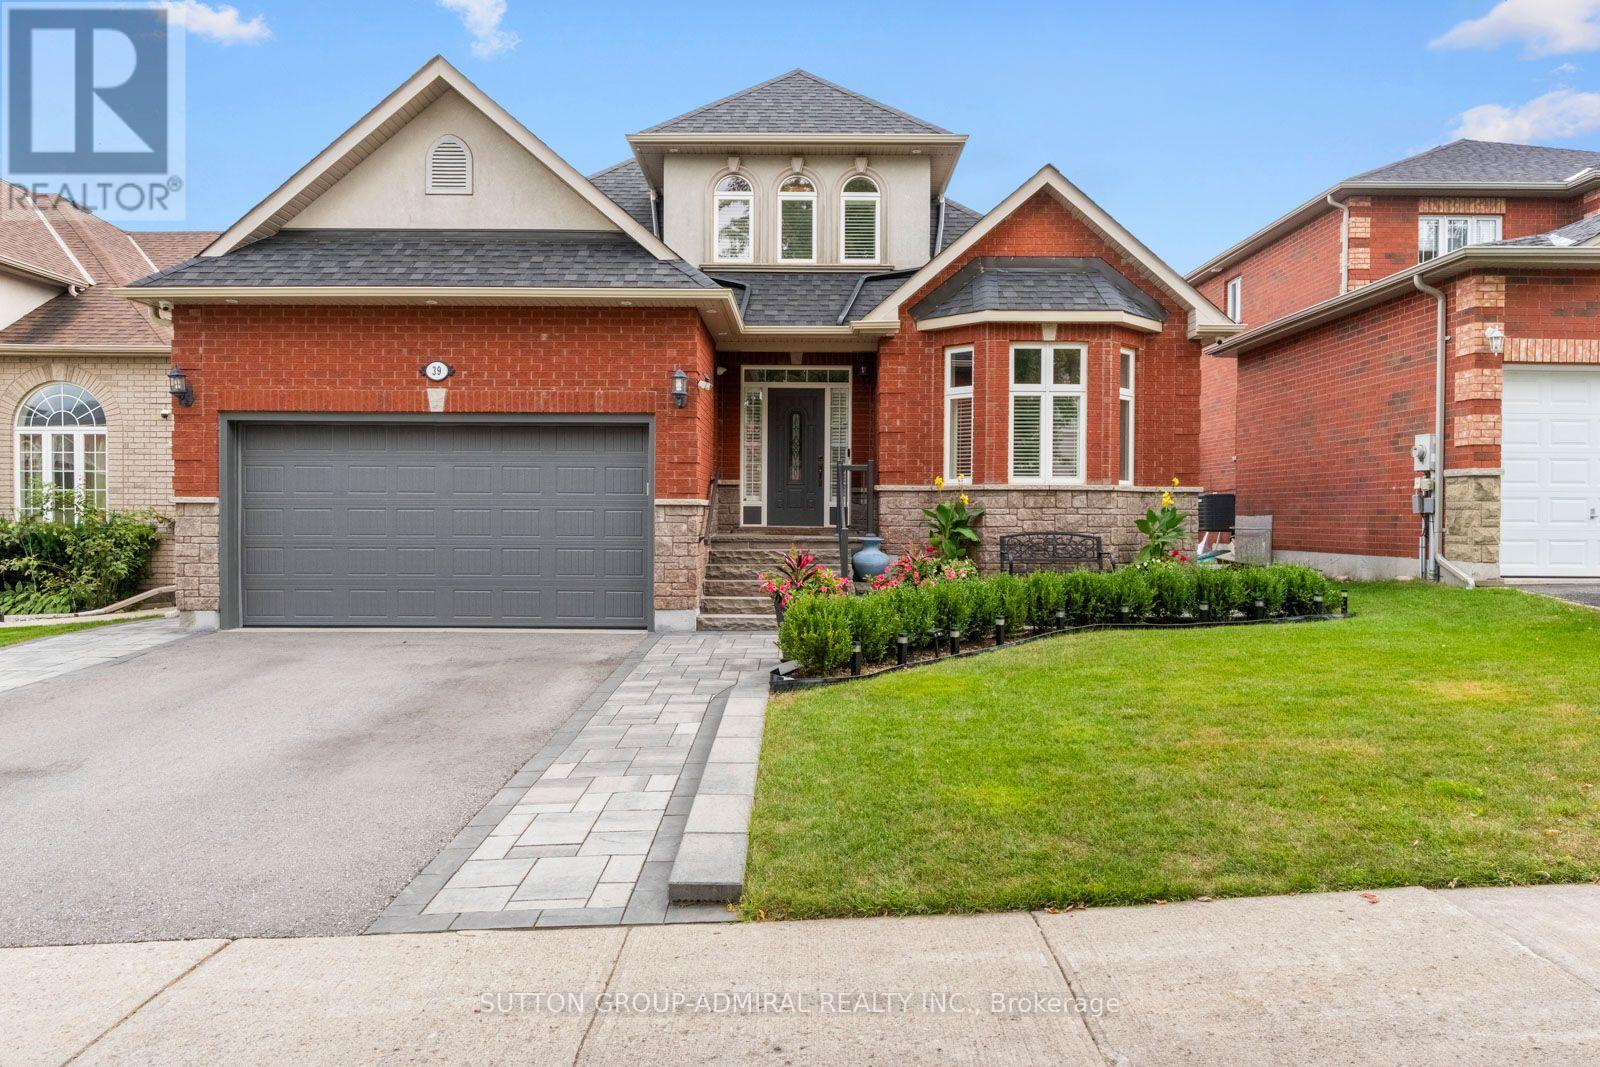
39 Bannerman Drive
Bradford, Bradford West Gwillimbury
21 days agoMLS® N13813218
SUTTON GROUP-ADMIRAL REALTY INC.
3421 13 Line
Rural Bradford West Gwillimbury, Bradford West Gwillimbury, Ontario L0L1L0
For sale· Added
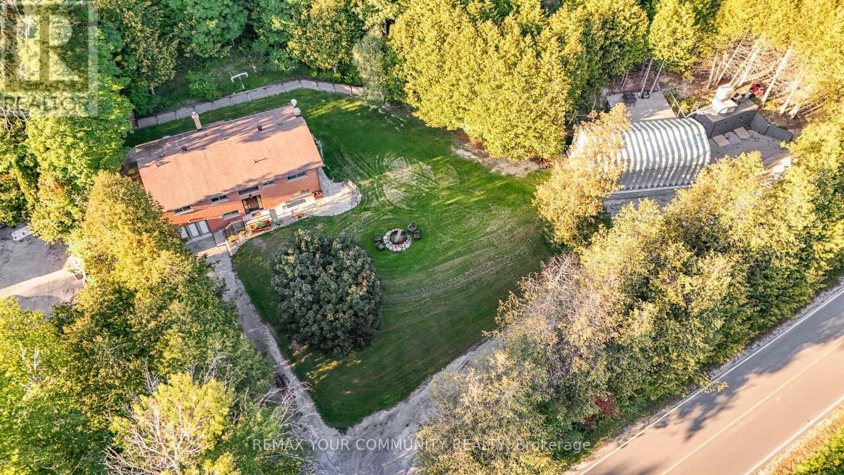
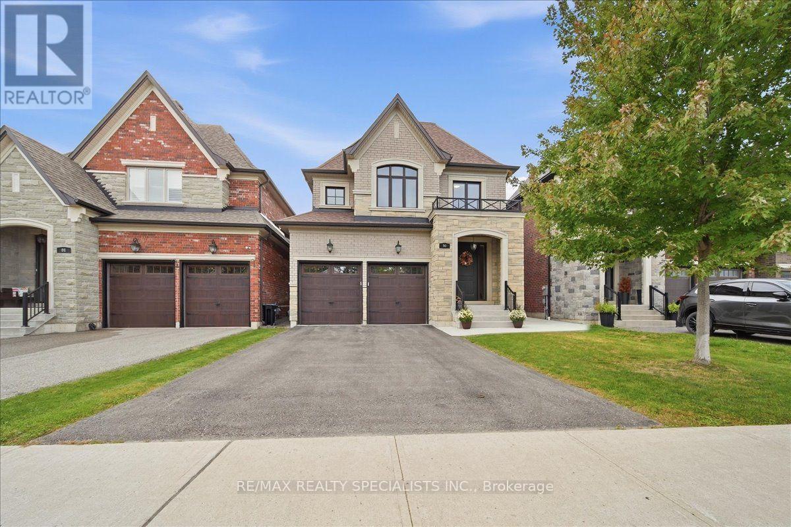
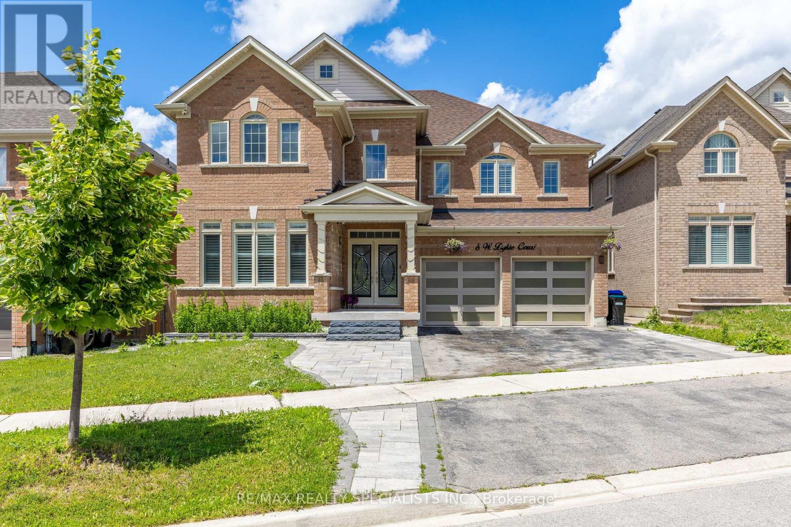
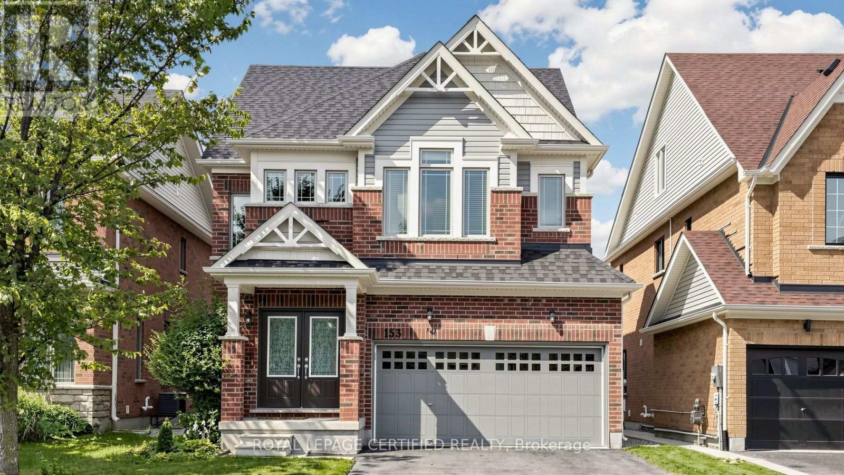
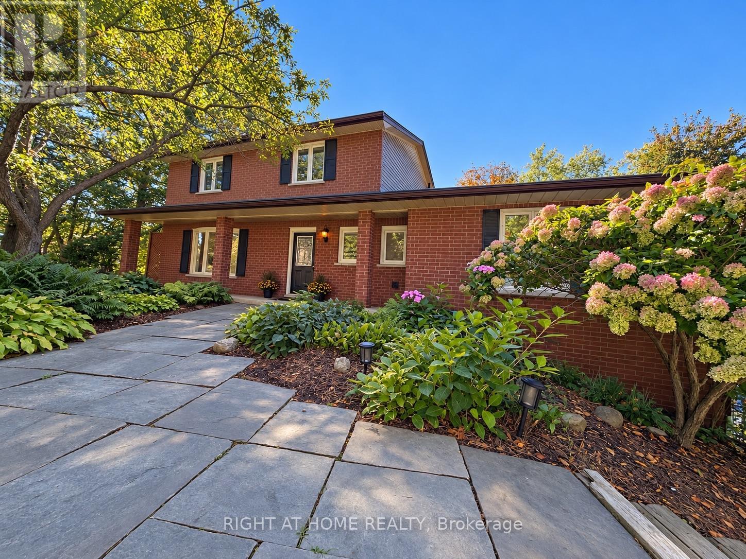
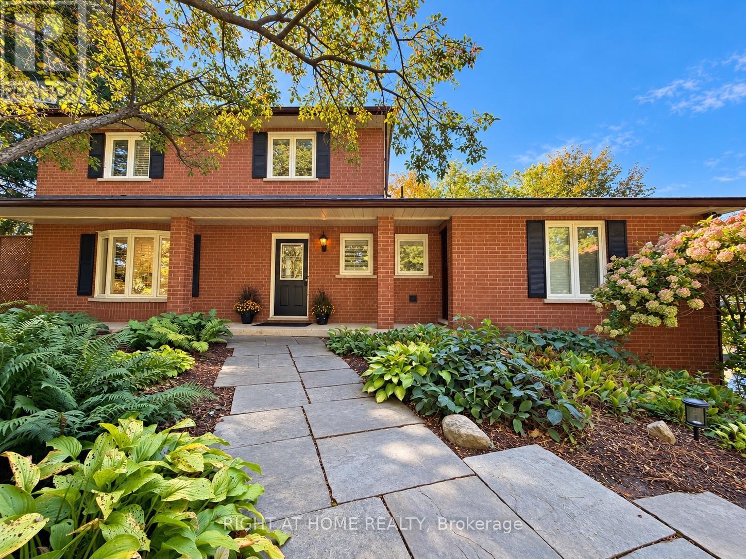
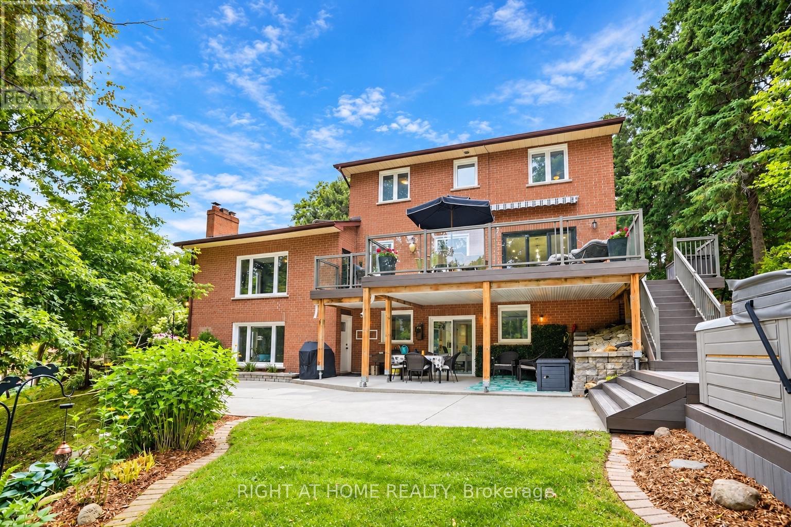
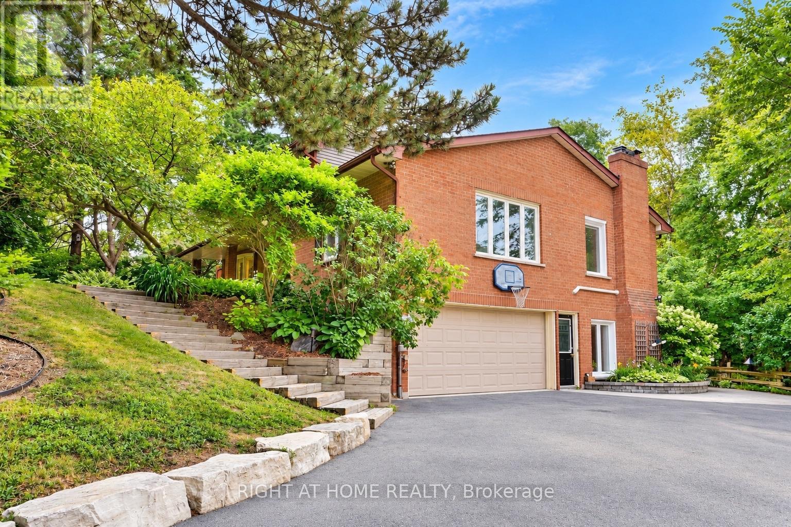
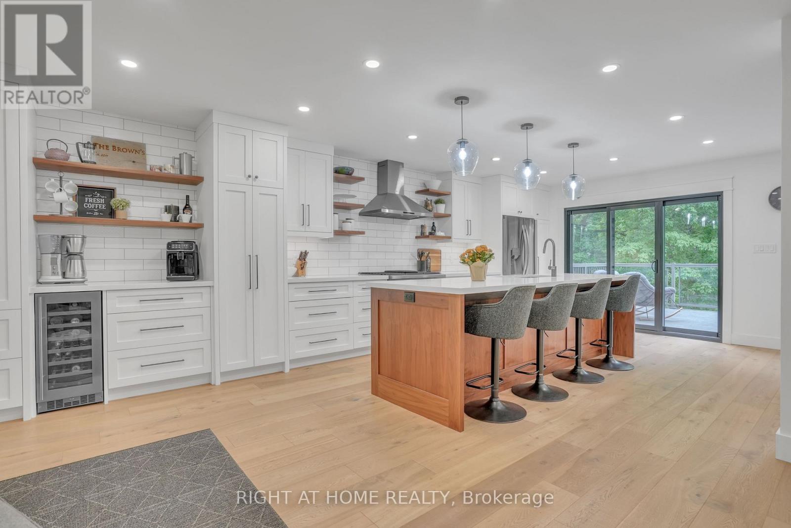
Welcome to this beautifully renovated residence offering refined living and exceptional functionality. Thoughtfully updated throughout, this 4+1 bedroom, 3.5 bathroom home features a fully self-contained in-law suite on the ground level, complete with its own private entrance ideal for extended family, guests, or independent living.The main floor showcases a fully remodeled kitchen with modern finishes, seamlessly flowing into the open-concept living areas. Step out onto the composite deck and take in the expansive views of over an acre of serene landscape perfect for outdoor entertaining or quiet relaxation.Unwind in the private hot tub and enjoy the peace and privacy of this tranquil setting. Recent upgrades include newer windows, upgraded attic insulation, a high-efficiency tankless water heater, and a 200-amp electrical panel offering both comfort and energy efficiency.This impressive property blends modern elegance with practical features, creating a welcoming space you'll be proud to call home.
Map data © OpenStreetMap contributors
No open houses are scheduled for this home.
Can't make it? Request a private viewing.
| Oct 13, 2026 | $1,539,000 | ▼ $35,000 |
| Sep 17, 2026 | $1,574,000 | ▼ $25,000 |
| Sep 6, 2026 | $1,599,000 | First recorded price |
Price changes since Sep 6, 2026.
| Kitchen | Main level | 5.42 x 7.52 m |
| Family room | Ground level | 6.33 x 3.59 m |
| Dining room | Main level | 4.3 x 3.38 m |
| Living room | Main level | 6.11 x 3.37 m |
| Family room | Main level | 6.12 x 6.12 m |
| Primary Bedroom | Second level | 3.36 x 4.28 m |
| Bedroom 2 | Second level | 3.36 x 2.76 m |
| Bedroom 3 | Second level | 2.77 x 2.76 m |
| Bedroom 4 | Second level | 2.74 x 2.76 m |
| Bedroom | Ground level | 5.51 x 3.08 m |
| Kitchen | Ground level | 2.7 x 3.08 m |