 For sale 50
$1,349,000
4 bed5 bath3,000–3,500 sq ft
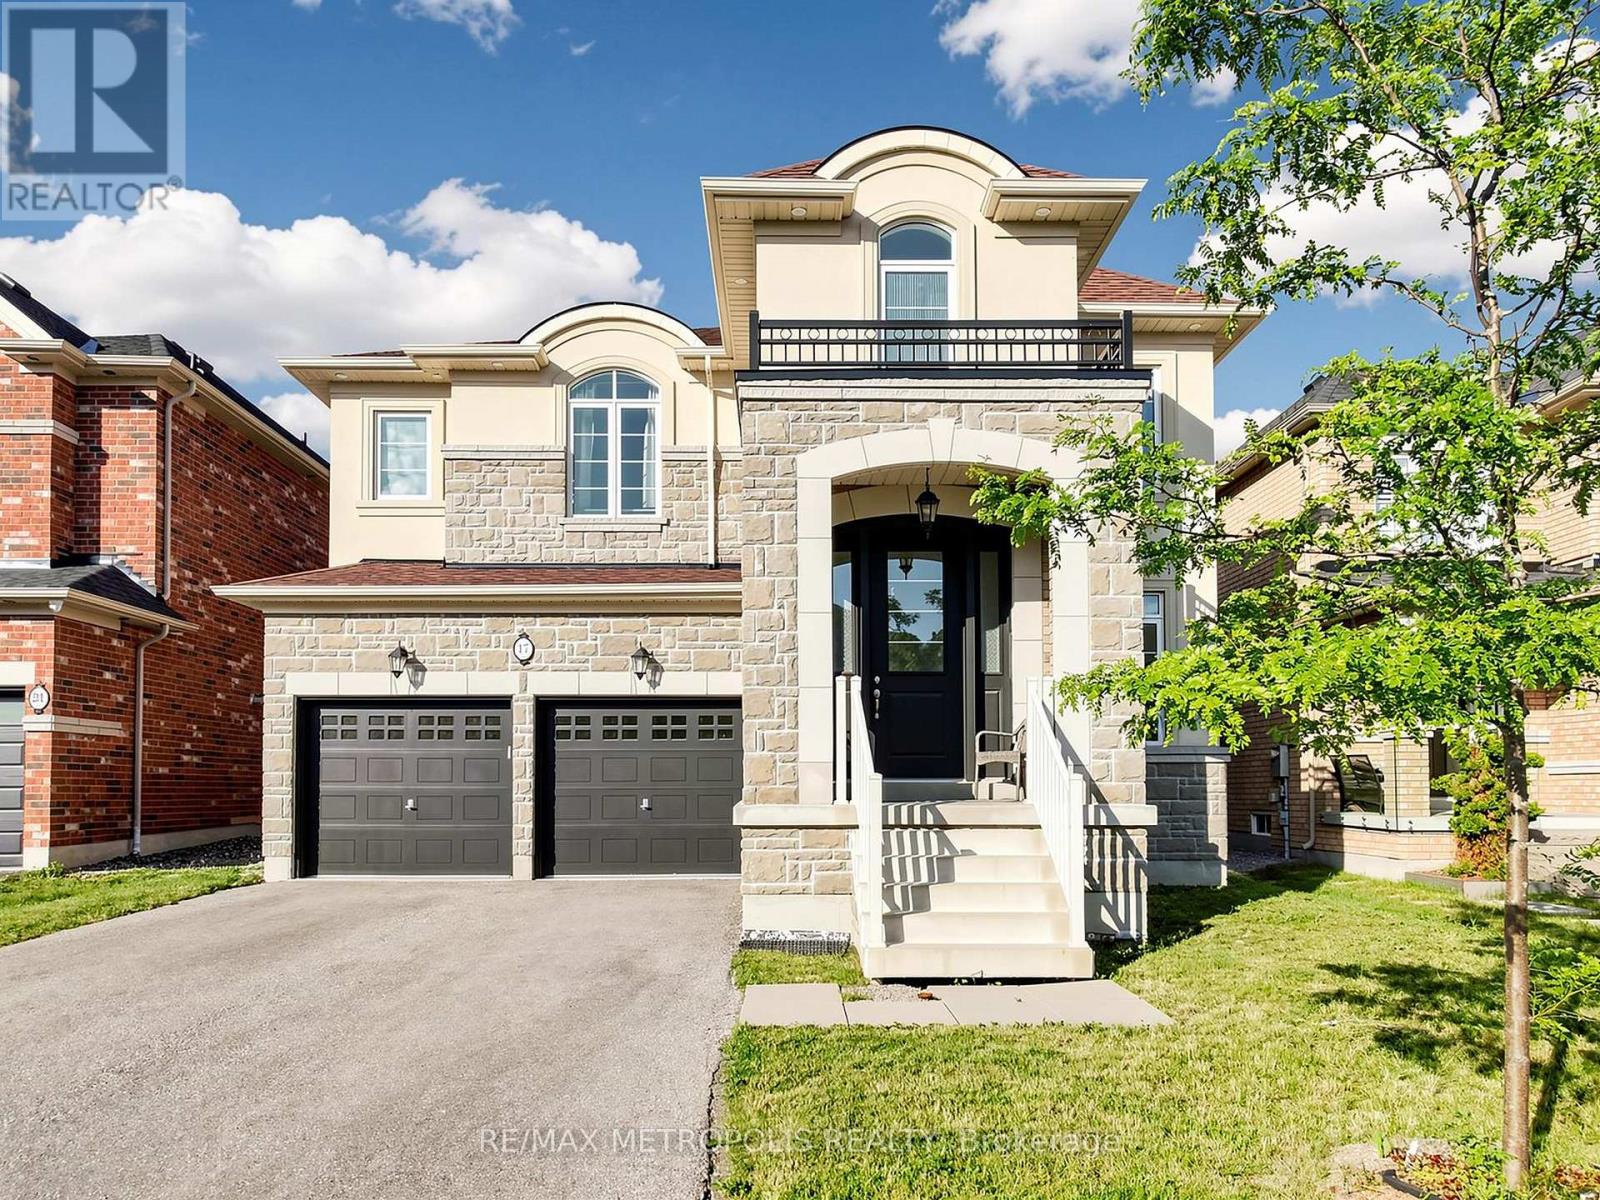
17 Neilly Terrace North
Bradford, Bradford West Gwillimbury
3 months agoMLS® N13562522
RE/MAX METROPOLIS REALTY
35 Golfview Boulevard
Bradford, Bradford West Gwillimbury, Ontario L3Z3Z1
For sale· Added
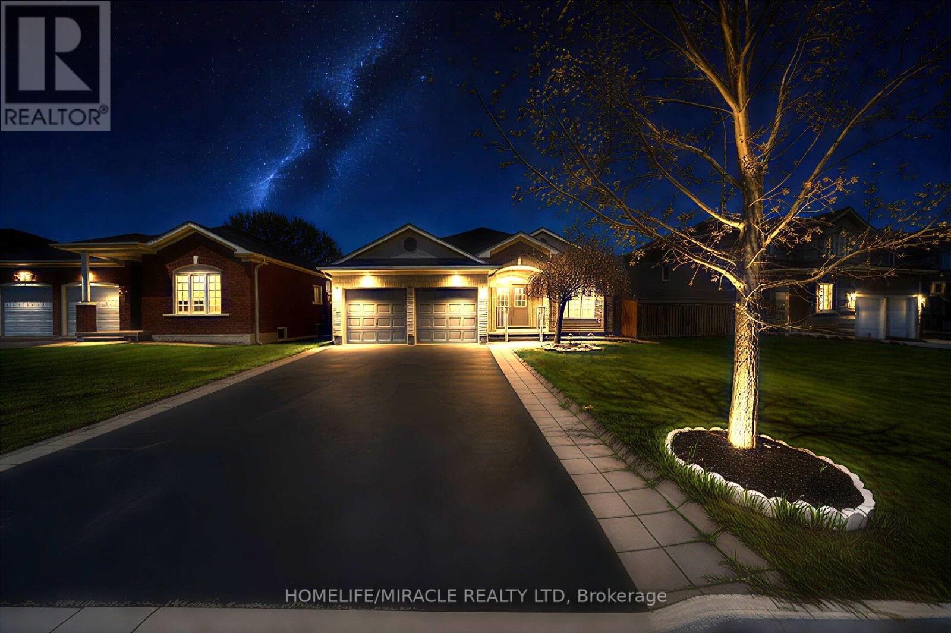
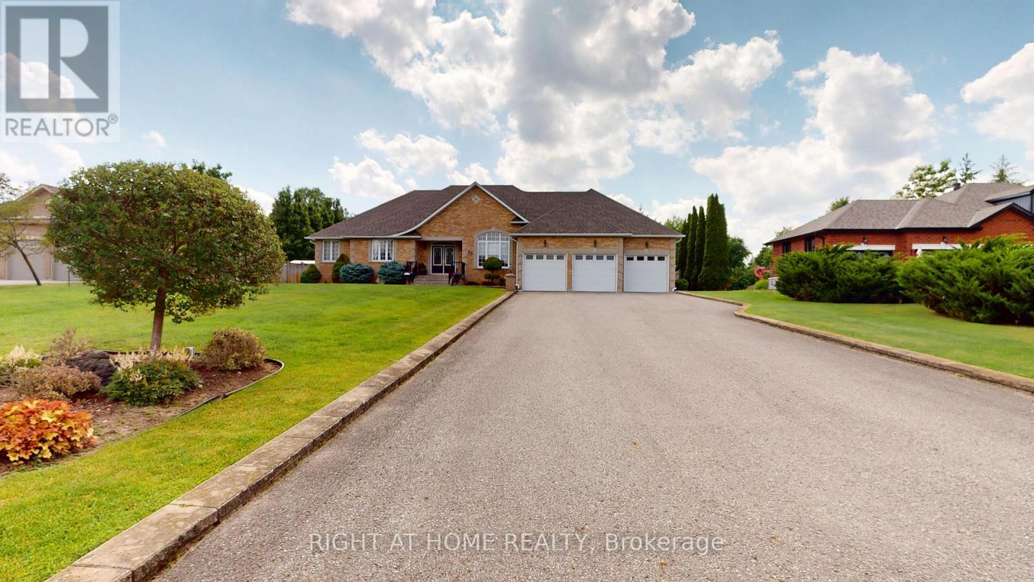
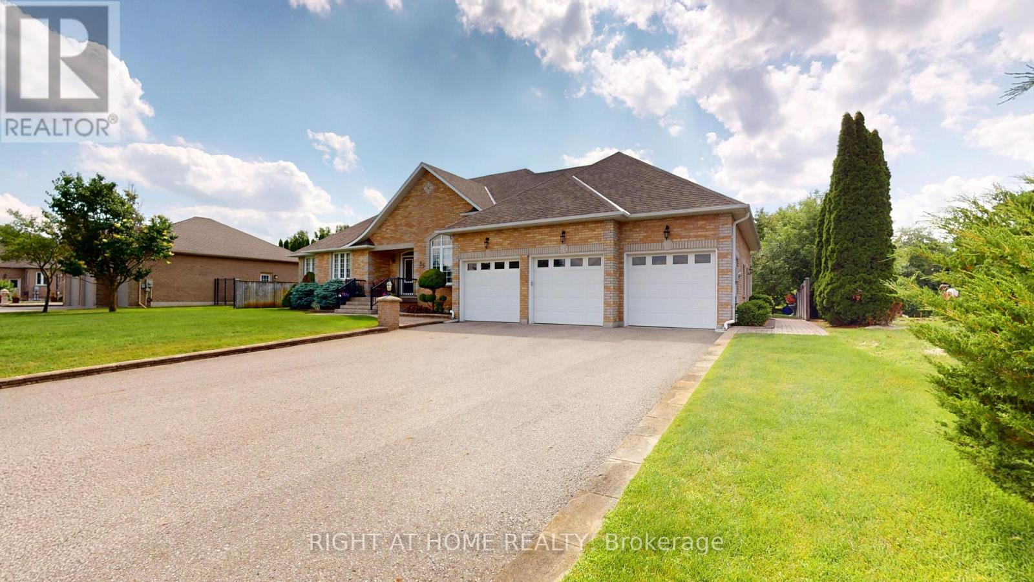
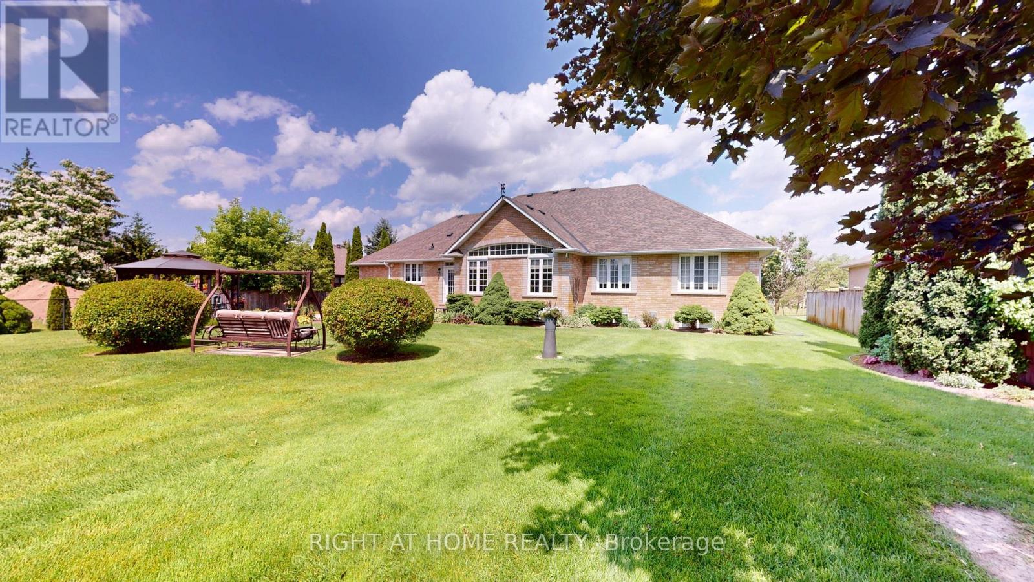
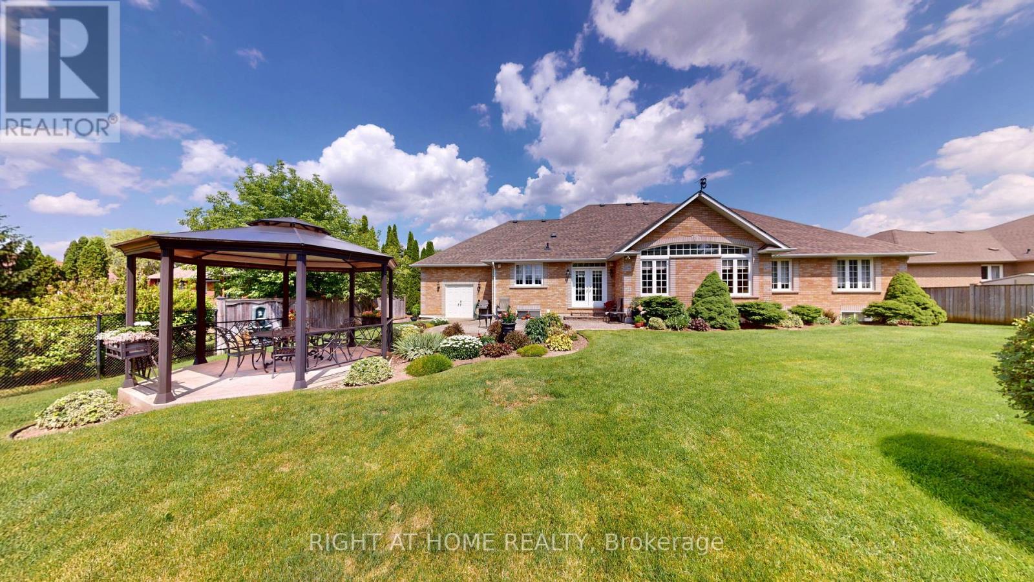
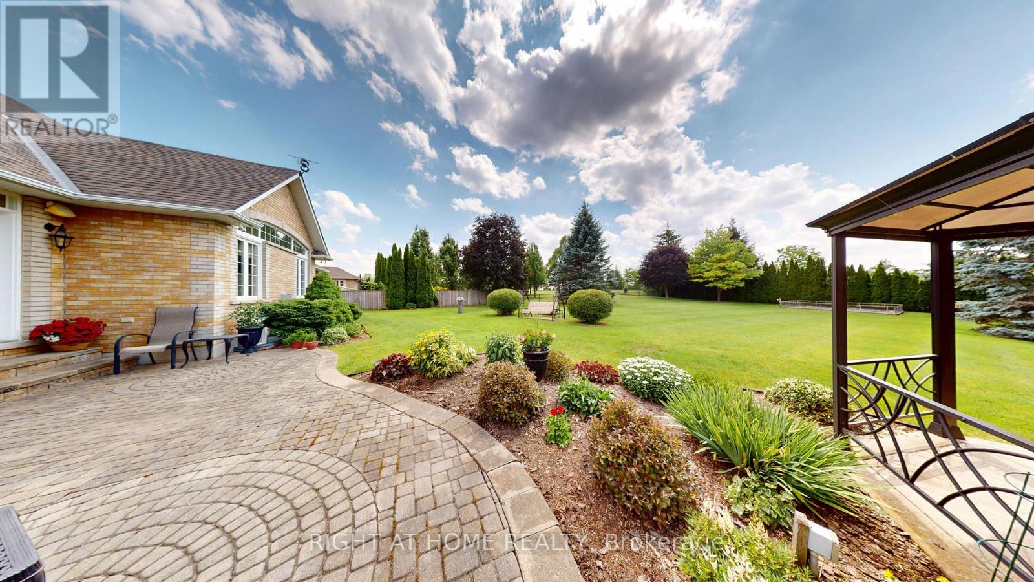
Fabulous custom built bungalow on .7 Acre fully landscaped lot in upscale development. Very private with mature landscaping, inground sprinkler system, and ground source geo thermal heating. Builder's own home with quality materials and workmanship. 2130 square feet on main level with finished basement that has large windows and walk up to triple car garage. Stunning kitchen with large island, granite countertops and walk out to patio. The main floor family room is 18x18 feet with vaulted ceiling, gas fireplace and recessed lighting. Basement has wet bar, gas fireplace, rough in for kitchen and a shower (now 2pc) There is quality hardwood thru out the main floor of this meticulously kept home. All this on a huge, totally landscaped lot with many mature trees.
Map data © OpenStreetMap contributors
No open houses are scheduled for this home.
Can't make it? Request a private viewing.
| Family room | Ground level | 5.48 x 5.48 m |
| Kitchen | Ground level | 6.4 x 3.96 m |
| Dining room | Ground level | 4.57 x 3.65 m |
| Primary Bedroom | Ground level | 5.48 x 3.96 m |
| Bedroom 2 | Ground level | 3.65 x 3.35 m |
| Bedroom 3 | Ground level | 3.04 x 2.39 m |
| Recreational, Games room | Lower level | 5.56 x 5.41 m |
| Bedroom 4 | Lower level | 3.3 x 3.3 m |
| Other | Lower level | 6.4 x 3.96 m |