
 For sale 50
$599,999
3+1 bed3 bath2,000–2,500 sq ft
249 Britannia Avenue
Bradford, Bradford West Gwillimbury
11 days agoMLS® N13853506
RE/MAX PREMIER INC.
36 Maplegrove Avenue
Bradford, Bradford West Gwillimbury, Ontario L3Z1S1
For sale· Added
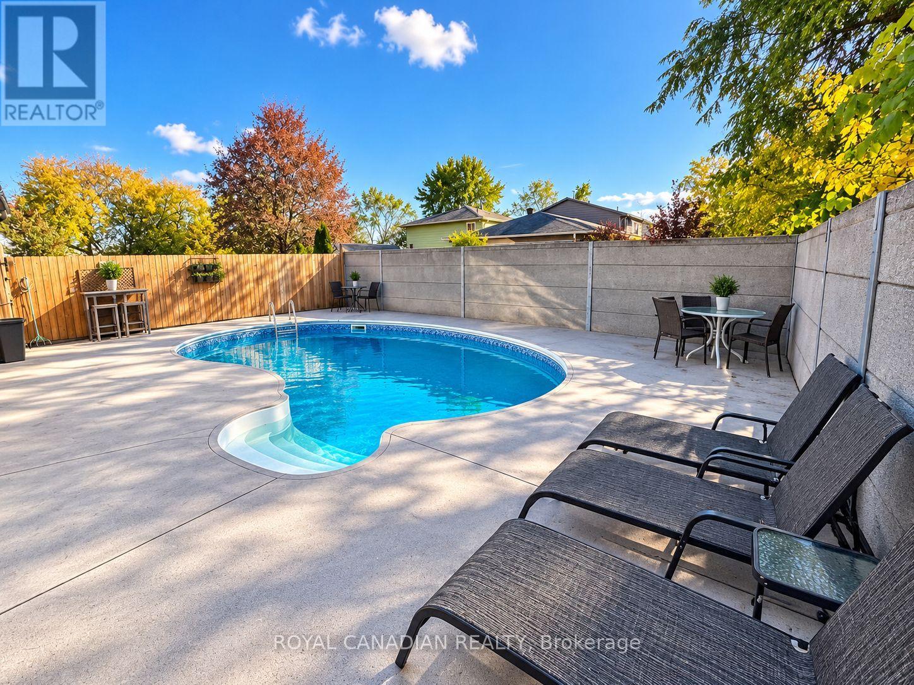
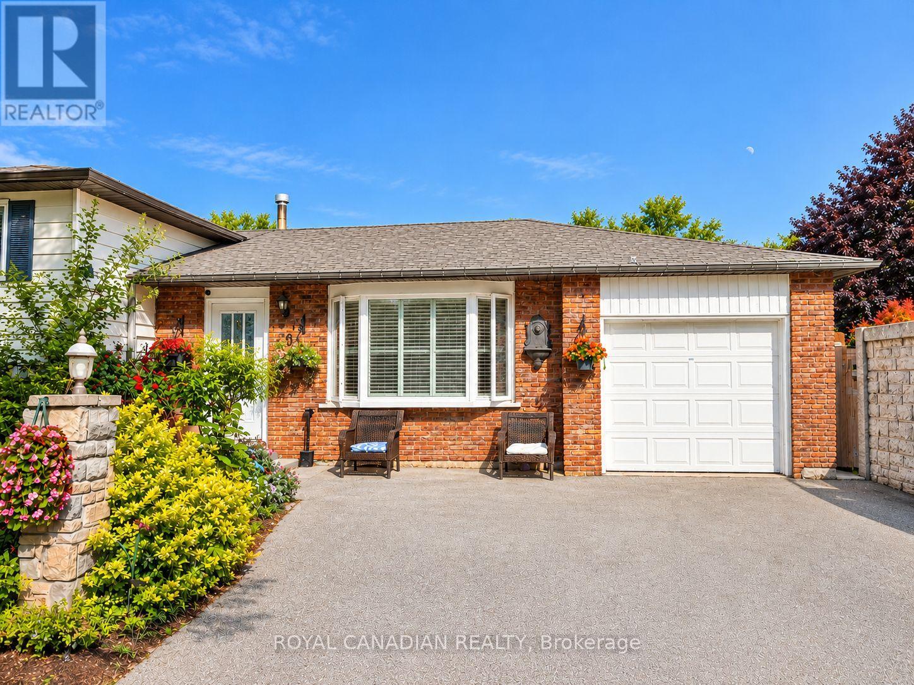
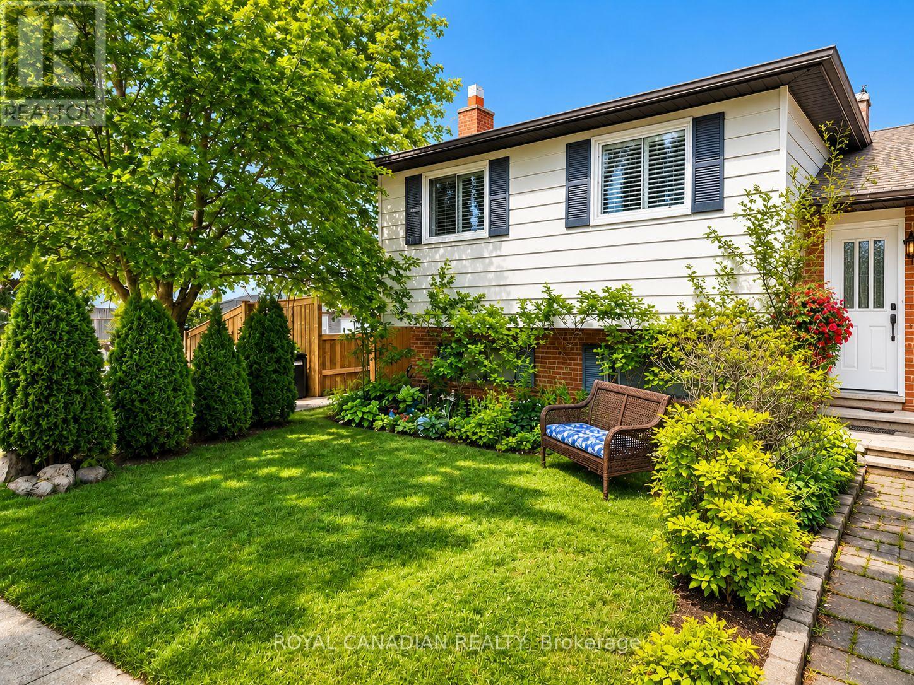
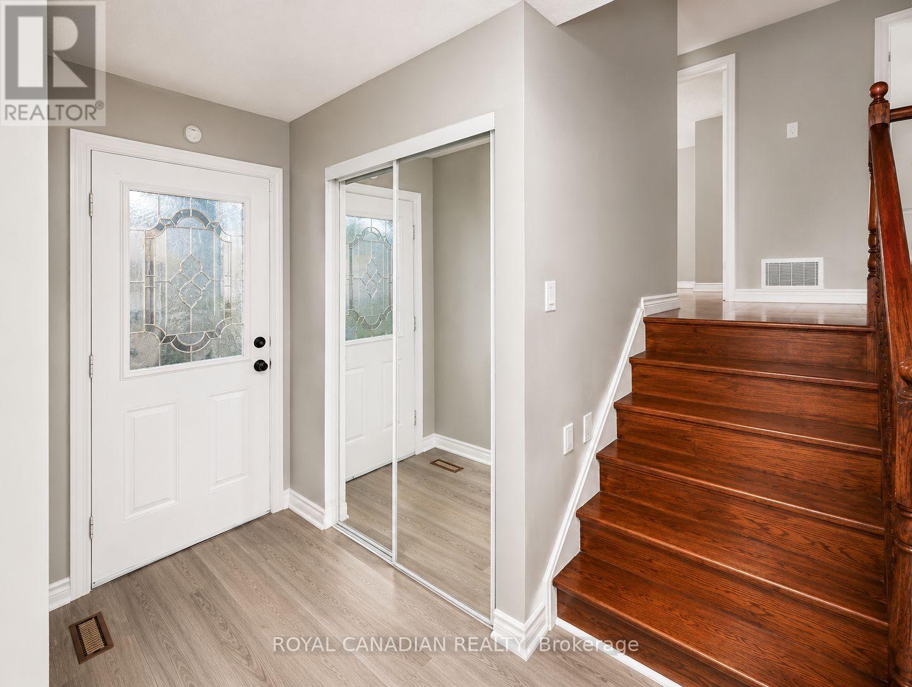
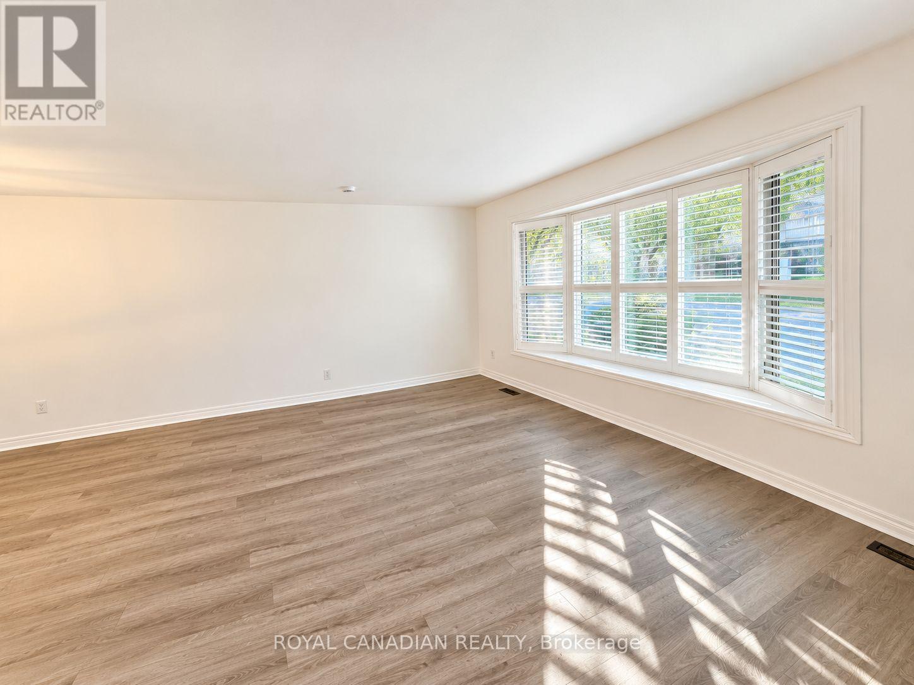
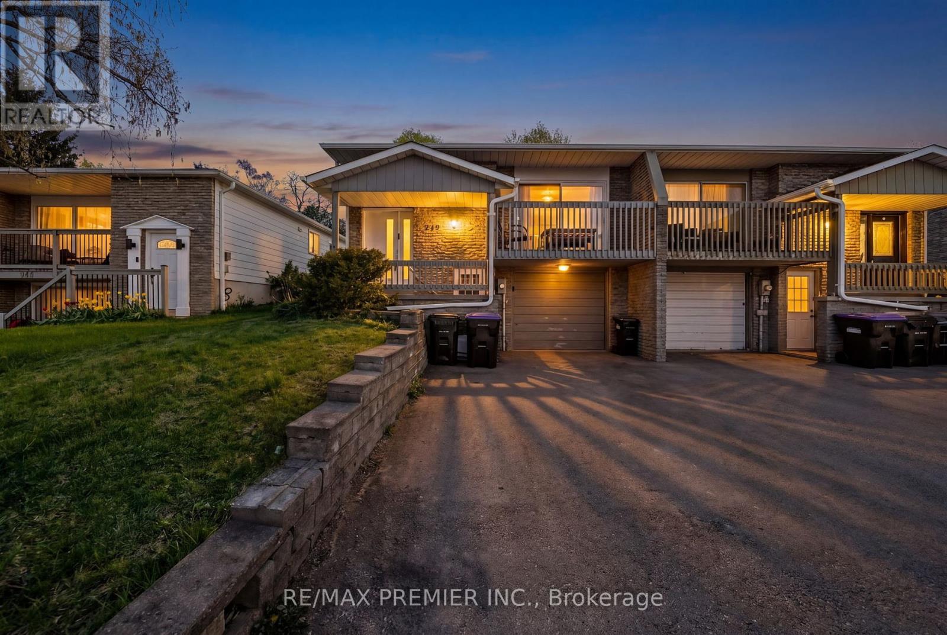
Bright And Spacious 3+2 Bedroom Detached Side Split On A Large 60 Ft Lot In A Quiet, Mature Bradford Neighbourhood Surrounded By Trees And Greenery. Now Vacant And Ready For Its Next Owners! This Versatile Home Features 3 Bathrooms, A Modern Kitchen, Hardwood Floors Throughout The Main And Bedroom Levels, California Shutters, Kitchen Skylight And Keyless Entry. The Separate Entrance And Lower Level Offer Excellent Flexibility For Growing Or Multi Generational Families, With Rough In Available For A Future Second Dwelling Unit. Step Outside To Your Private Backyard Oasis Featuring A Double Gated Inground Pool, Solid Fencing And Plenty Of Space To Relax And Entertain. A Great Opportunity To Own A Detached Home On A Generous Lot, Close To Schools, Parks, Transit, Shopping And Everyday Amenities.
Map data © OpenStreetMap contributors
No open houses are scheduled for this home.
Can't make it? Request a private viewing.
| Kitchen | Main level | 3.52 x 3.43 m |
| Dining room | Main level | 2.9 x 3.1 m |
| Living room | Main level | 4.6 x 4 m |
| Bedroom | Upper Level | 3 x 2.71 m |
| Bedroom 2 | Upper Level | 4 x 3 m |
| Primary Bedroom | Upper Level | 4 x 3.5 m |
| Bedroom | Basement | 0 x 0 m |
| Bedroom 2 | Basement | 0 x 0 m |




