
 NewFor sale 50
$899,000
4 bed3 bath2,000–2,500 sq ft
75 Chelsea Crescent
Bradford, Bradford West Gwillimbury
6 days agoMLS® N13872672
AIMHOME REALTY INC.
38 Imperial Crescent
Bradford, Bradford West Gwillimbury, Ontario L3Z2N7
For sale· Added
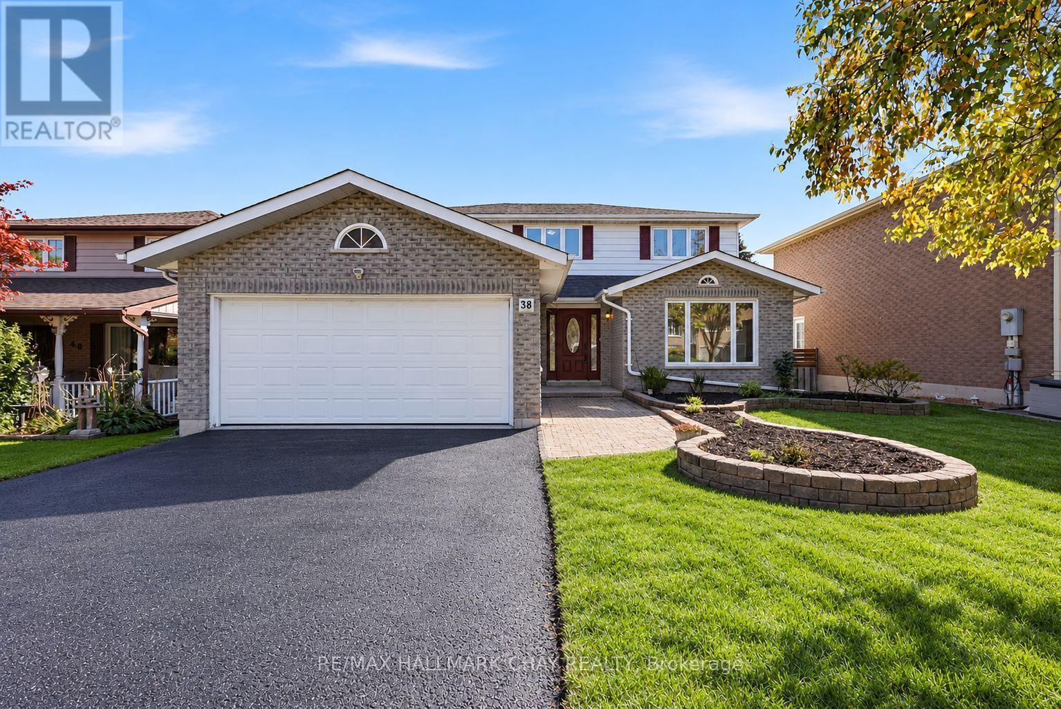
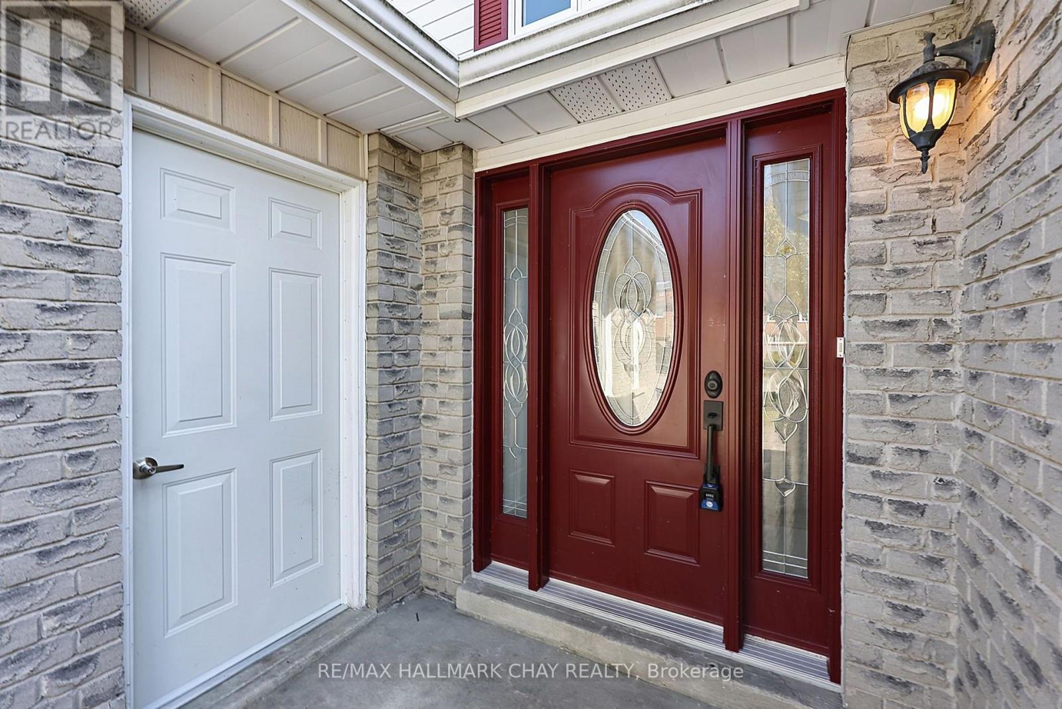
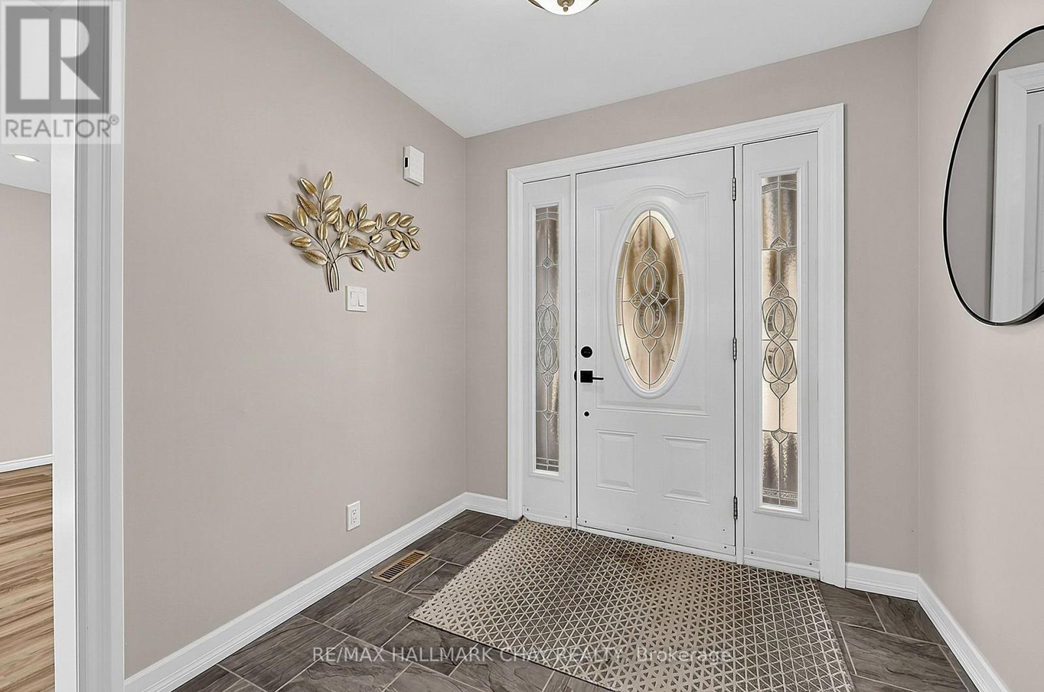
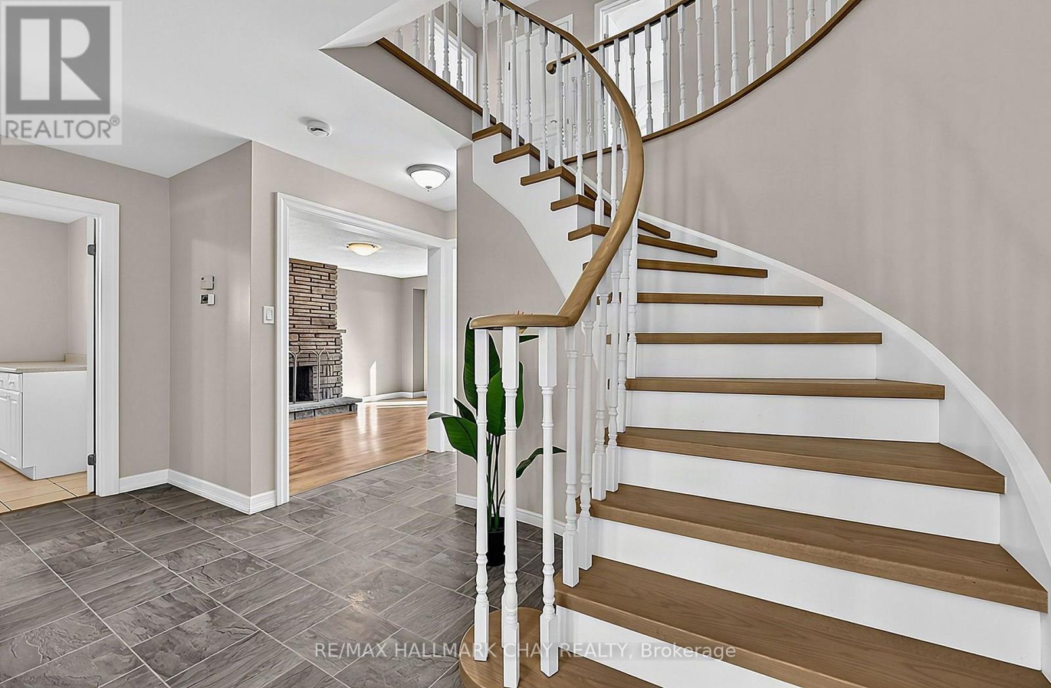
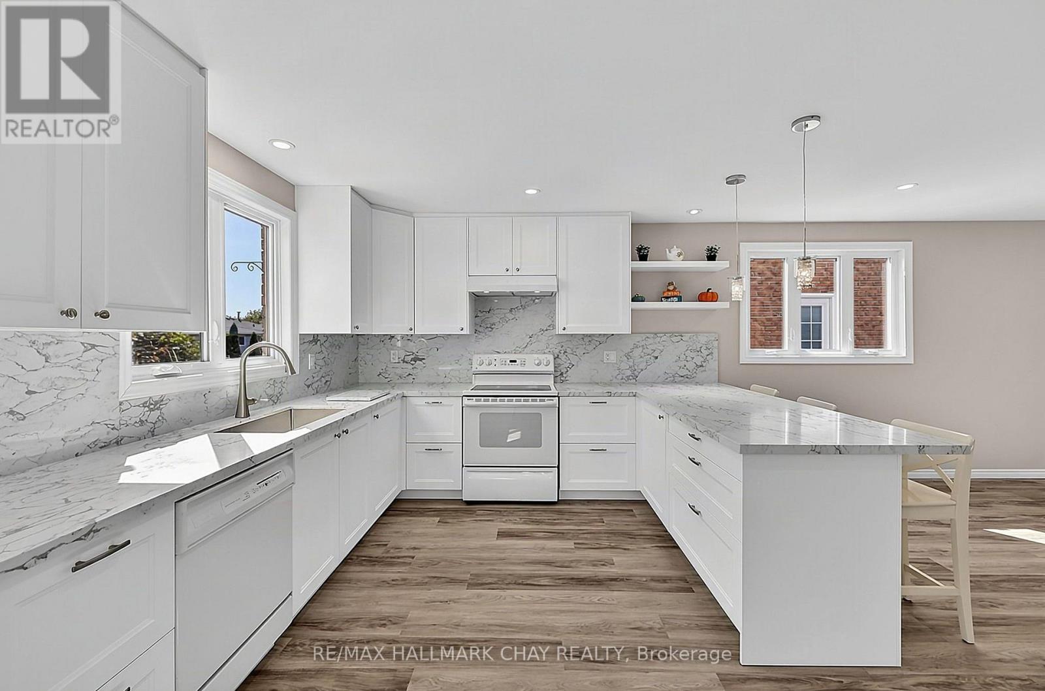
Fully Renovated Family Home w/ South-Facing Treetop Views! Welcome to 38 Imperial Crescent - immaculately maintained by the same family for 25+ years and recently transformed with approximately $100,000 in renovations since 2024! Nestled on a premium 50' fully fenced lot with a large driveway and NO sidewalk. Beautiful treetop views and a fantastic family-friendly setting. The modern main floor features an updated kitchen with quartz countertops, quartz backsplash, pot drawers, under-mount lighting & a bright walkout to your custom-built vinyl deck. Large welcoming foyer, NEWLY renovated staircase that makes a statement, mudroom with side-door access, main floor laundry & formal dining room. Upstairs offers Four spacious bedrooms, all with matching laminate flooring & updated lighting. A huge primary bedroom with private ensuite bath & oversized walk-in closet with organizers. Recent updates include NEW Kitchen, NEW Flooring, NEW Staircase, NEW Paint, NEW Bathrooms, NEW Windows (most), NEW Smooth Ceilings, Pot Lights & more! Excellent Bradford location - walk to the GO Train, shops, parks, trails, schools & all major amenities, with easy access to Downtown Bradford, Hwy 400 & Yonge Street!
Map data © OpenStreetMap contributors
Eastern time. Can't make it? Request a private viewing.
| Kitchen | Main level | 4.4 x 4.4 m |
| Dining room | Main level | 4.4 x 3.3 m |
| Living room | Main level | 6.6 x 4 m |
| Family room | Main level | 4 x 4.9 m |
| Foyer | Main level | 5.05 x 3 m |
| Laundry room | Main level | 2.7 x 2.8 m |
| Primary Bedroom | Second level | 5.8 x 4 m |
| Bedroom 2 | Second level | 3.8 x 4 m |
| Bedroom 3 | Second level | 3.9 x 4 m |
| Bedroom 4 | Second level | 2.9 x 3.7 m |




