
 For sale 50
$599,999
3+1 bed3 bath2,000–2,500 sq ft
249 Britannia Avenue
Bradford, Bradford West Gwillimbury
11 days agoMLS® N13853506
RE/MAX PREMIER INC.
38 Townsend Avenue
Bradford, Bradford West Gwillimbury, Ontario L3Z1Y1
For sale· Added
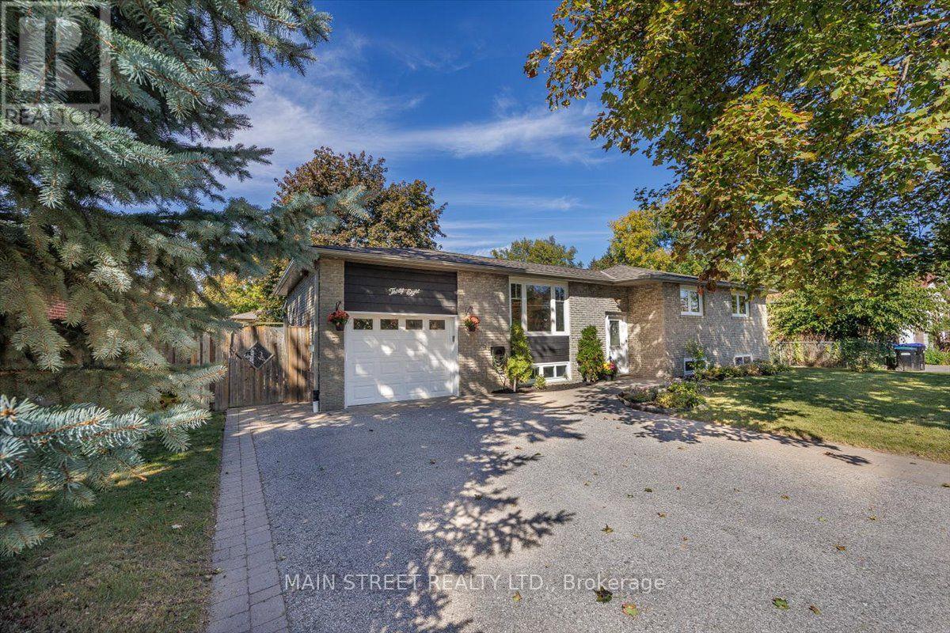
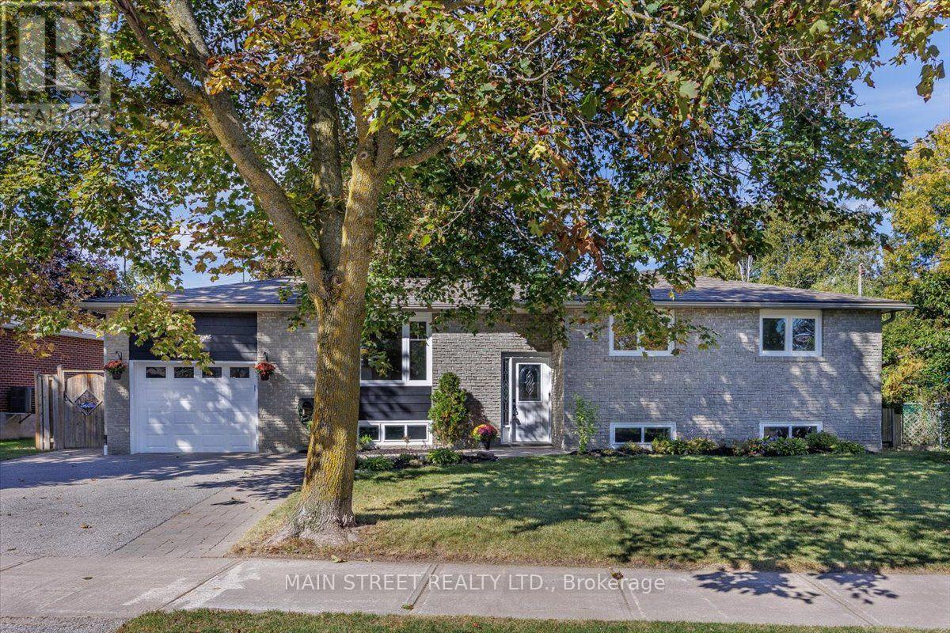
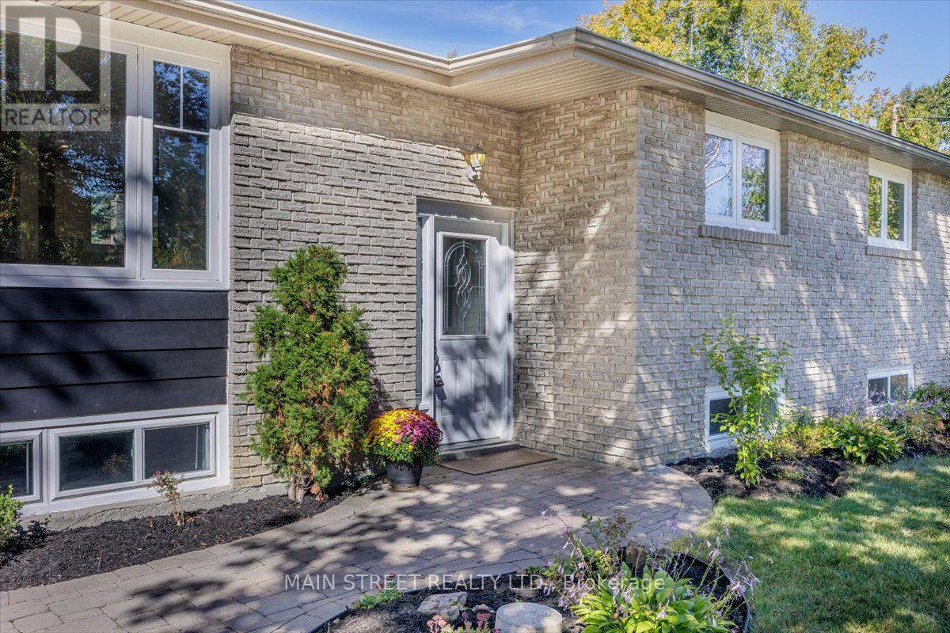
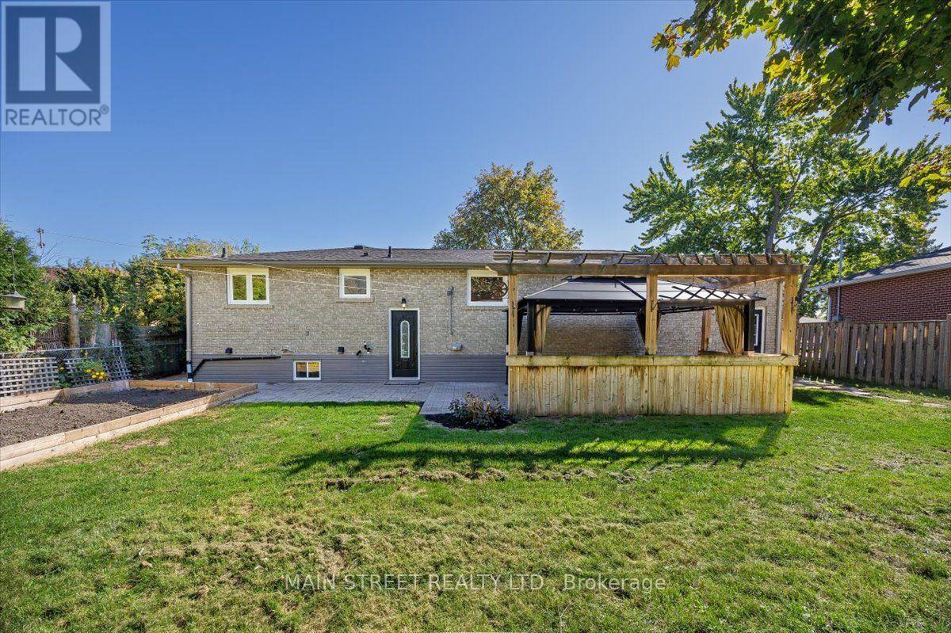
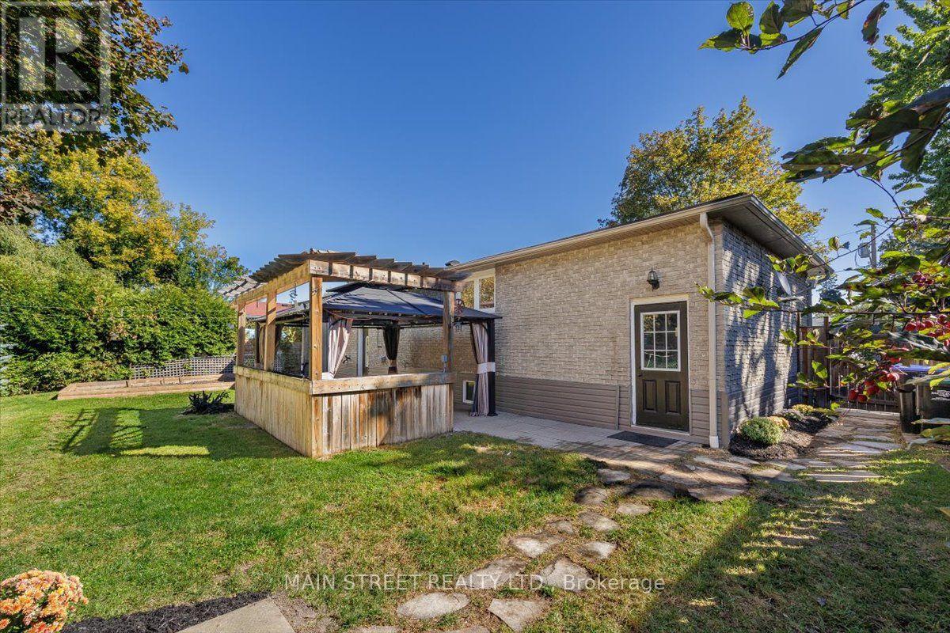
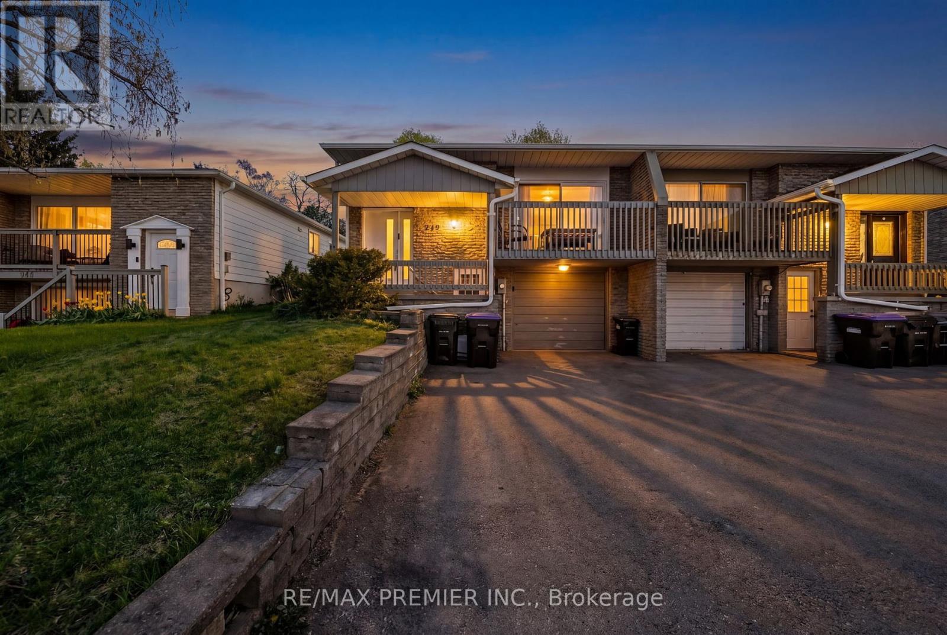
PRICE REDUCED TO $799,000! Welcome to 38 Townsend Ave in desirable Bradford. This beautifully renovated raised bungalow offers 2,000+ sq. ft. of finished space, ideal for families or multi-generational living. The bright main floor features an updated kitchen, open-concept living/dining, 3 bedrooms, and a full bath. The lower level offers a separate entrance, large family room, 2 bedrooms, and a 3-piece bath-exceptional in-law or apartment potential (subject to approvals). Enjoy the backyard entertaining area with a gazebo and storage shed. Complete with a single-car garage and located just minutes from the GO Train station for an easy commute! Move-in ready and priced to sell.
Map data © OpenStreetMap contributors
No open houses are scheduled for this home.
Can't make it? Request a private viewing.
| Oct 6, 2026 | $799,000 | ▼ $49,000 |
| Sep 28, 2026 | $848,000 | First recorded price |
Price changes since Sep 28, 2026.
| Living room | Main level | 6.96 x 3.35 m |
| Bedroom 2 | Basement | 3.18 x 3.1 m |
| Utility room | Basement | 4.47 x 3.35 m |
| Pantry | Basement | 1.83 x 1.47 m |
| Dining room | Main level | 3.28 x 2.72 m |
| Kitchen | Main level | 3.71 x 2.74 m |
| Primary Bedroom | Main level | 3.68 x 3.61 m |
| Bedroom 2 | Main level | 3.97 x 3.61 m |
| Bedroom 3 | Main level | 2.74 x 3.15 m |
| Bathroom | Main level | 1.91 x 2.13 m |
| Recreational, Games room | Basement | 8.59 x 6.22 m |
| Bathroom | Basement | 1.85 x 3.33 m |
| Bedroom | Basement | 4.83 x 3.07 m |




