
 NewFor sale 50
$899,000
4 bed3 bath2,000–2,500 sq ft
75 Chelsea Crescent
Bradford, Bradford West Gwillimbury
6 days agoMLS® N13872672
AIMHOME REALTY INC.
39 Booth Street
Bradford, Bradford West Gwillimbury, Ontario L3Z0A4
For sale· Added
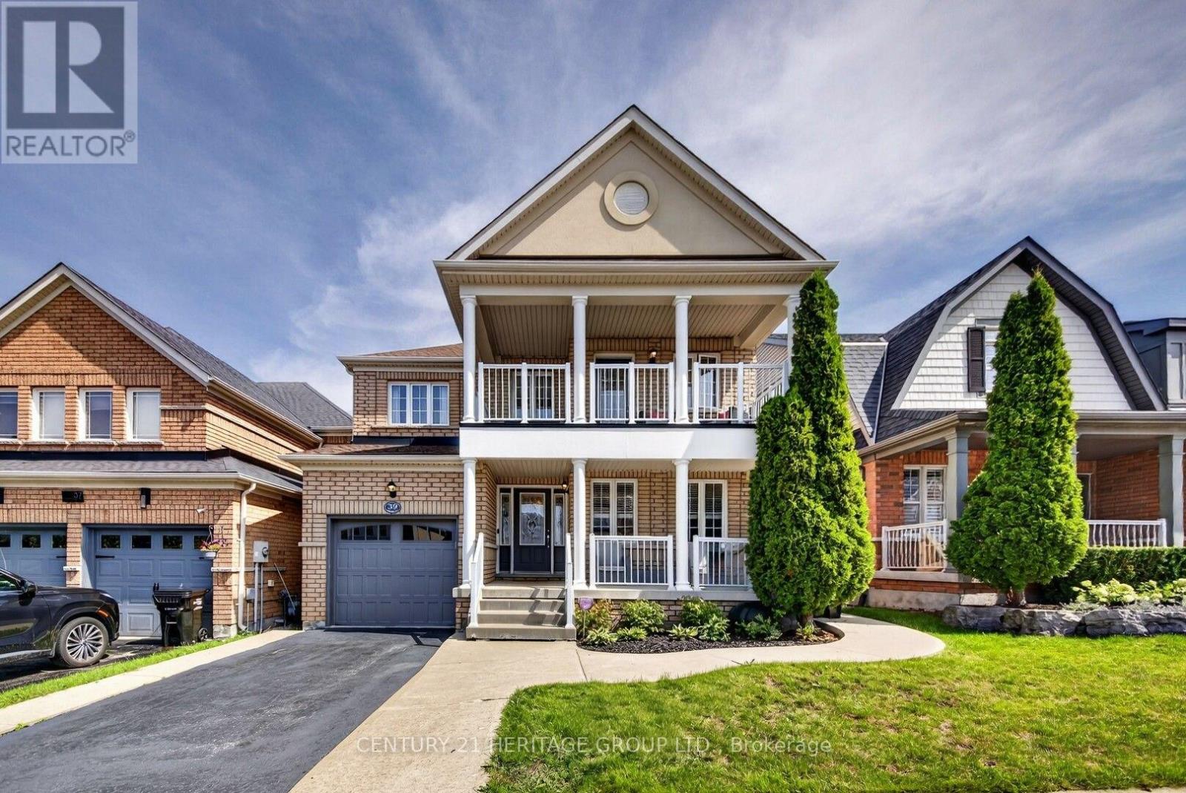
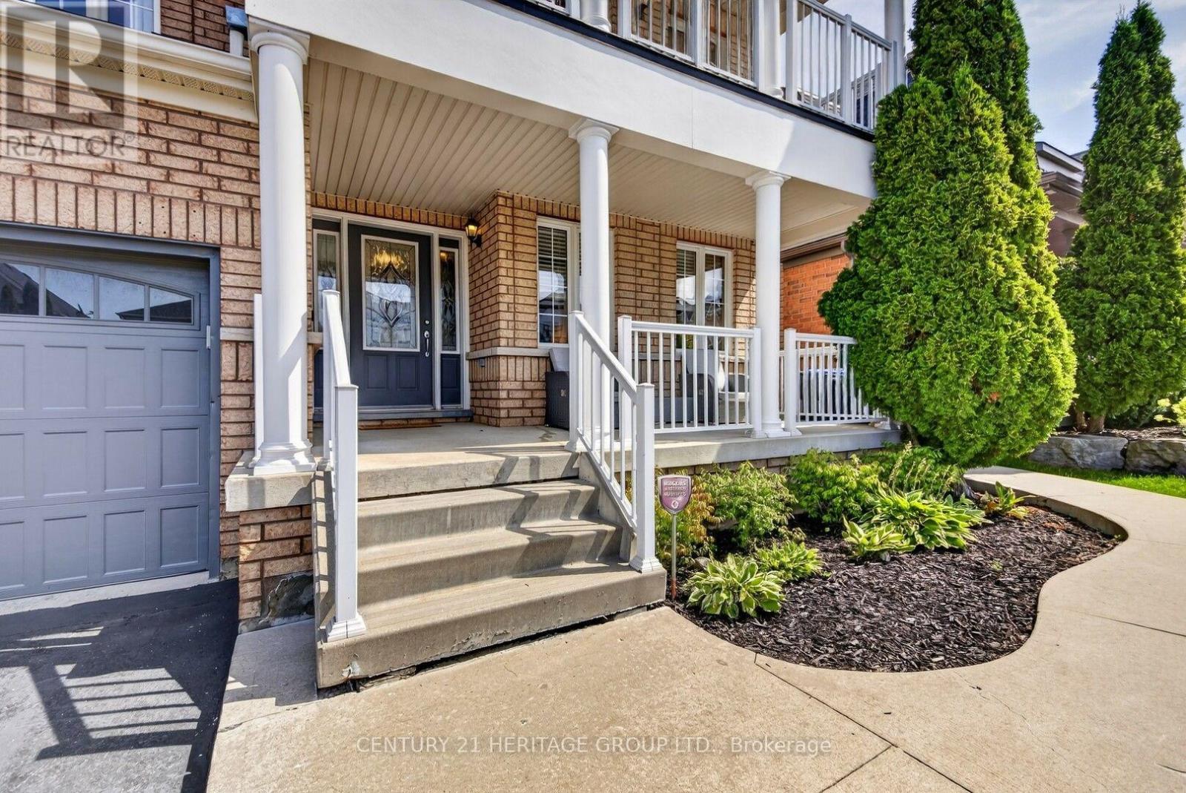
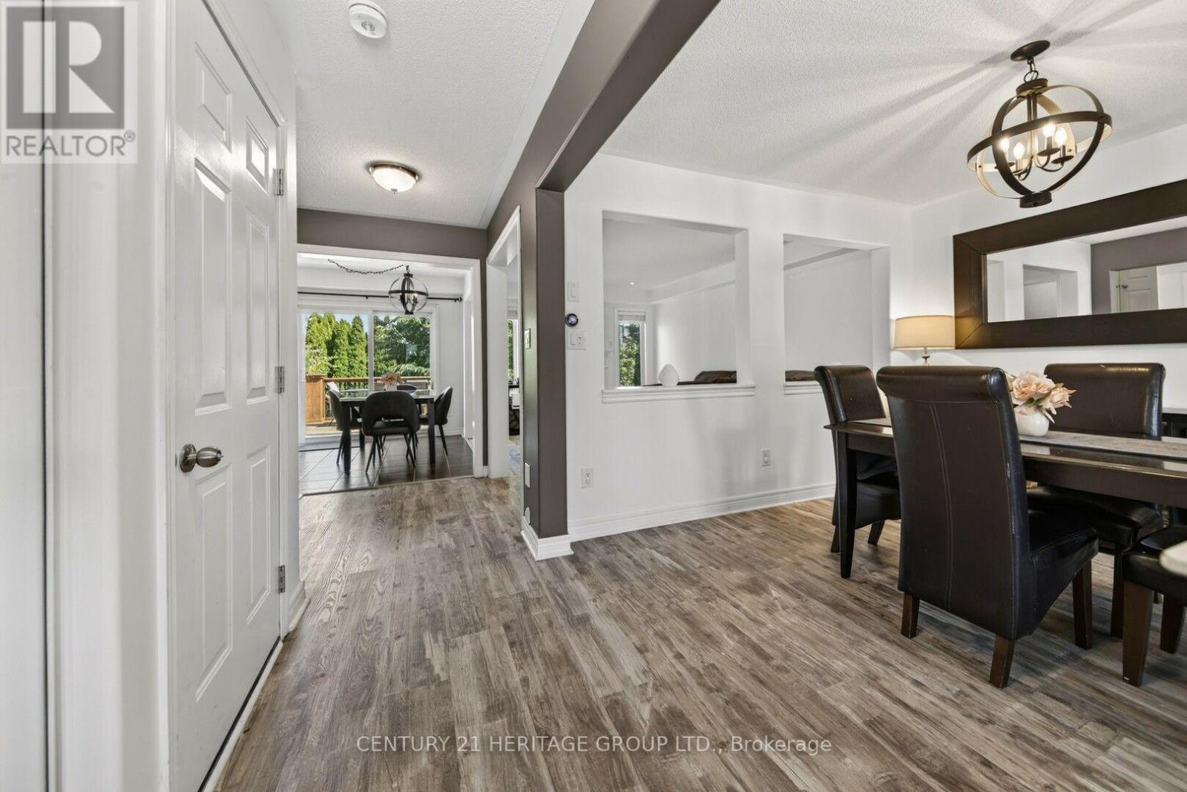
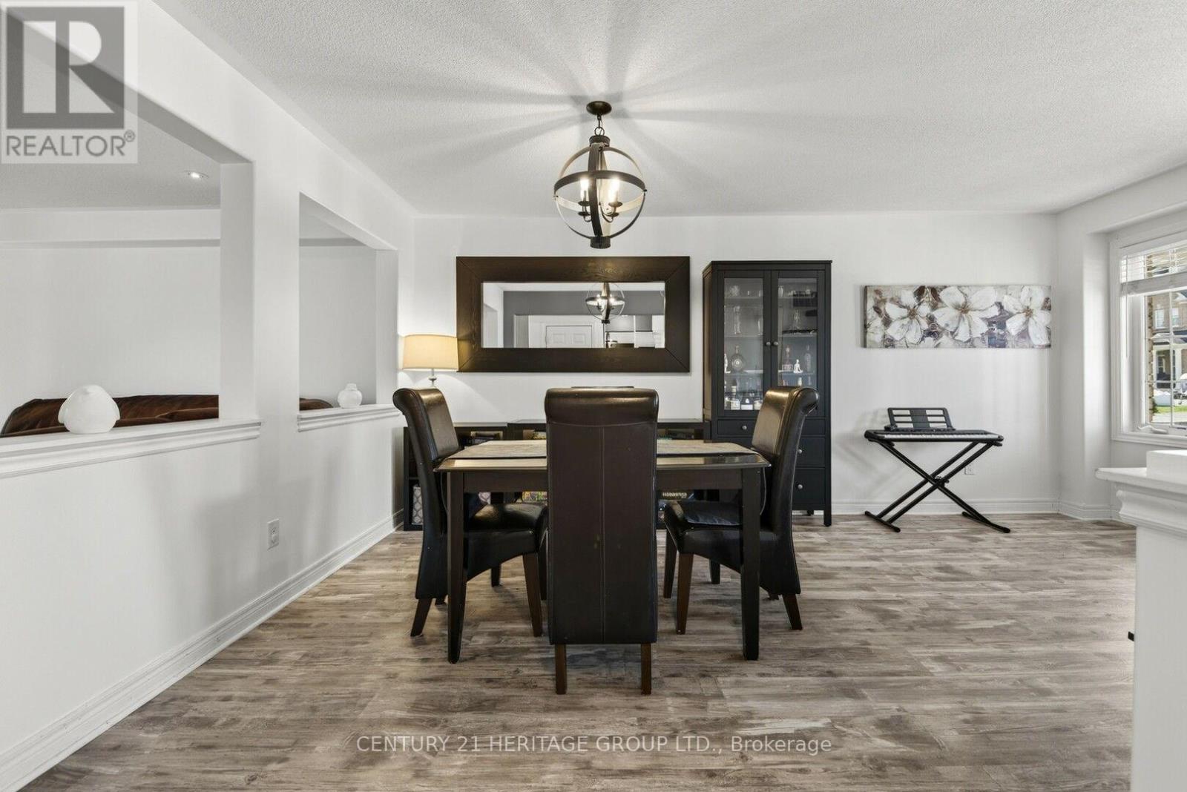
Welcome to 39 Booth St., a beautiful two-storey, all-brick family home located in the heart of Bradford. This immaculate property features 3 spacious bedrooms and 3 bathrooms, offering a perfect blend of modern comfort and functional living space. The sun-drenched main level boasts premium, wide-plank luxury vinyl flooring, convenient direct access to the garage, a kitchen equipped with stainless steel appliances, quartz countertops, and a direct walkout to a beautiful, large deck. Step outside into your private, fully fenced backyard oasis, complete with mature trees for ultimate privacy and a dedicated vegetable garden. Upstairs, the primary bedroom serves as a true retreat, featuring his and her closets, a private 4 pc ensuite bathroom, and its own exclusive balcony walkout. Complete with a fully finished basement, matching wide-plank luxury flooring, with large laundry room and cantina, this stunning home is ideally located near Hwy 400, schools, parks, shopping and all local amenities.
Map data © OpenStreetMap contributors
No open houses are scheduled for this home.
Can't make it? Request a private viewing.
| Oct 1, 2026 | $979,000 | ▼ $5,888 |
| Sep 9, 2026 | $984,888 | First recorded price |
Price changes since Sep 9, 2026.
| Living room | Main level | 2.74 x 3.07 m |
| Laundry room | Basement | 2.75 x 2.77 m |
| Dining room | Main level | 2.45 x 3.07 m |
| Family room | Main level | 4.29 x 3.07 m |
| Kitchen | Main level | 2.74 x 2.46 m |
| Eating area | Main level | 1.84 x 2.46 m |
| Primary Bedroom | Second level | 5.2 x 3.07 m |
| Bedroom 2 | Second level | 2.77 x 3.07 m |
| Bedroom 3 | Second level | 2.77 x 2.47 m |
| Recreational, Games room | Basement | 3.96 x 3.99 m |
| Office | Basement | 3.66 x 2.46 m |




