
 For sale 50
$829,990
3 bed3 bath1,500–2,000 sq ft
65 Blackwell Crescent
Bradford, Bradford West Gwillimbury
1 month agoMLS® N13780544
REAL BROKER ONTARIO LTD.
41 Mills Court
Bradford, Bradford West Gwillimbury, Ontario L3Z2Y2
For sale· Added
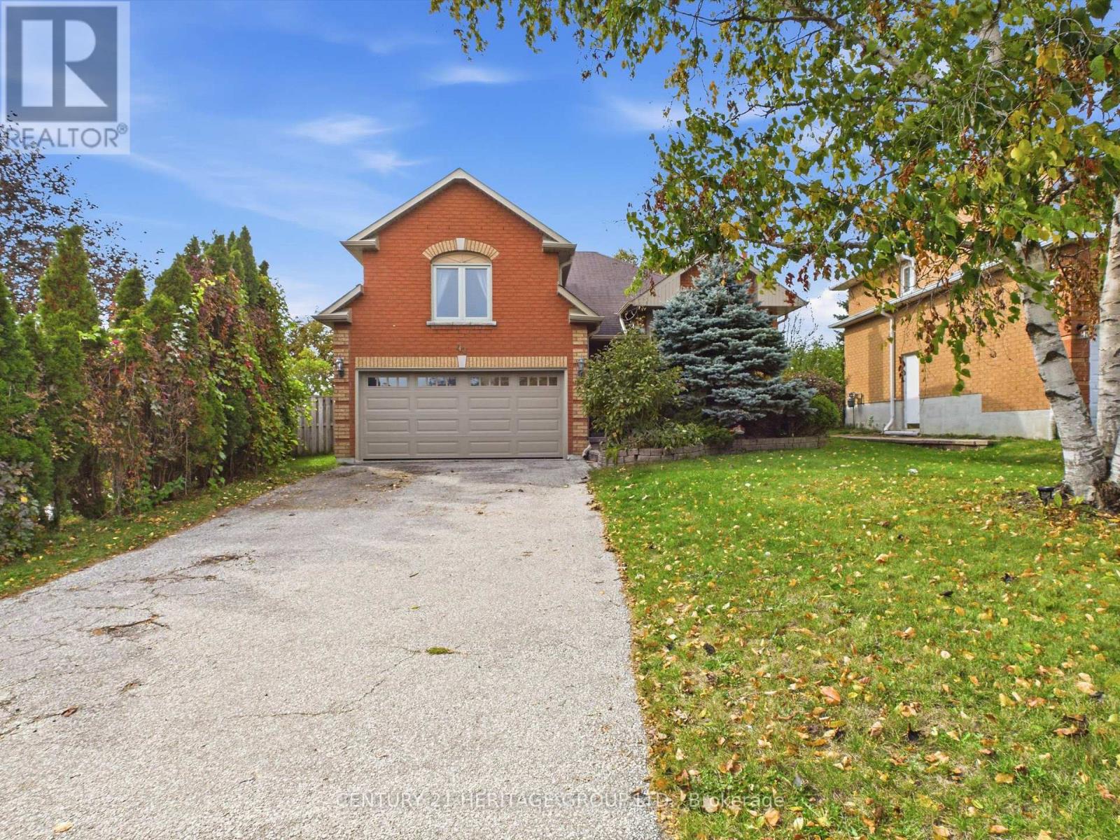
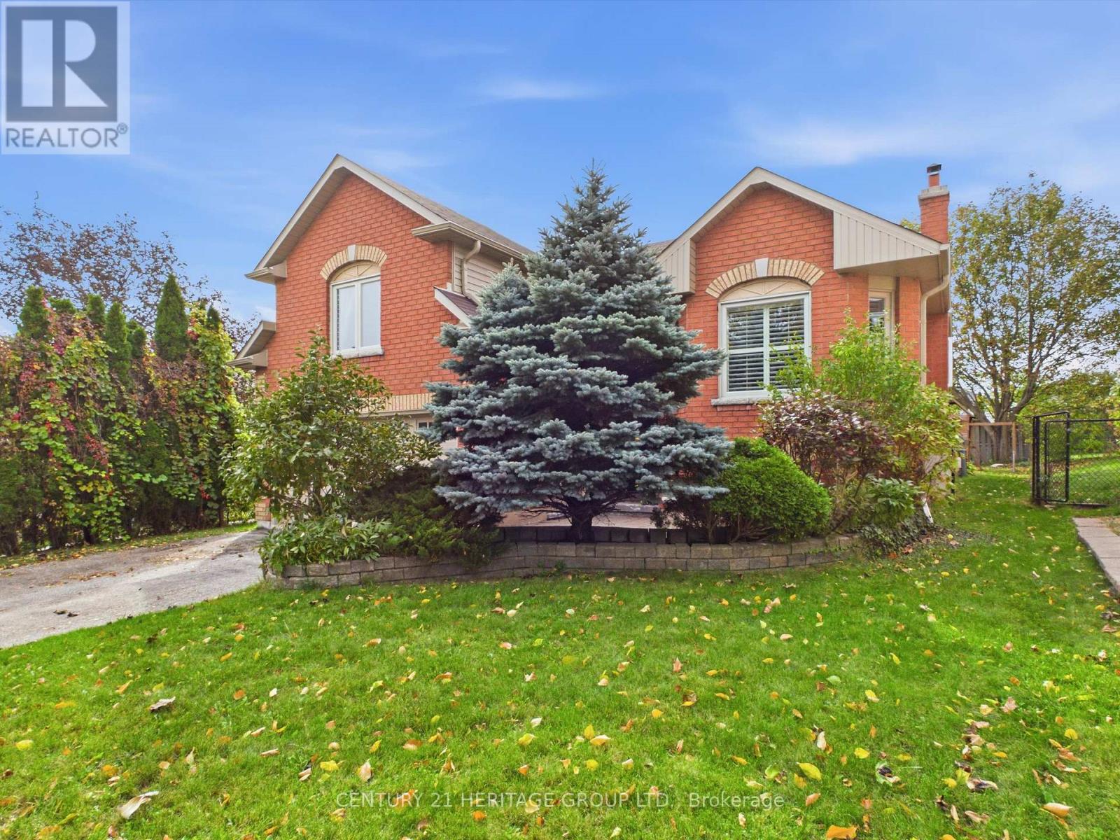
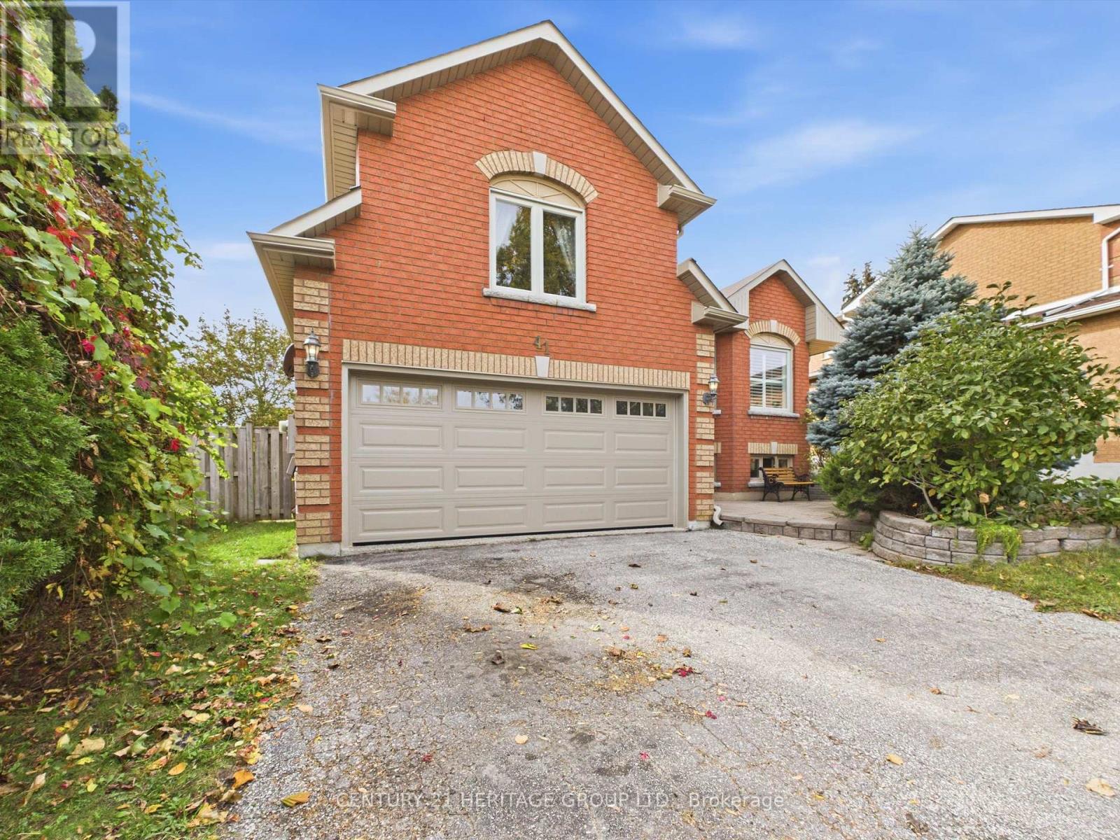
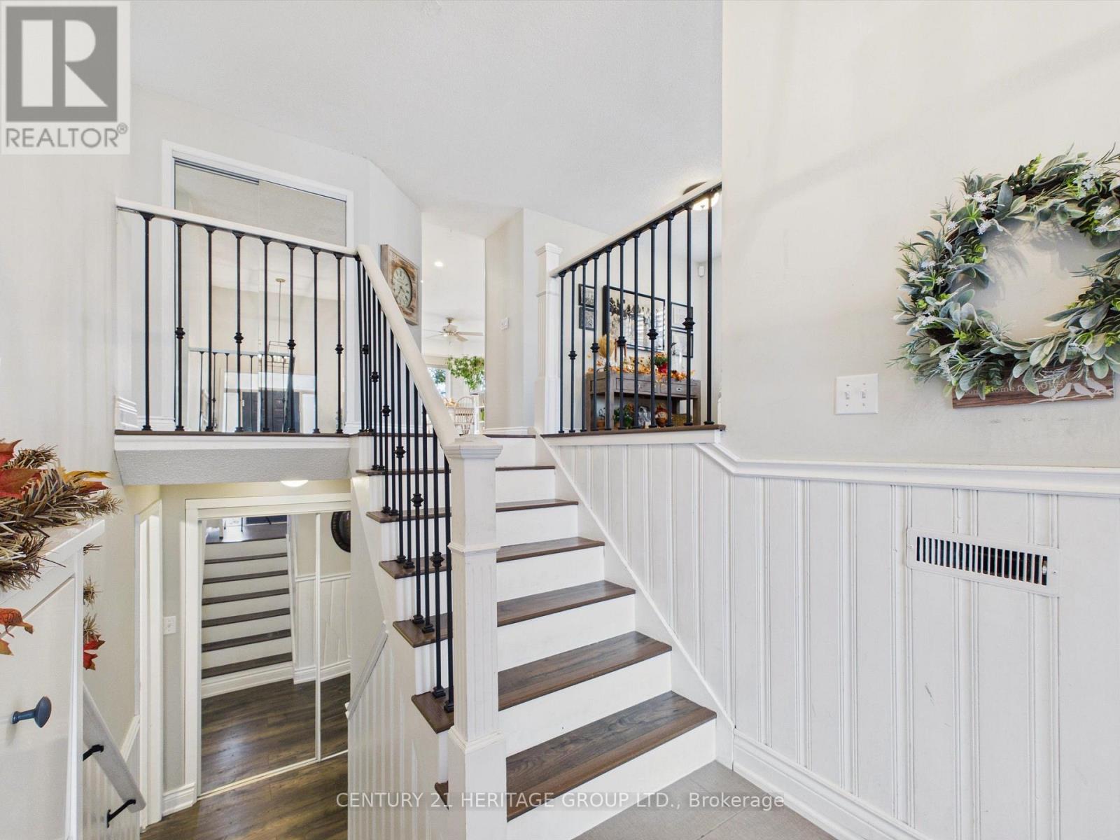
Tucked away on a quiet court in an established Bradford neighbourhood, 41 Mills Court offers the space, comfort, and flexibility you've been looking for! This spacious raised bungalow features a bright and inviting main level with generously sized living areas, a large eat-in kitchen, and a practical layout designed for everyday living. Main-floor laundry with convenient garage access adds to the home's functionality. Downstairs, the fully finished lower level provides even more room to enjoy, featuring a spacious family room with a cozy gas fireplace, an additional bedroom, bathroom, and second kitchen. Whether you're looking for extra space for a growing family, accommodating extended family, or simply enjoying the flexibility of separate living areas, this home has plenty to offer. Situated on a generously sized lot with room to enjoy the outdoors, all while being conveniently located near Bradford's schools, parks, shopping, and amenities. A great opportunity to make this home your own!
Map data © OpenStreetMap contributors
No open houses are scheduled for this home.
Can't make it? Request a private viewing.
| Living room | Main level | 6.78 x 3.67 m |
| Dining room | Main level | 6.78 x 3.67 m |
| Kitchen | Main level | 5.9 x 3.64 m |
| Primary Bedroom | Main level | 5.04 x 4.25 m |
| Bedroom 2 | Main level | 3.15 x 3.03 m |
| Bedroom 3 | Main level | 4.13 x 4.04 m |
| Recreational, Games room | Lower level | 5.09 x 3.52 m |
| Family room | Lower level | 5.09 x 3.52 m |
| Bedroom | Lower level | 4.13 x 3.34 m |




