
 NewFor sale 50
$899,000
4 bed3 bath2,000–2,500 sq ft
75 Chelsea Crescent
Bradford, Bradford West Gwillimbury
6 days agoMLS® N13872672
AIMHOME REALTY INC.
43 Crown Crescent
Bradford, Bradford West Gwillimbury, Ontario L3Z2M4
For sale· Added
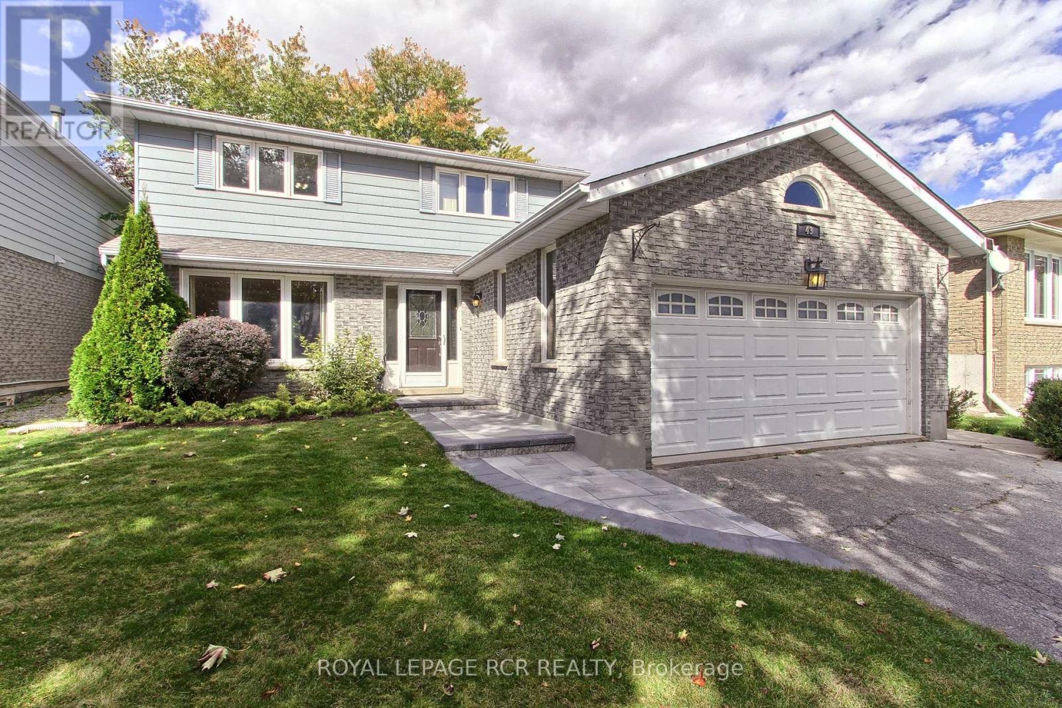
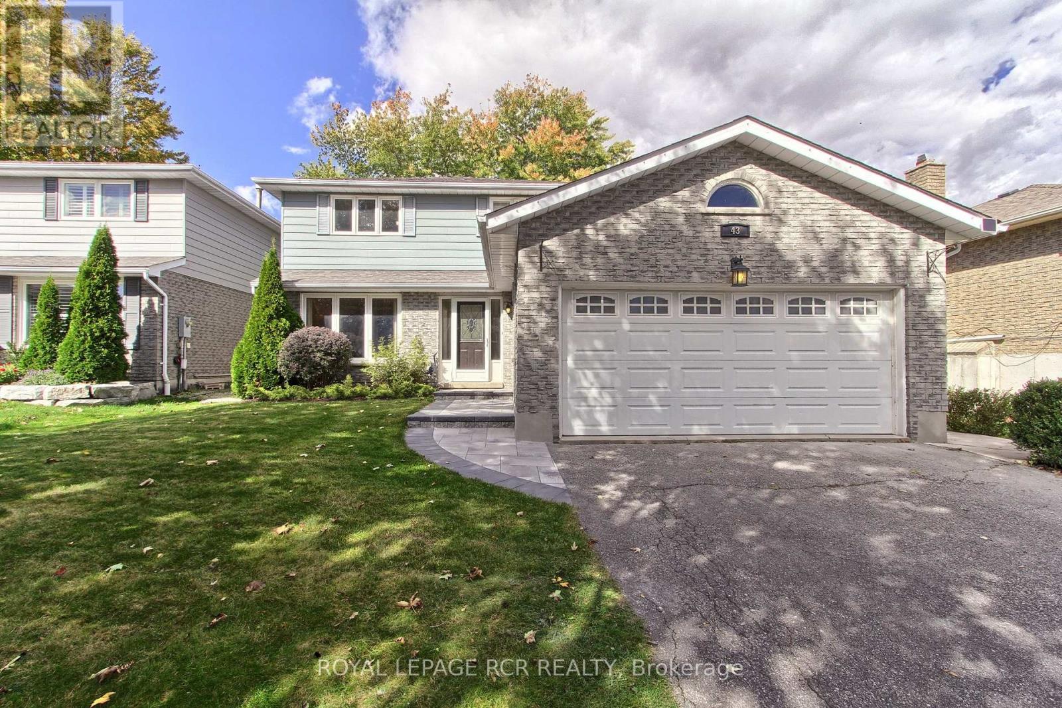
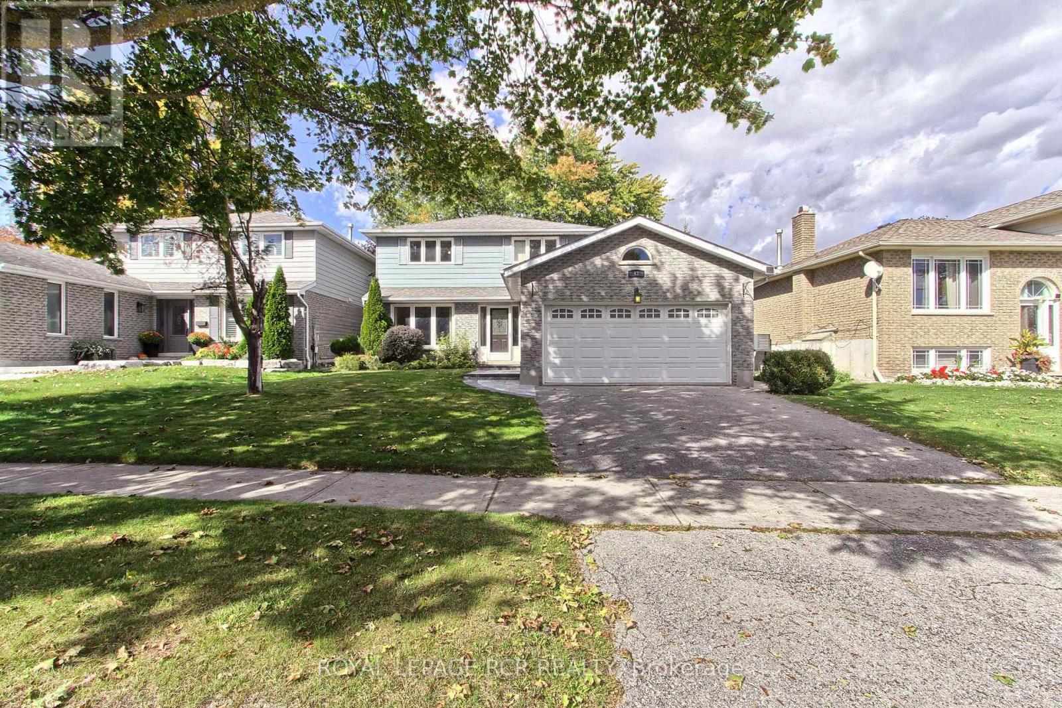
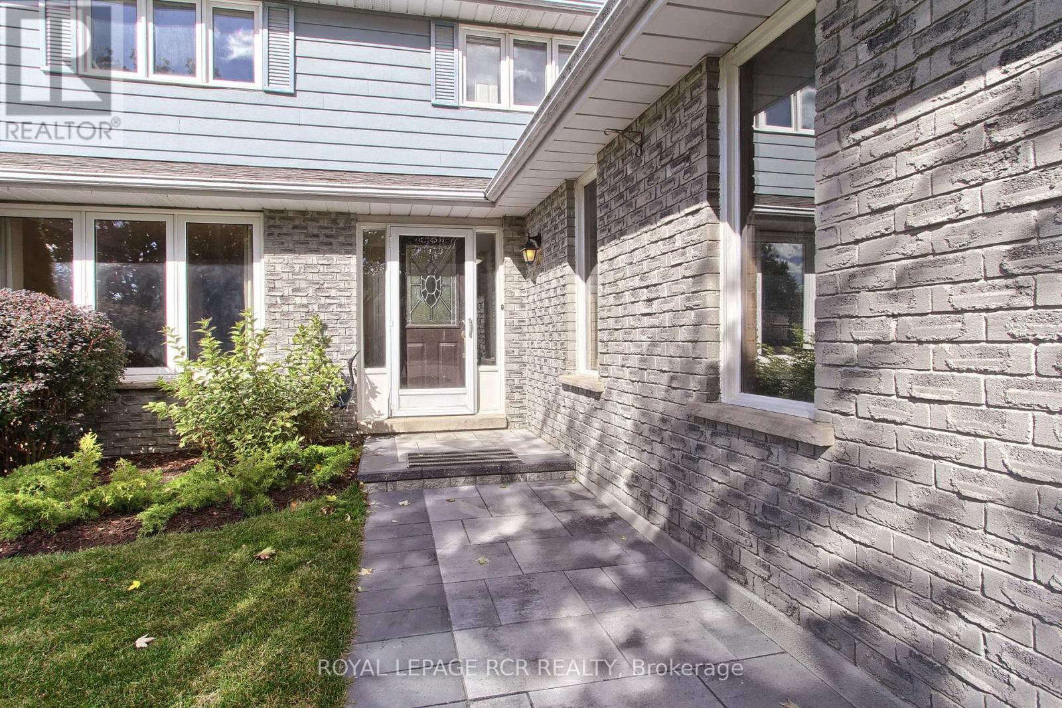
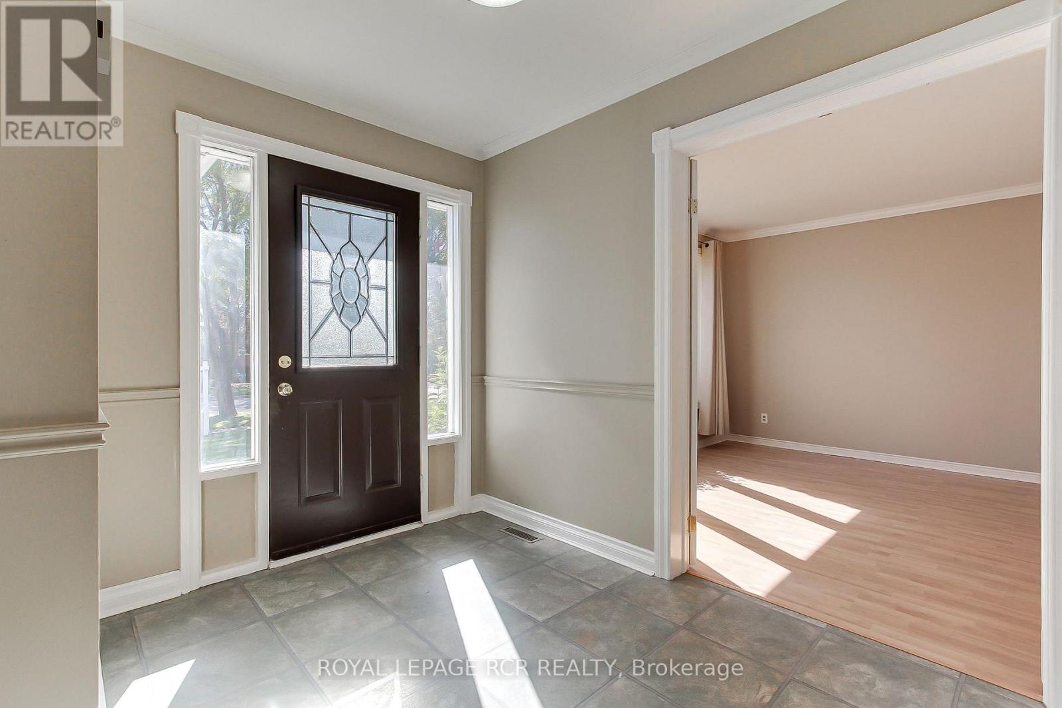
Welcome to 43 Crown Cres. Bradford...Beautiful Ashwood Model, 1870 Sq.Ft. Situated On A Premium 53' x 121' Lot With A Lovely Backyard And Attractive Curb Appeal. A New Stone Walkway Leads To The Welcoming Front Porch, With A Pathway Along The Side Of The Home To The Garage Entrance And Walk-Up Access To The Lower-Level In-Law Suite. The Spacious Foyer Features Neutral Colours & Crown Moulding, With Main Floor Laundry, Side Entrance And Direct Garage Access. The Combined Living And Dining Room Offers Laminate Flooring, Crown Moulding, Large Picture Window And Double Glass Doors. The Bright Kitchen Features Maple Cabinets, A Built-In Microwave, Backsplash And Built In Maple Island/Table, With A Patio Door Walkout To A Beautiful Covered Deck, Approximately Two Years Old, Overlooking The Beautiful Big Backyard. The Kitchen Is Open To The Main Floor Family Room, Complete With A Cozy Gas Insert Fireplace and New Carpet. The Second Floor Offers Three Generous Bedrooms And A Newly Updated 4 Piece Bathroom and All New Carpet On Stairs and All 3 Bedrooms. The Primary Bedroom Includes A Large Double Door Walk In Closet And 4 Piece Ensuite With Tub/Shower Insert. The Lower Level Basement Offers Flexible In Law Suite Potential With A Large Eat In Kitchen, Spacious Living Area, 4th Bedroom With Closet And Window, 3 Piece Bathroom With New Flooring (2026), Storage Room, Bright Spaces, High Ceilings And The Added Convenience Of A Separate Walk Up Entrance Through The Garage. Additional Features Include New Garage Door Opener With Remote, 100 Amp Panel, Pony Panel For Lower Level Kitchen, Water Softener, Rental HWT Installed In 2023 And Furnace Approximately 3+/- Years Old. This Home is Ready For You to Move Right In And Call Home. Select Photos Have Been Virtually Staged To Help Buyers Imagine The Possibilities And Make The Space Their Own
Map data © OpenStreetMap contributors
No open houses are scheduled for this home.
Can't make it? Request a private viewing.
| Foyer | Main level | 0 x 0 m |
| Kitchen | Basement | 7.22 x 3.22 m |
| Eating area | Basement | 0 x 0 m |
| Living room | Basement | 4.26 x 3.88 m |
| Bedroom 4 | Basement | 5 x 3.48 m |
| Workshop | Basement | 3.22 x 2.99 m |
| Utility room | Basement | 0 x 0 m |
| Living room | Main level | 5.15 x 3.57 m |
| Dining room | Main level | 3.36 x 2.94 m |
| Kitchen | Main level | 4.94 x 2.81 m |
| Eating area | Main level | 0 x 0 m |
| Family room | Main level | 5.71 x 3.38 m |
| Laundry room | Main level | 3.38 x 1.8 m |
| Primary Bedroom | Second level | 4.24 x 3.62 m |
| Bedroom 2 | Second level | 3.57 x 2.93 m |
| Bedroom 3 | Second level | 2.96 x 2.71 m |




