
 For sale 50
$829,990
3 bed3 bath1,500–2,000 sq ft
65 Blackwell Crescent
Bradford, Bradford West Gwillimbury
29 days agoMLS® N13780544
REAL BROKER ONTARIO LTD.
4417 Line 7
Bond Head, Bradford West Gwillimbury, Ontario L0G1B0
For sale· Added
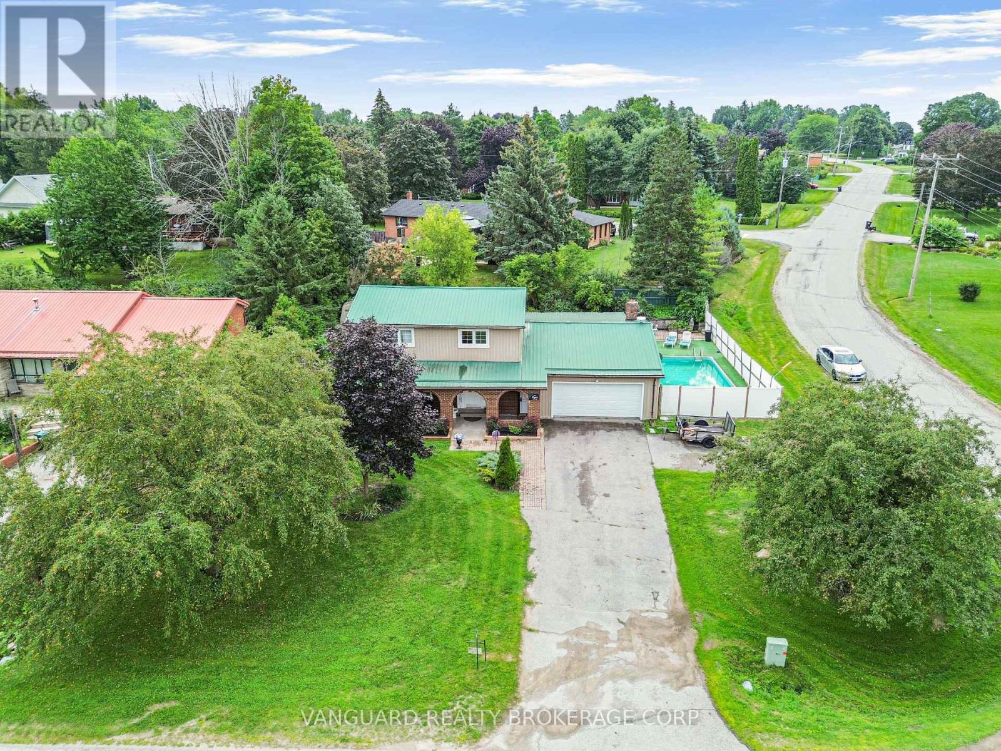
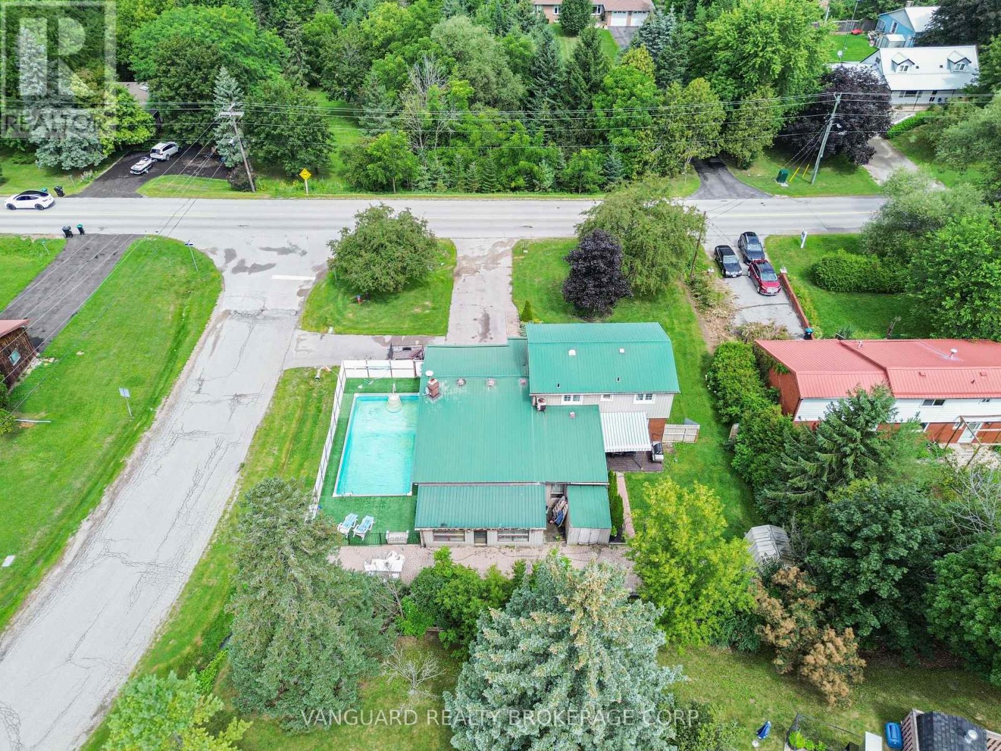
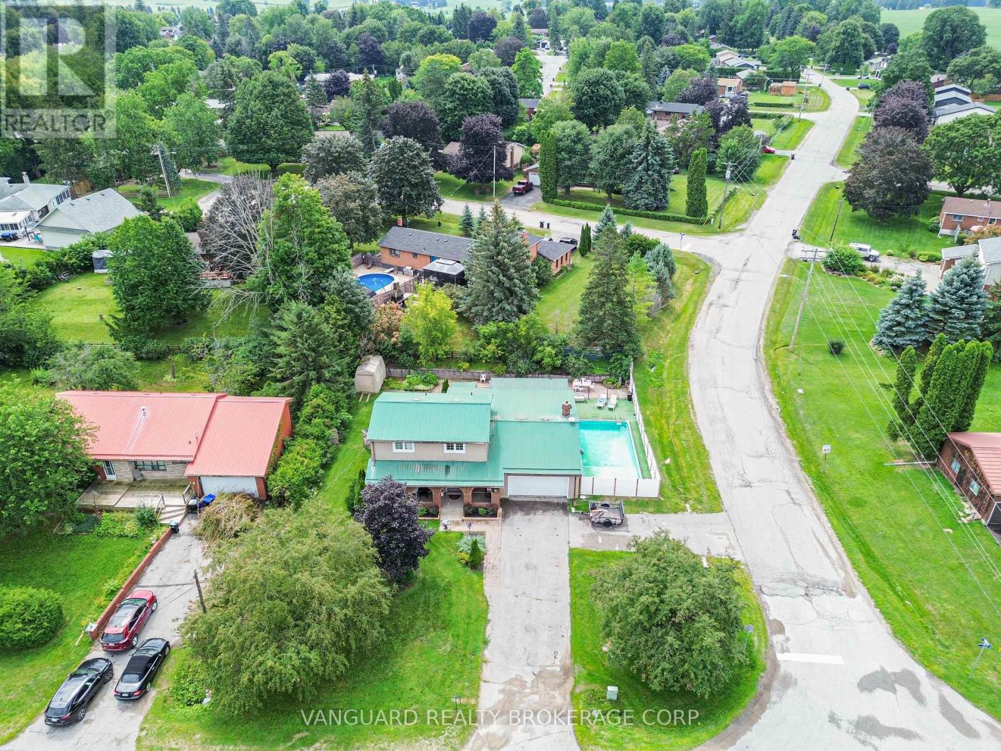
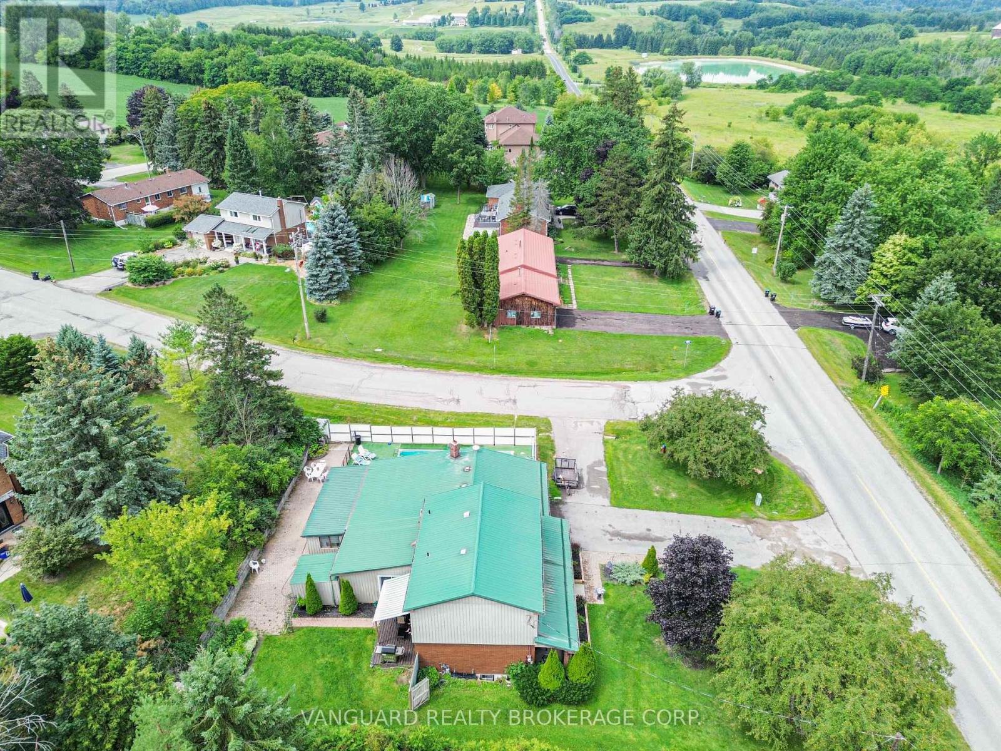
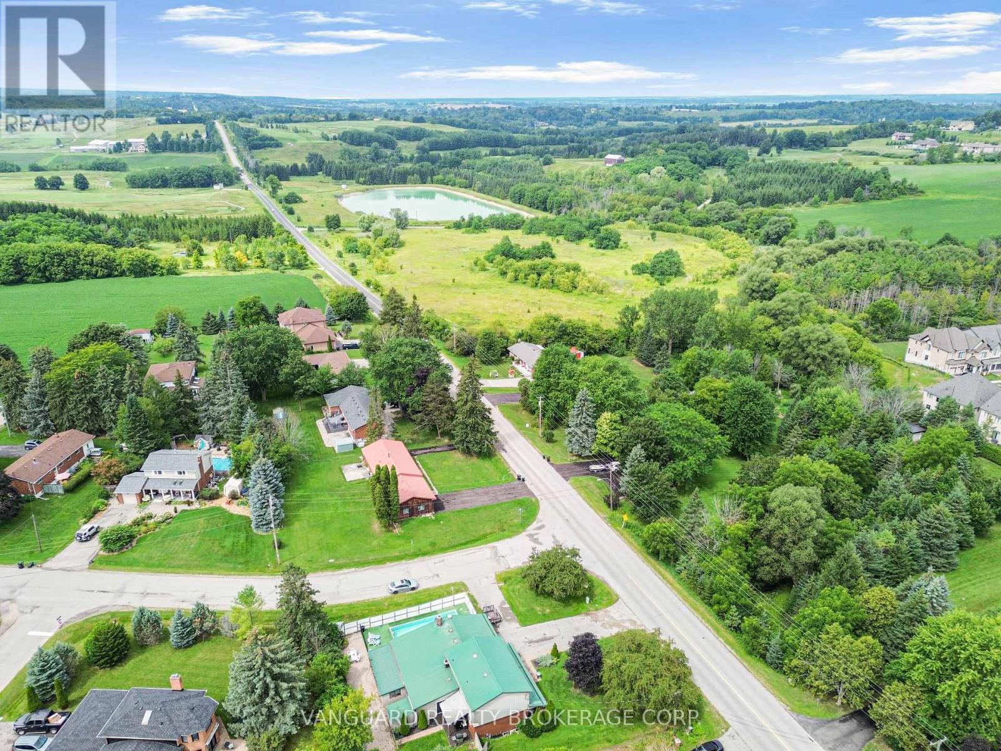
Welcome to 4417! Endless Potential & Backyard Oasis! Nestled on an expansive lot in a quiet, family-friendly neighborhood, this 4-bedroon home sits on a solid foundation-framed by a beautiful pink-blossoming crabapple tree and offering a fantastic canvas to customize your dream curb appeal. The property features a deep private driveway with parking for 6 vehicles, a double garage, and a durable 50-year metal roof for long-term peace of mind. Inside, enjoy a versatile 8-room layout featuring a main-floor den with French doors and huge windows-flooding the space with natural light and making it the ideal home office alongside updated bedroom windows (2021), a 200-amp electrical panel (2020), and an owned tankless dual hot water system (2021) .Step out back to your private, fenced yard built for summer entertaining-complete with a new awning (2026), a pool with a new filter and rebuilt Hayward pump (2025), and a practical 3-season transition room off the pool area that's ideal for drying off and keeping wet gear out of the main house. Ready for your personal finishing touches to bring it all to its full glory!
Map data © OpenStreetMap contributors
No open houses are scheduled for this home.
Can't make it? Request a private viewing.
| Den | Main level | 5.3 x 2.4 m |
| Kitchen | Main level | 7.3 x 3.7 m |
| Dining room | Main level | 5.29 x 3.41 m |
| Family room | Main level | 7.5 x 6.41 m |
| Primary Bedroom | Upper Level | 4.5 x 3 m |
| Bedroom | Upper Level | 3.1 x 2.7 m |
| Bedroom | Upper Level | 3.1 x 2.7 m |
| Bedroom | Upper Level | 3.1 x 2.7 m |




