
 For sale 50
$829,990
3 bed3 bath1,500–2,000 sq ft
65 Blackwell Crescent
Bradford, Bradford West Gwillimbury
29 days agoMLS® N13780544
REAL BROKER ONTARIO LTD.
49 John Street East
Bradford, Bradford West Gwillimbury, Ontario L3Z1G3
For sale· Added
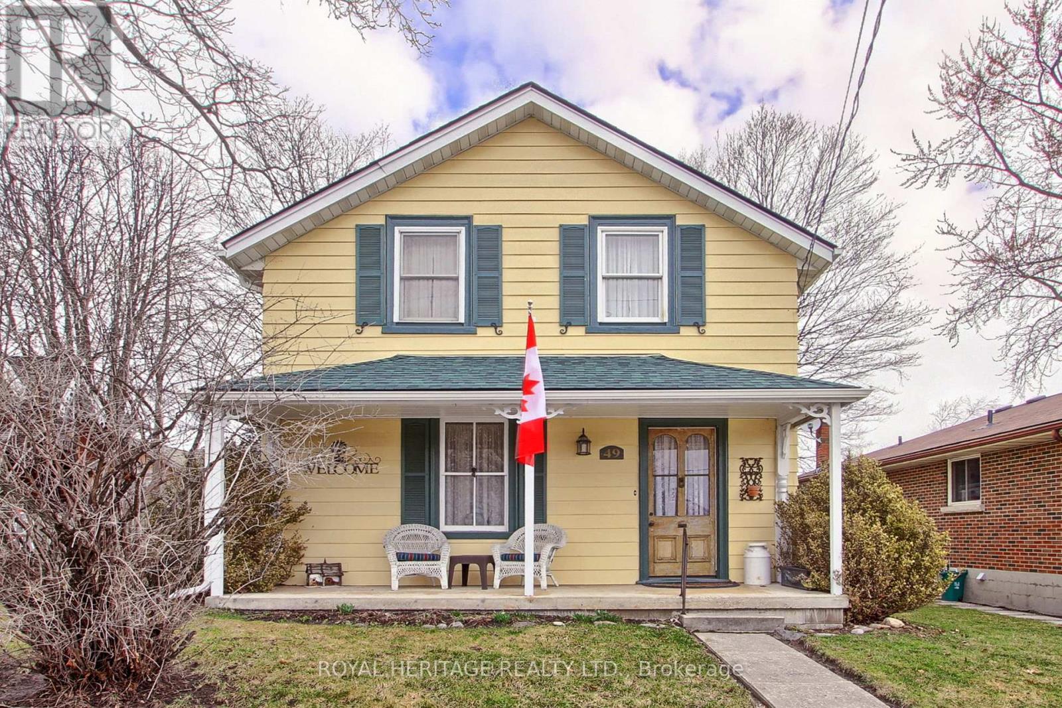
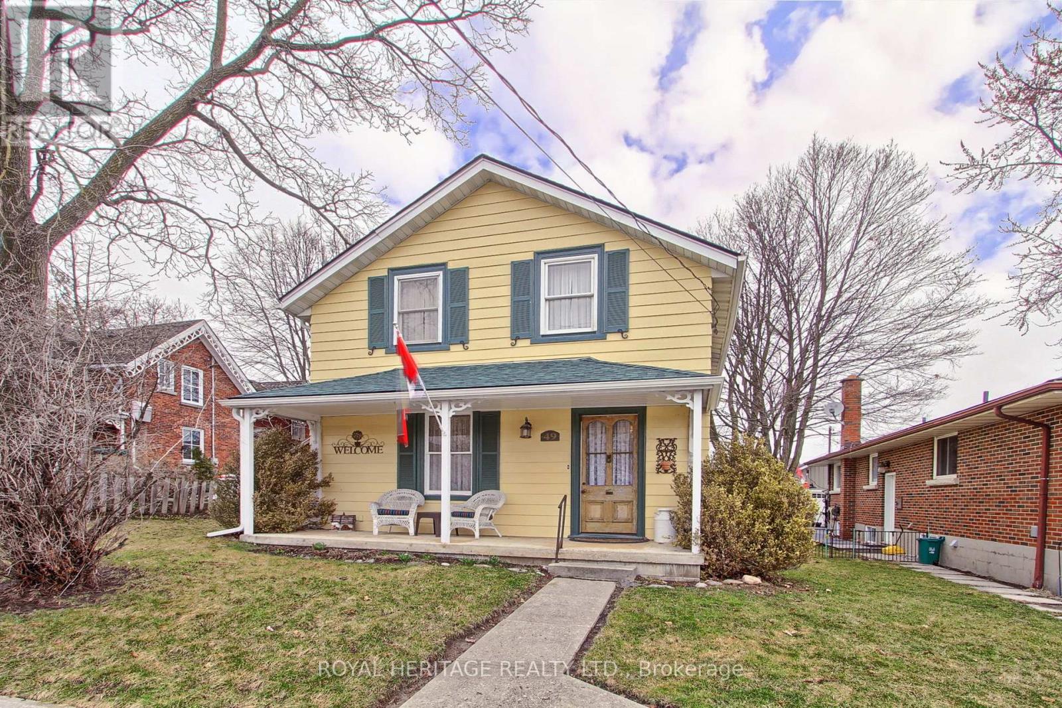
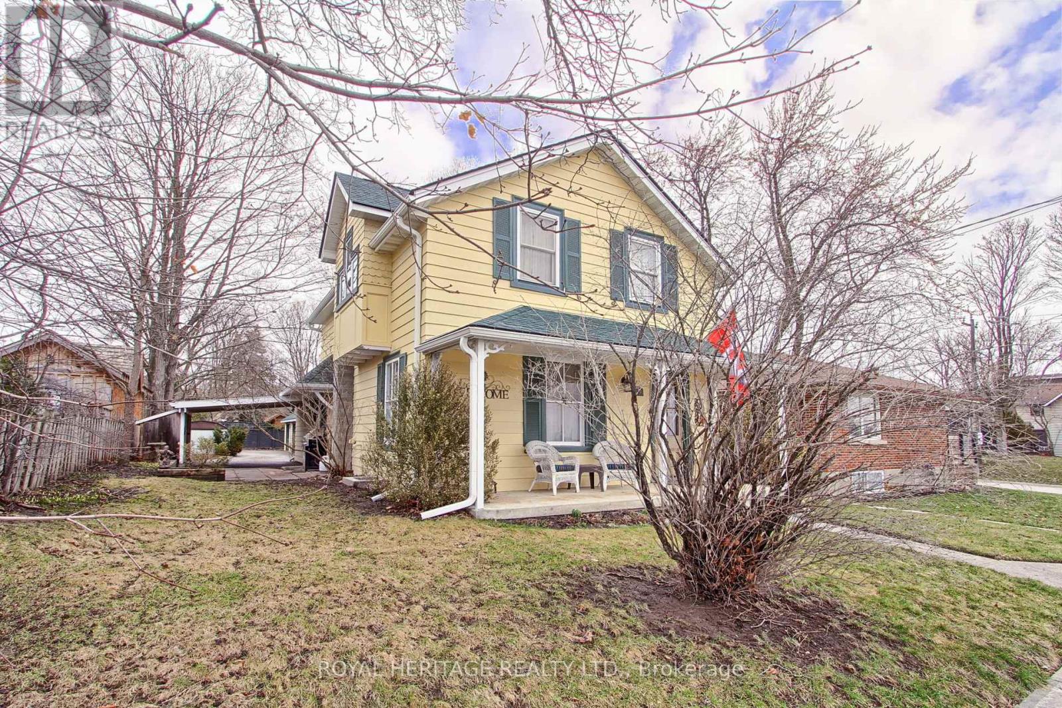
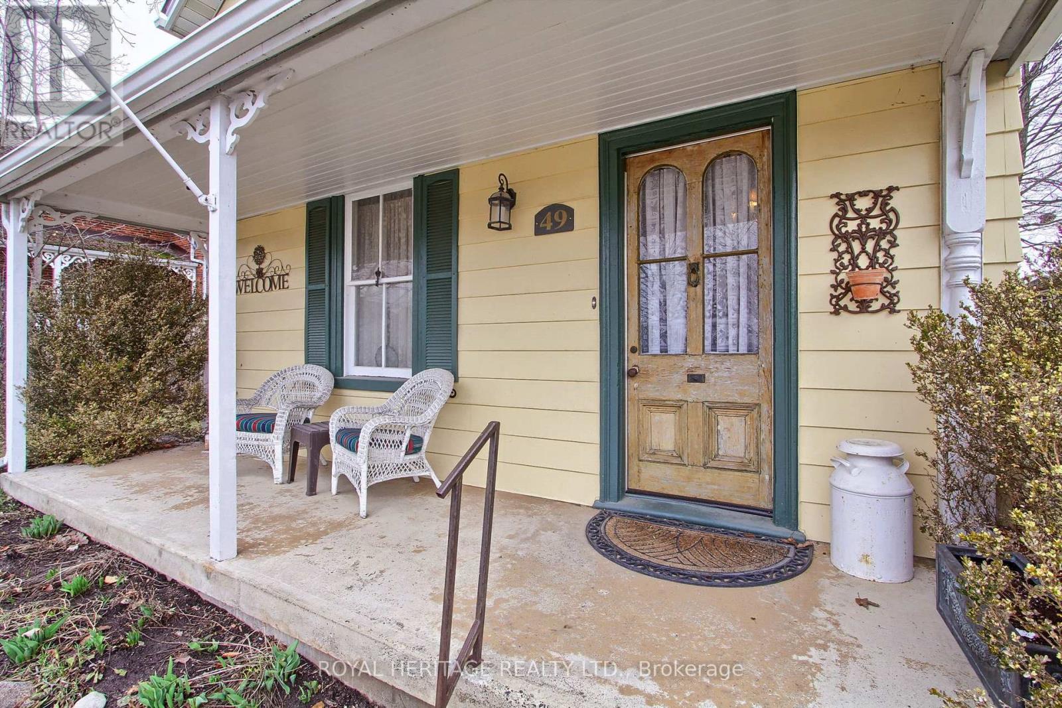
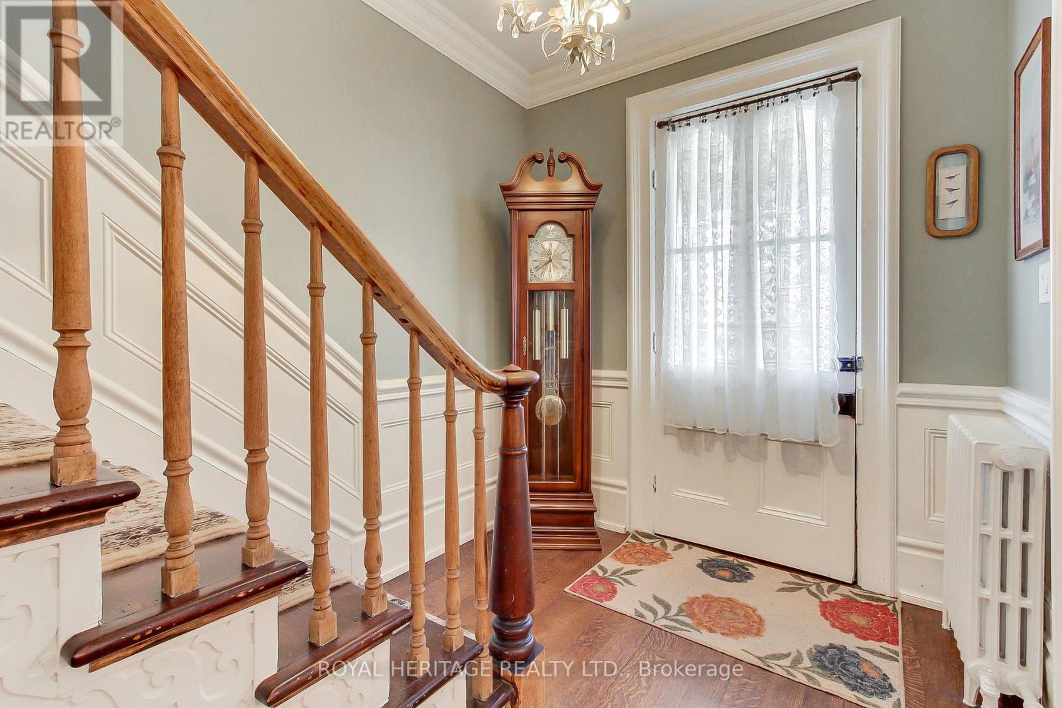
Welcome to 49 John St. E. in Bradford. A fully updated century home conveniently located close to, school, transit, restaurant, grocery stores and cultural amenities. 3+1 bedroom and 3 baths. Partially finished basement with a second kitchen, living area, and one bedroom. Ideal for grown kids or nanny/in laws. Situalted on a rare 50ft. x 149 ft. in-town lot with a fully insulated and heated detached two car garage. Easy access to Highways 404 and 400 for commuters. New roof (2023), new furnace (2023), new eavestroughs (2024) and fresh exterior paint (2023). Cozy electric fireplace with mantel in the family room. Heated floors in laundry/mud room, and two bathrooms. Hardwood floors throughout main and second floors. Custom kitchen with granite countertops and large island with seating for 4. Plenty of parking for the whole family.
Map data © OpenStreetMap contributors
No open houses are scheduled for this home.
Can't make it? Request a private viewing.
| Family room | Main level | 6.16 x 5.42 m |
| Kitchen | Main level | 5.24 x 4.11 m |
| Laundry room | Main level | 4.57 x 2.29 m |
| Dining room | Main level | 4.08 x 4.11 m |
| Primary Bedroom | Upper Level | 3.99 x 3.93 m |
| Bedroom 2 | Upper Level | 3.35 x 4.11 m |
| Bedroom 3 | Upper Level | 4.05 x 2.89 m |
| Living room | Basement | 4.85 x 3.08 m |
| Bedroom 4 | Basement | 3.6 x 2.35 m |
| Kitchen | Basement | 2.71 x 2.07 m |




