
 NewFor sale 50
$899,000
4 bed3 bath2,000–2,500 sq ft
75 Chelsea Crescent
Bradford, Bradford West Gwillimbury
6 days agoMLS® N13872672
AIMHOME REALTY INC.
503 Simcoe Road
Bradford, Bradford West Gwillimbury, Ontario L3Z3C4
For sale· Added
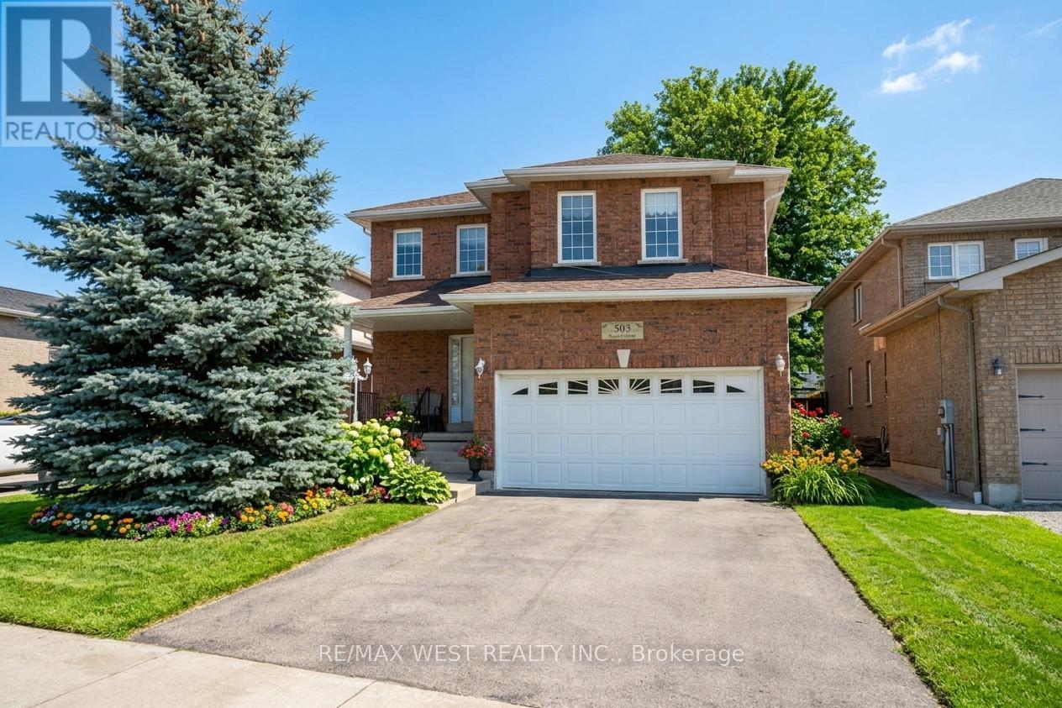
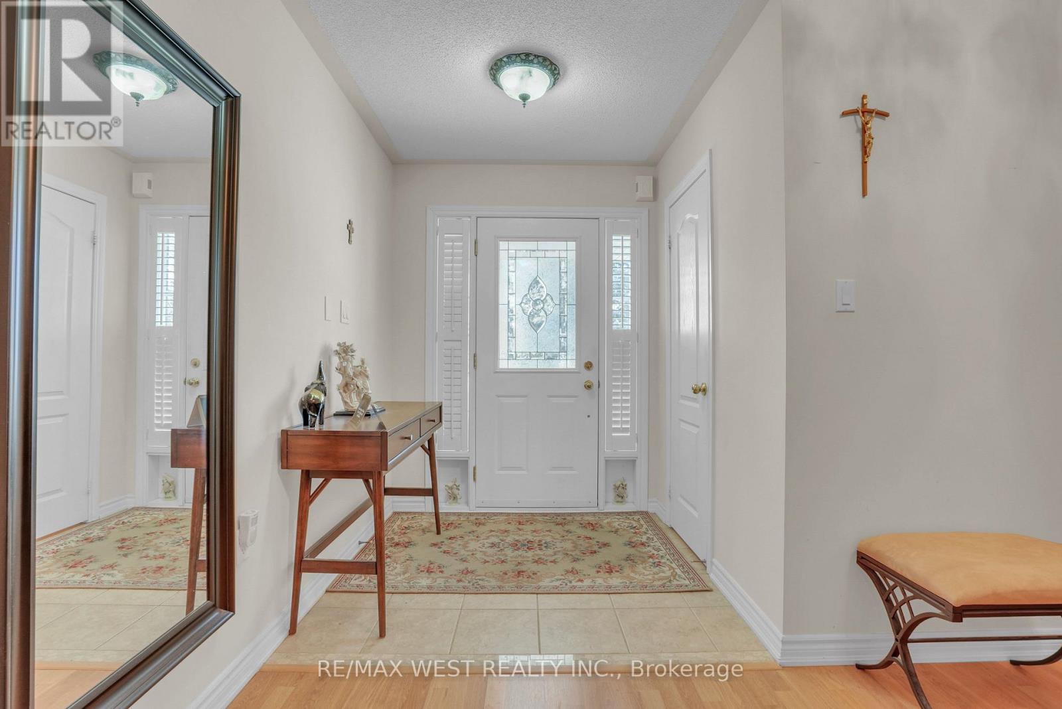
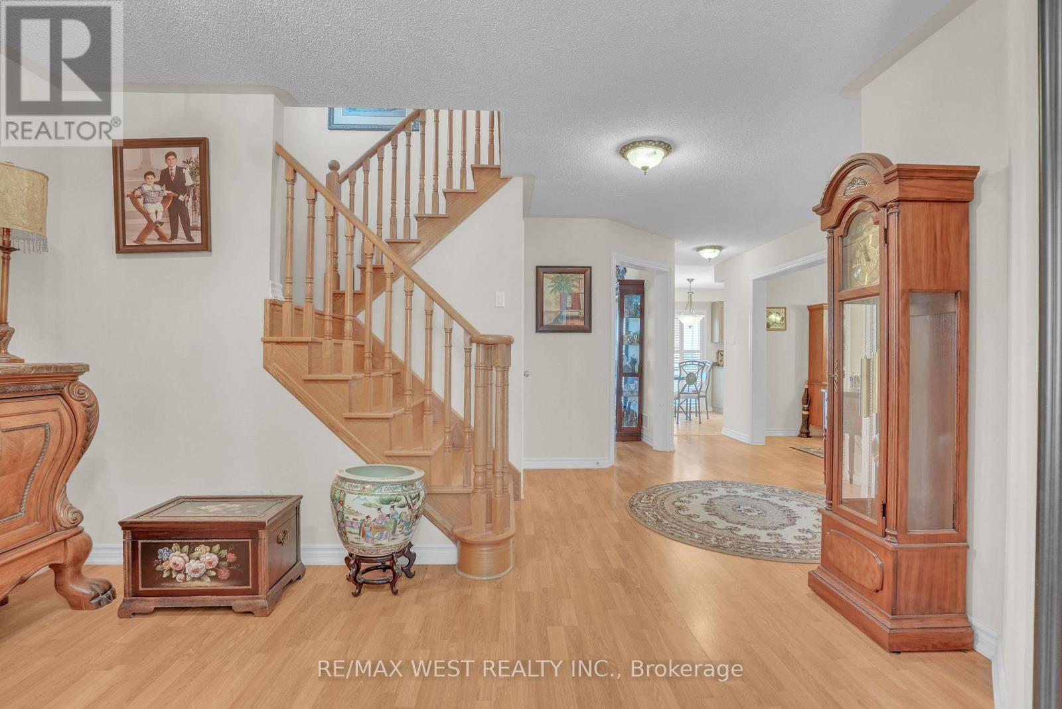
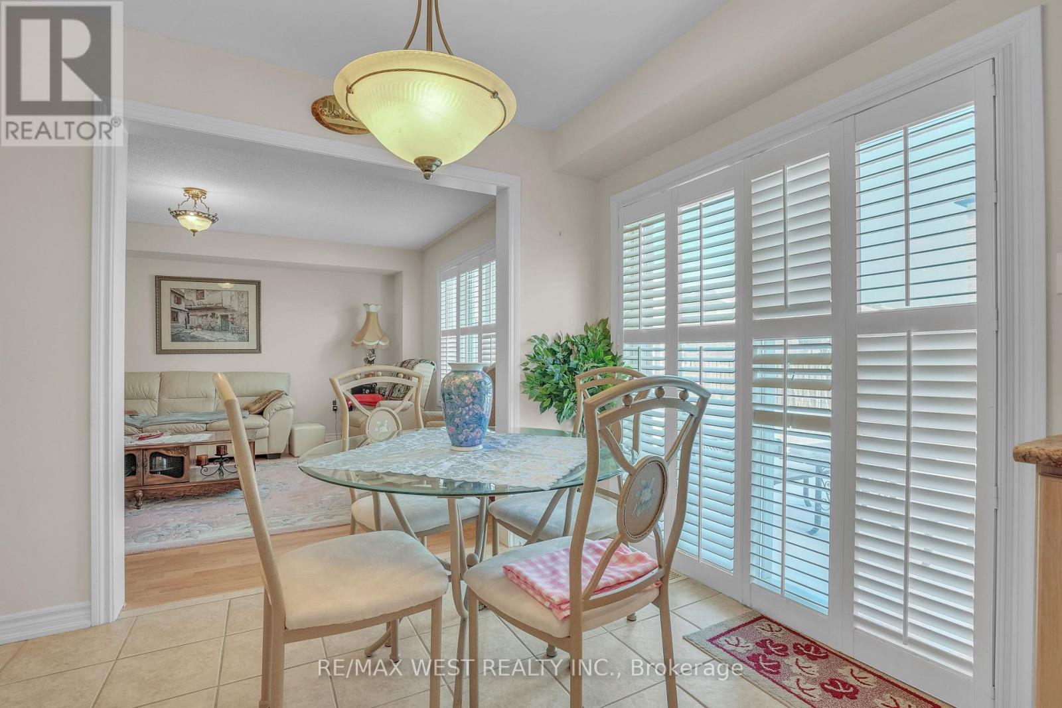
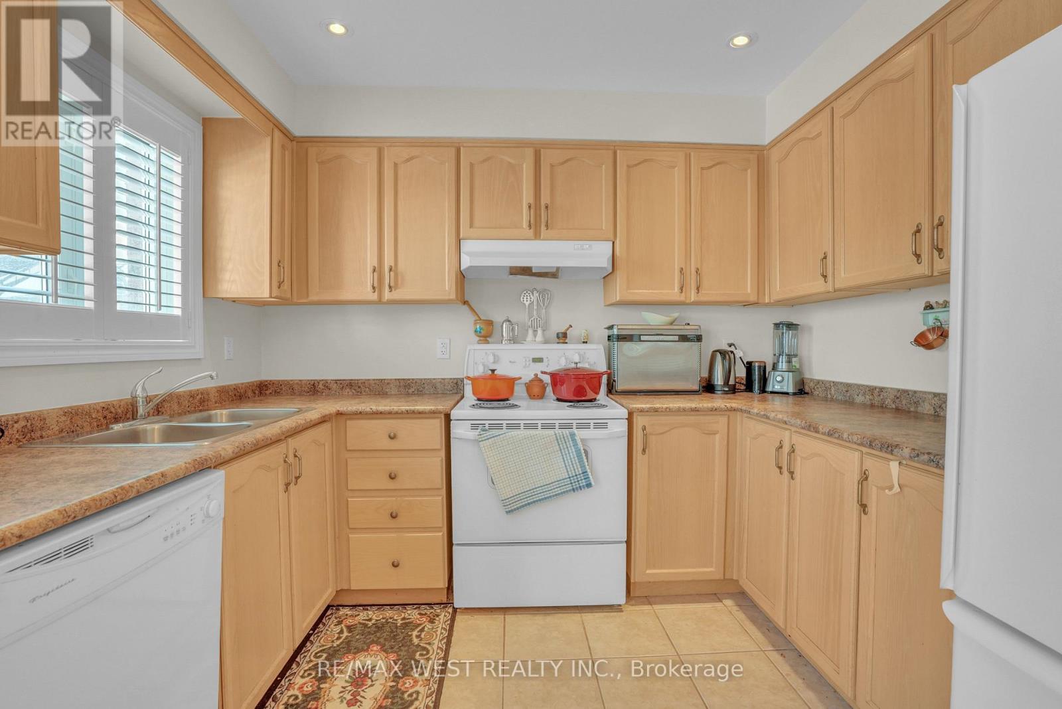
Welcome to 503 Simcoe Rd! This beautifully maintained all-brick, detached two-storey home offering space, comfort, and exceptional value. Featuring 4 generously sized bedrooms and 3 bathrooms, this home is ideal for growing families or those seeking room to live and entertain. The spacious main floor welcomes you with an open foyer and inviting living room, setting the tone for the rest of the home. Enjoy hosting in the large, separate dining room, perfect for family gatherings and special occasions. The family-sized kitchen with breakfast area offers ample cabinetry and counter space, overlooking the open family room - a warm and functional layout designed for everyday living. Upstairs, the large primary bedroom is a true retreat, complete with a 5-piece ensuite bathroom and walk-in closet. The second, third, and fourth bedrooms are all generously sized, providing flexibility for family, guests, or a home office. Additional highlights include main floor laundry, a double car garage with convenient inside access, and driveway parking for up to four vehicles. Situated on an extra-deep lot, this property offers plenty of outdoor space for relaxation, play, or future possibilities. Ideally located with easy access to schools and everyday amenities, including shopping, restaurants, transit, and major highways. *Some Photos AI edited.
Map data © OpenStreetMap contributors
No open houses are scheduled for this home.
Can't make it? Request a private viewing.
| Living room | Ground level | 2.51 x 2.51 m |
| Dining room | Ground level | 3.53 x 3.05 m |
| Kitchen | Ground level | 3.05 x 2.92 m |
| Eating area | Ground level | 2.82 x 2.13 m |
| Family room | Ground level | 4.83 x 4.24 m |
| Primary Bedroom | Second level | 5.23 x 3.89 m |
| Bedroom 2 | Second level | 4.19 x 3.58 m |
| Bedroom 3 | Second level | 4.45 x 3.58 m |
| Bedroom 4 | Second level | 4.14 x 3.51 m |




