
 NewFor sale 50
$899,000
4 bed3 bath2,000–2,500 sq ft
75 Chelsea Crescent
Bradford, Bradford West Gwillimbury
6 days agoMLS® N13872672
AIMHOME REALTY INC.
56 James Street
Bradford, Bradford West Gwillimbury, Ontario L3Z2B4
For sale· Added
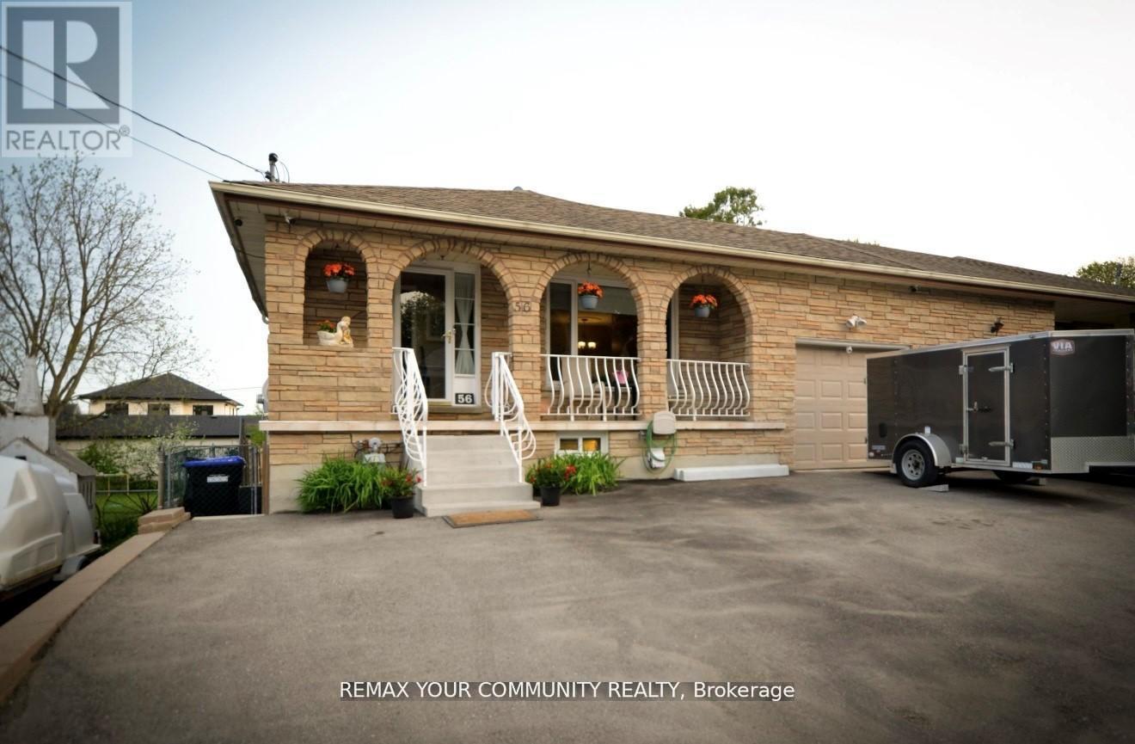
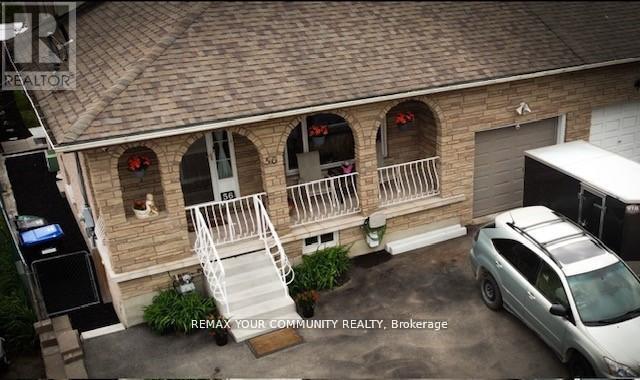
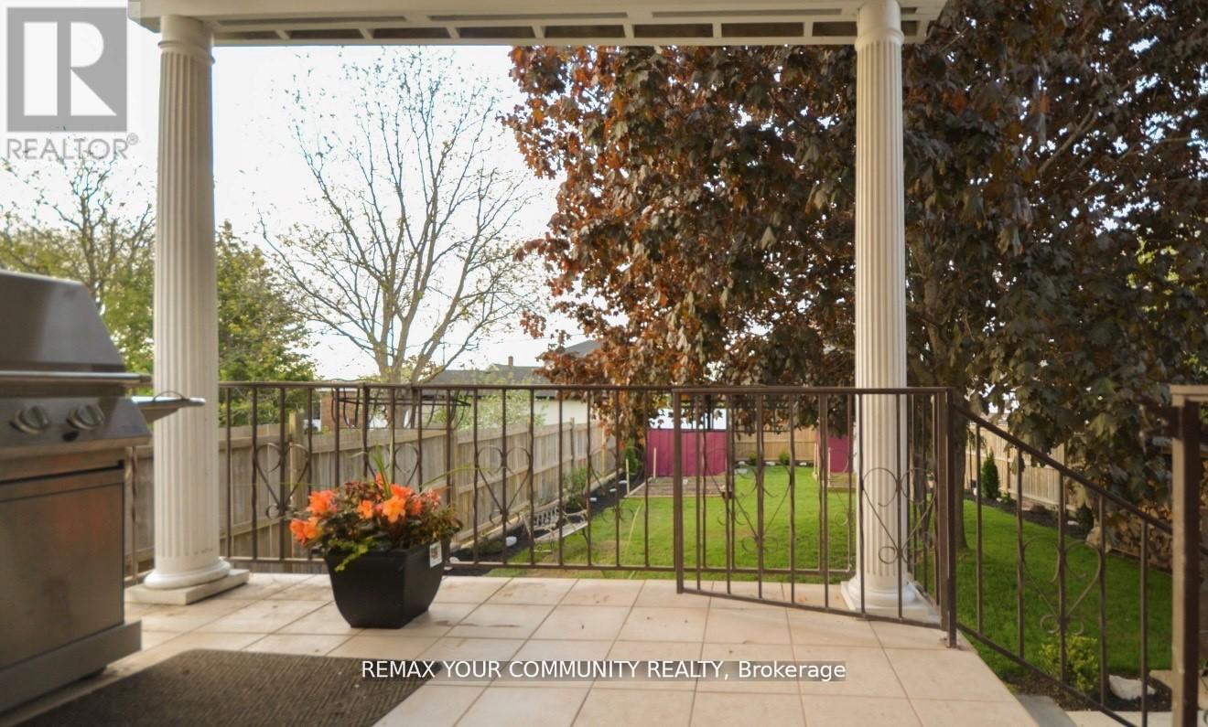
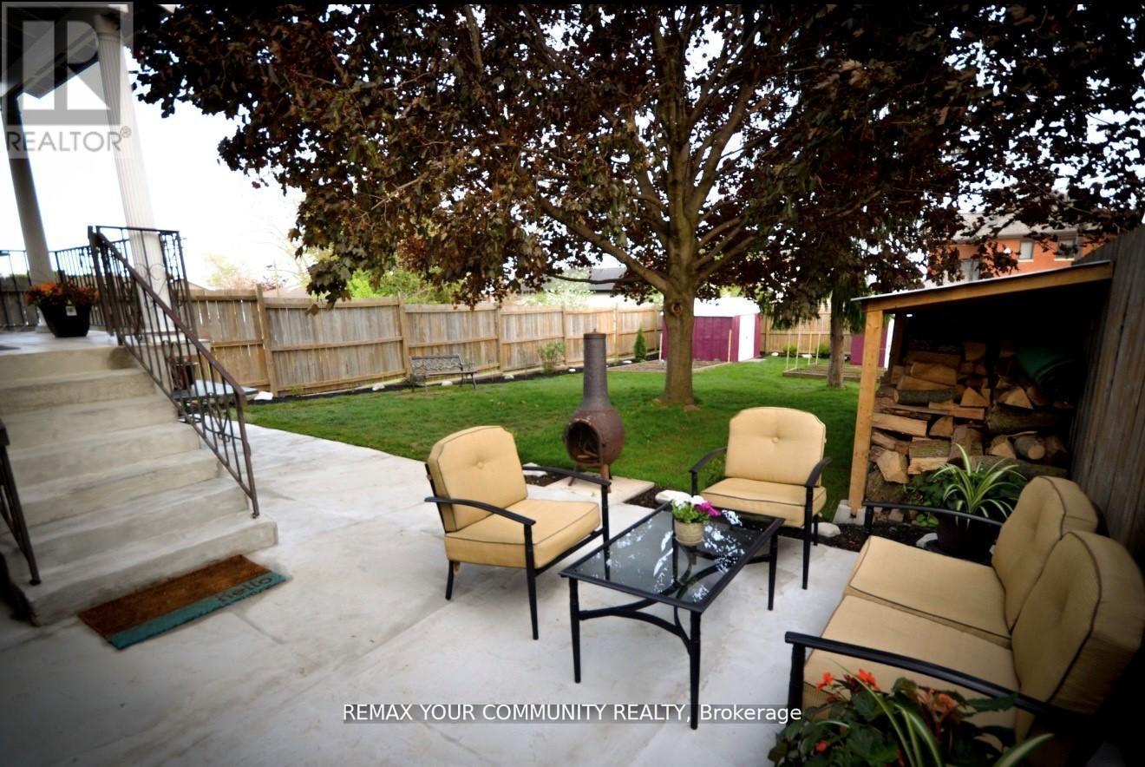
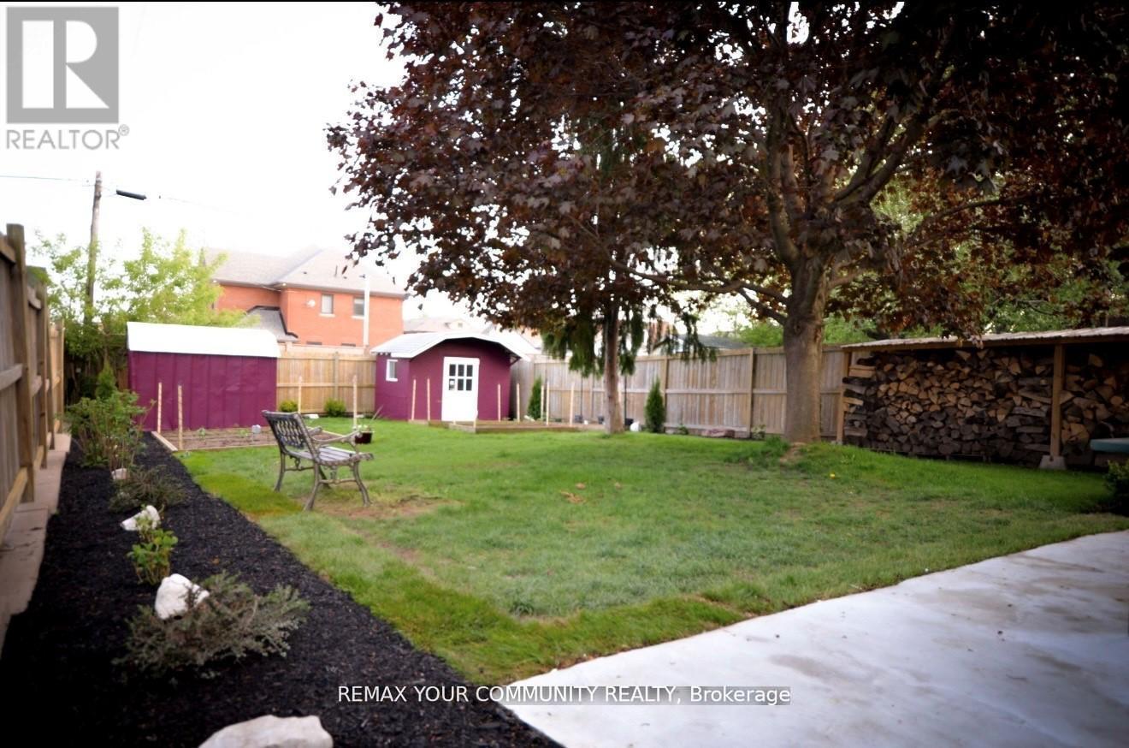
Welcome to this spacious 5-level backsplit offering incredible flexibility for families and investors alike. Featuring 4+3 bedrooms and 4 bathrooms, this well-maintained home includes two self-contained lower-level living areas with separate entrances, each offering its own kitchen, bathroom, and living space-ideal for extended family or excellent income potential (buyer to verify permitted use and retrofit status). The bright and functional layout provides generous principal rooms, while the deep backyard offers plenty of space to relax and entertain. Conveniently located close to schools, parks, shopping, restaurants, public transit, and major commuter routes. A rare opportunity to own a versatile property with exceptional value and endless possibilities.
Map data © OpenStreetMap contributors
No open houses are scheduled for this home.
Can't make it? Request a private viewing.
| Kitchen | Second level | 5.1 x 3.1 m |
| Bedroom | Sub-basement | 3.2 x 3.23 m |
| Bedroom | Sub-basement | 5.57 x 2.35 m |
| Living room | Second level | 4.73 x 3.1 m |
| Dining room | Second level | 4.5 x 2.06 m |
| Primary Bedroom | Third level | 4.25 x 3.28 m |
| Bedroom 2 | Third level | 4 x 2.98 m |
| Bedroom 3 | Third level | 2.94 x 2.73 m |
| Family room | Ground level | 6.73 x 4 m |
| Bedroom 4 | Ground level | 3.82 x 3.24 m |
| Kitchen | Sub-basement | 3.3 x 2.2 m |
| Living room | Sub-basement | 4.3 x 3.3 m |




