
 For sale 50
$829,990
3 bed3 bath1,500–2,000 sq ft
65 Blackwell Crescent
Bradford, Bradford West Gwillimbury
29 days agoMLS® N13780544
REAL BROKER ONTARIO LTD.
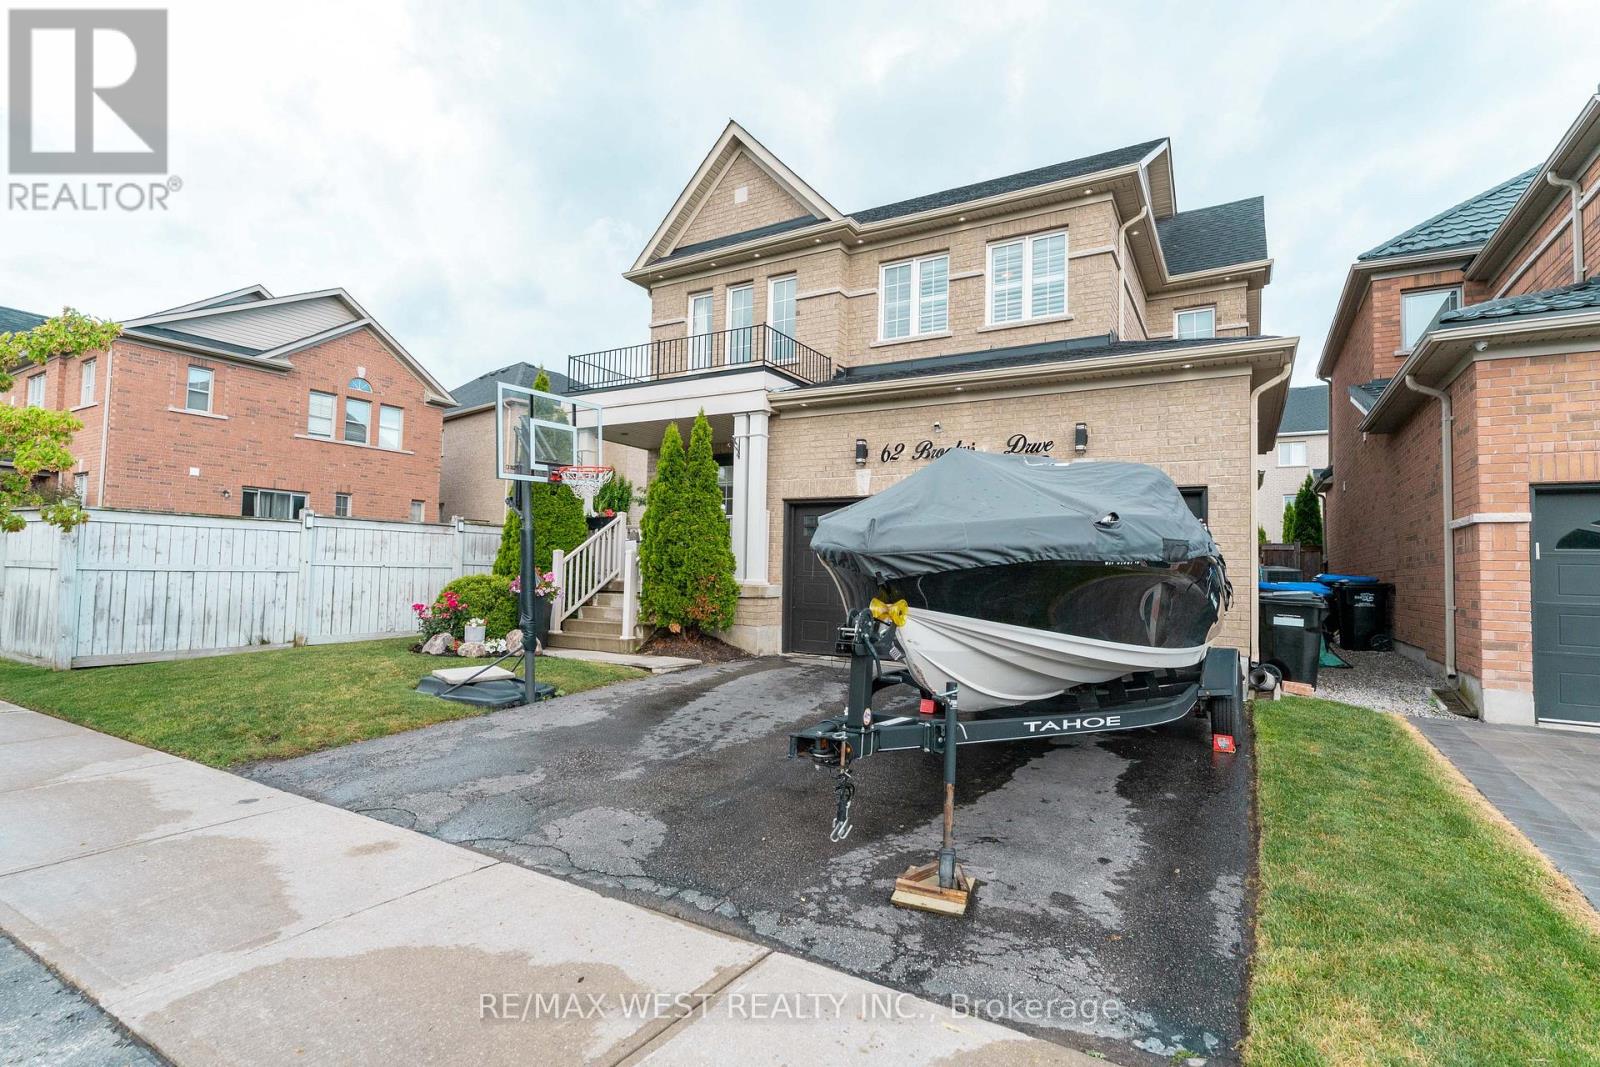
62 Brookview Drive
Bradford, Bradford West Gwillimbury, Ontario L3Z0S5
For sale· Added
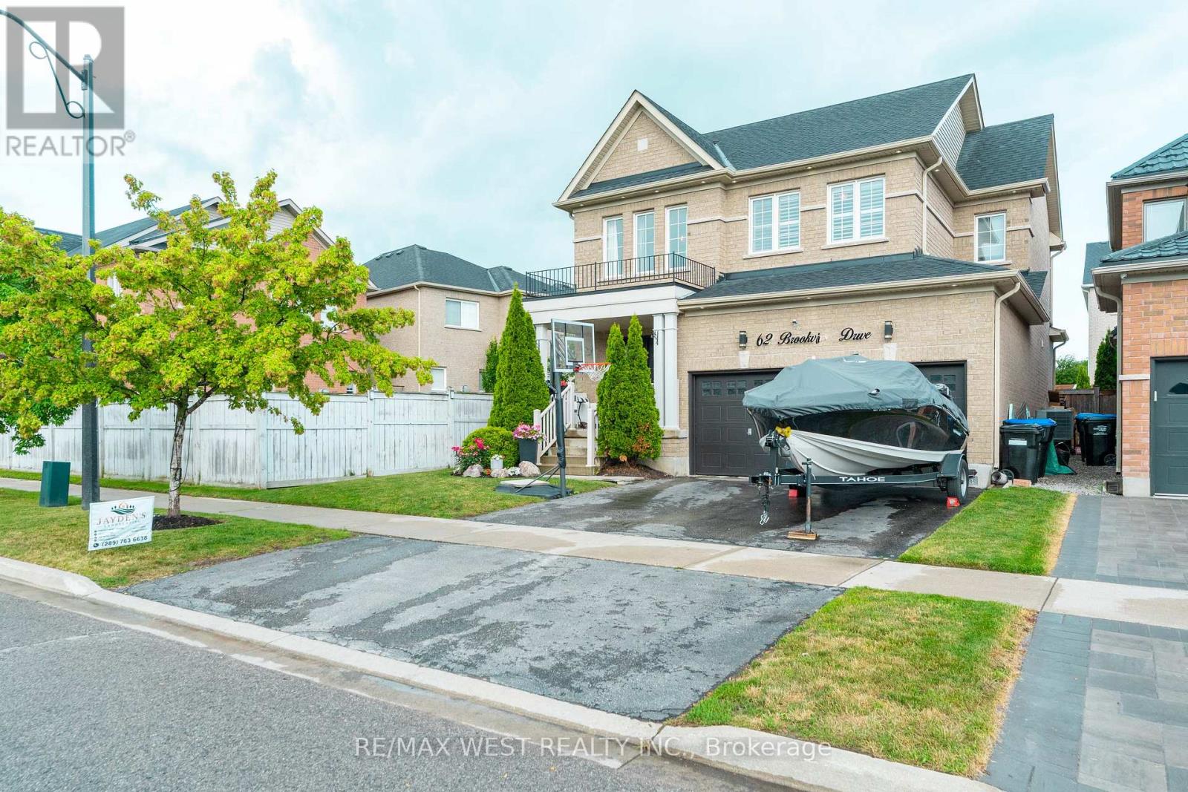
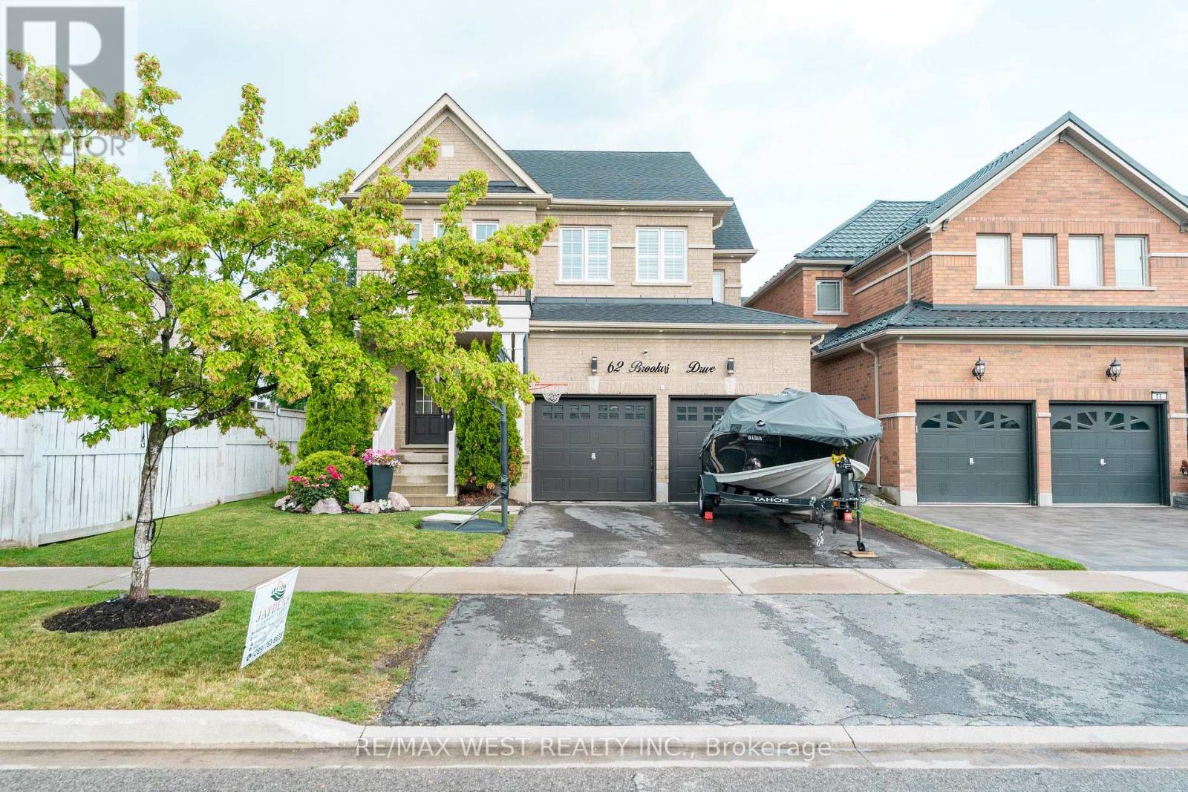
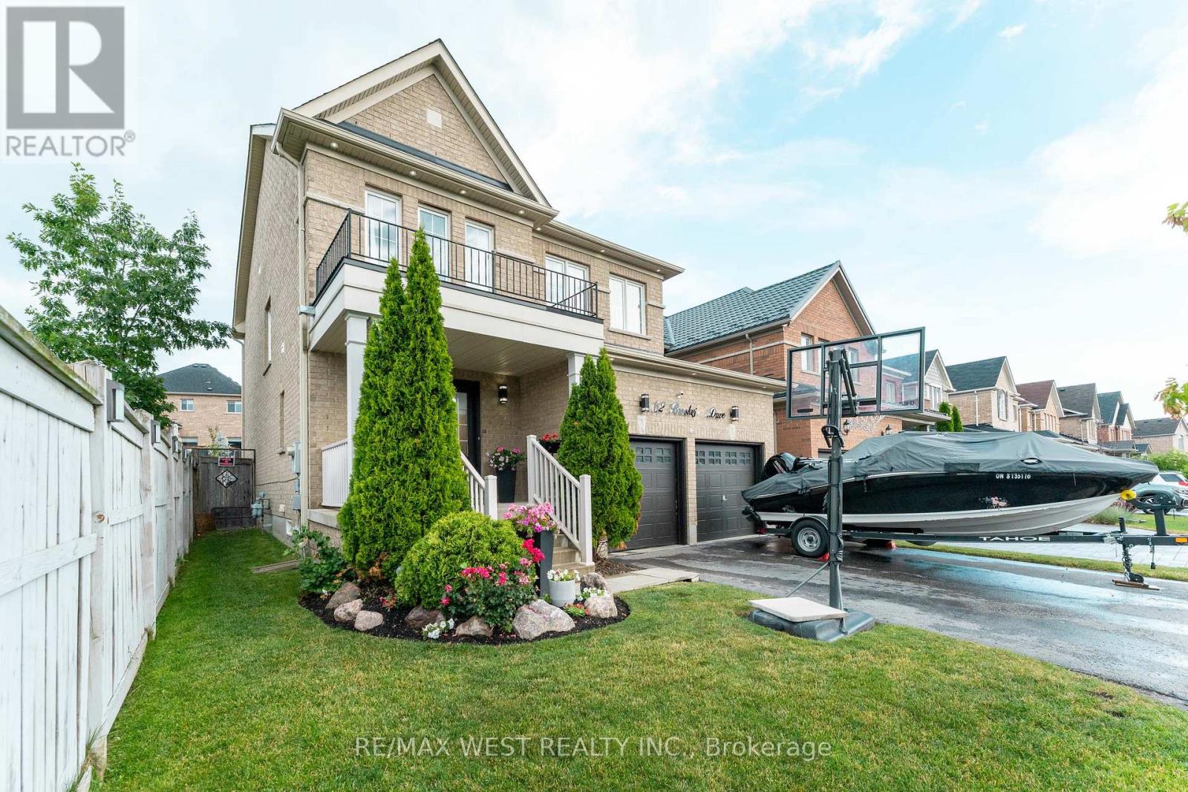
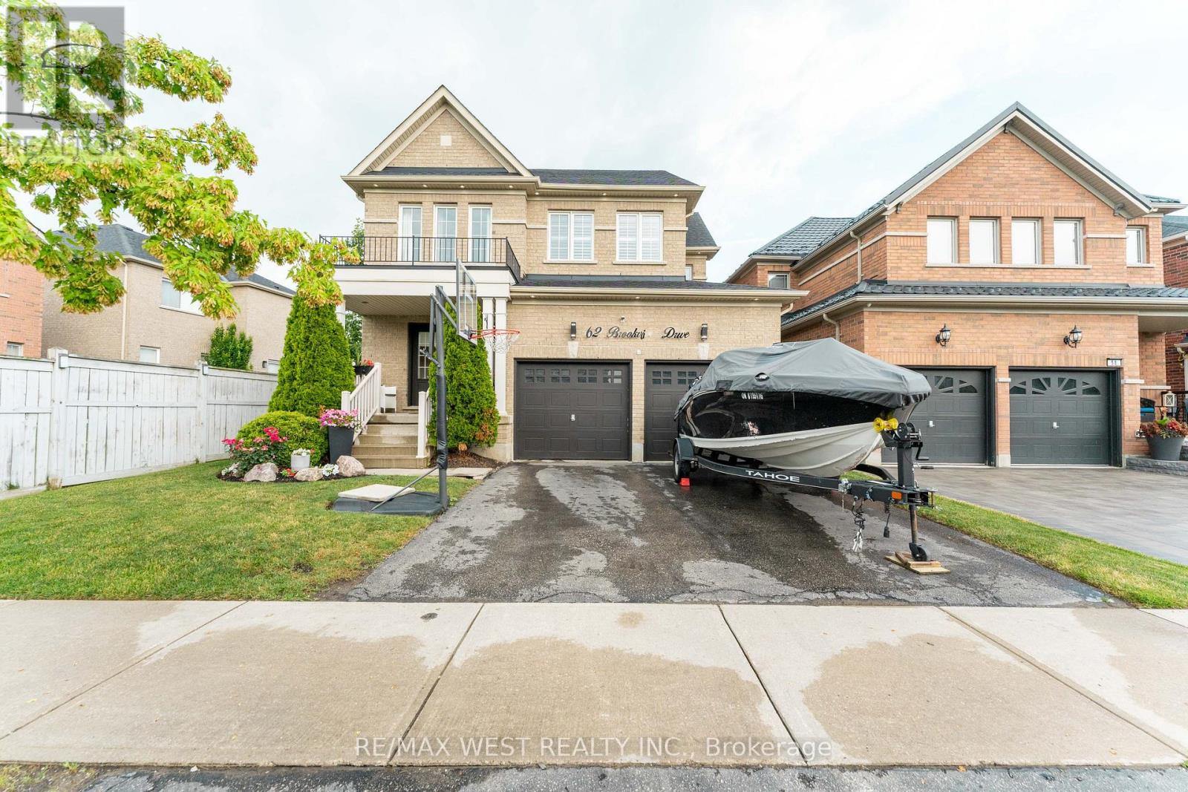
This 2,210 square foot home offers a bright, open-concept layout with 9-foot ceilings on the main floor and a practical floorplan for everyday living. The family room features hardwood floors and a gas fireplace, and it overlooks the kitchen, which offers extended cabinetry, granite and quartz counters, stainless steel appliances, and a breakfast bar. The kitchen is combined with the breakfast area, which includes a walkout to the patio, making it a great space for everyday meals and entertaining. An oak staircase with iron pickets leads to the second floor, offering four good-sized bedrooms, including a primary bedroom with double-door entry, a walk-in closet, and a 4-piece ensuite with a separate frameless glass shower. The unfinished basement is mostly pre-framed and includes a rough-in for a future washroom, offering excellent potential to finish to your needs.
Map data © OpenStreetMap contributors
No open houses are scheduled for this home.
Can't make it? Request a private viewing.
| Family room | Ground level | 5.4 x 4.98 m |
| Kitchen | Ground level | 6.62 x 3.98 m |
| Eating area | Ground level | 0 x 0 m |
| Laundry room | Ground level | 2.78 x 1.82 m |
| Bedroom | Second level | 3.82 x 3.35 m |
| Bedroom 2 | Second level | 3.66 x 3.55 m |
| Bedroom 3 | Second level | 3.26 x 3.04 m |
| Primary Bedroom | Second level | 5.8 x 3.67 m |




