
 For sale 50
$599,999
3+1 bed3 bath2,000–2,500 sq ft
249 Britannia Avenue
Bradford, Bradford West Gwillimbury
11 days agoMLS® N13853506
RE/MAX PREMIER INC.
671 Simcoe Road
Bradford, Bradford West Gwillimbury, Ontario L3Z4B4
For sale· Added
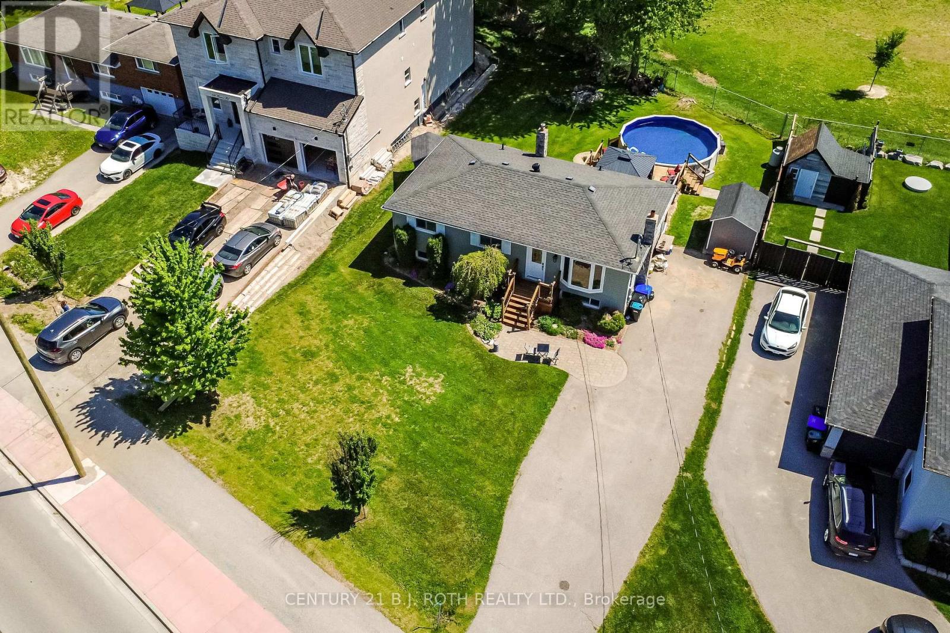
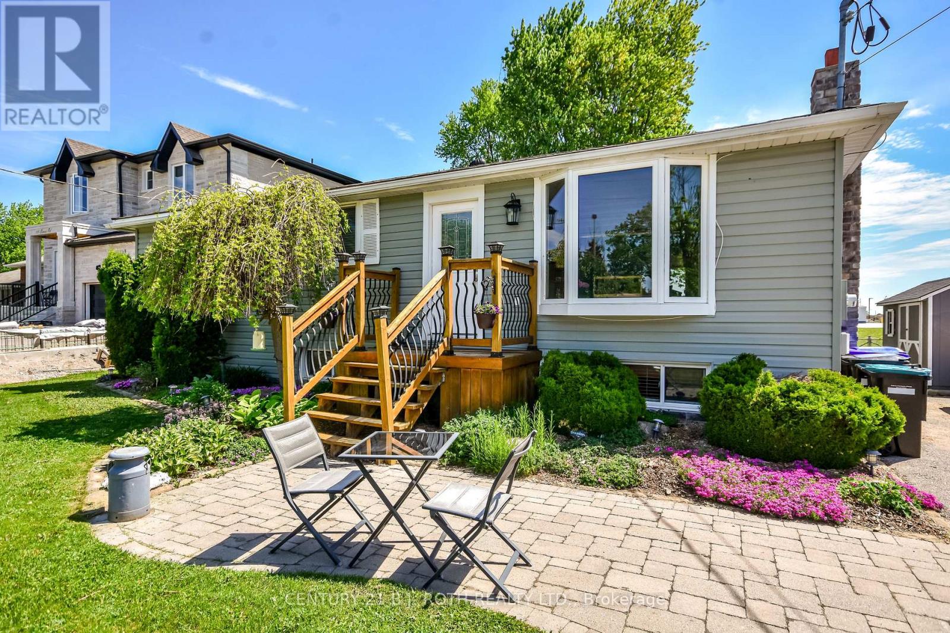
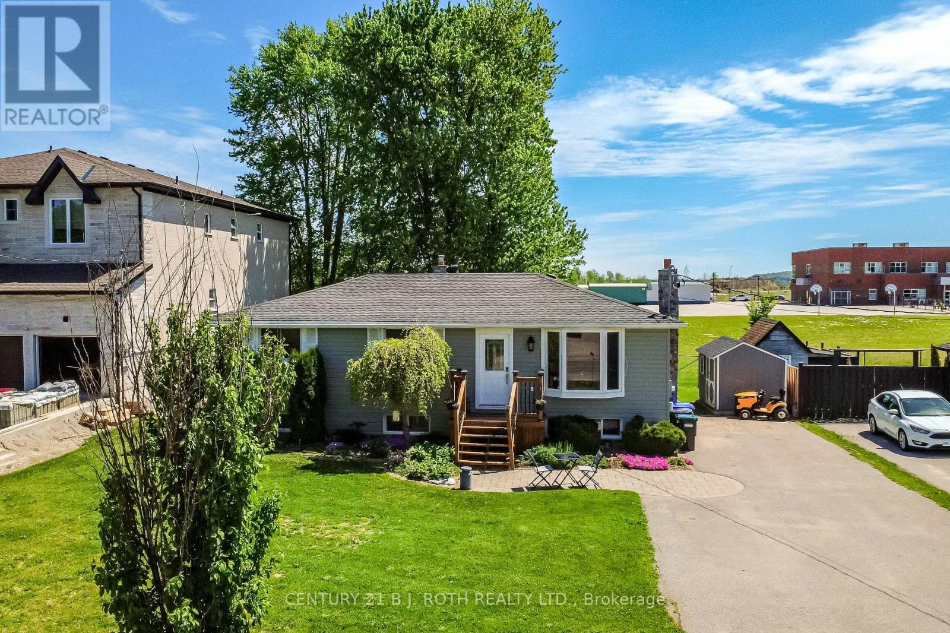
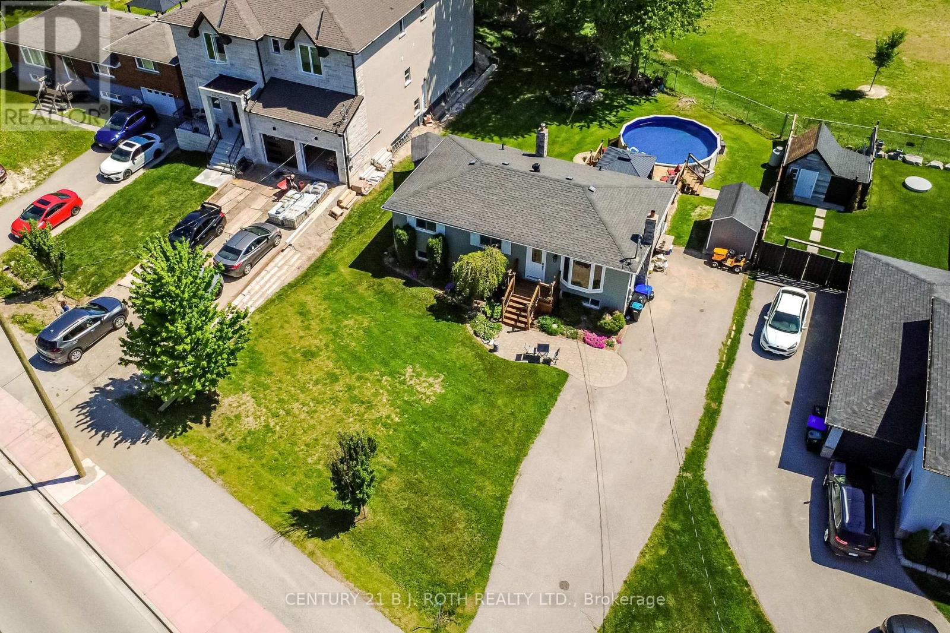
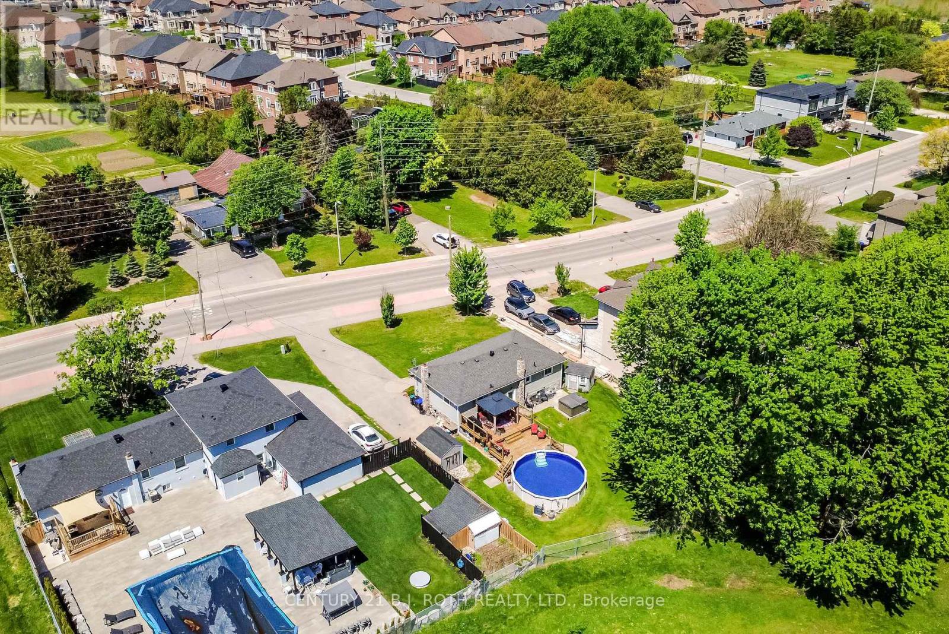
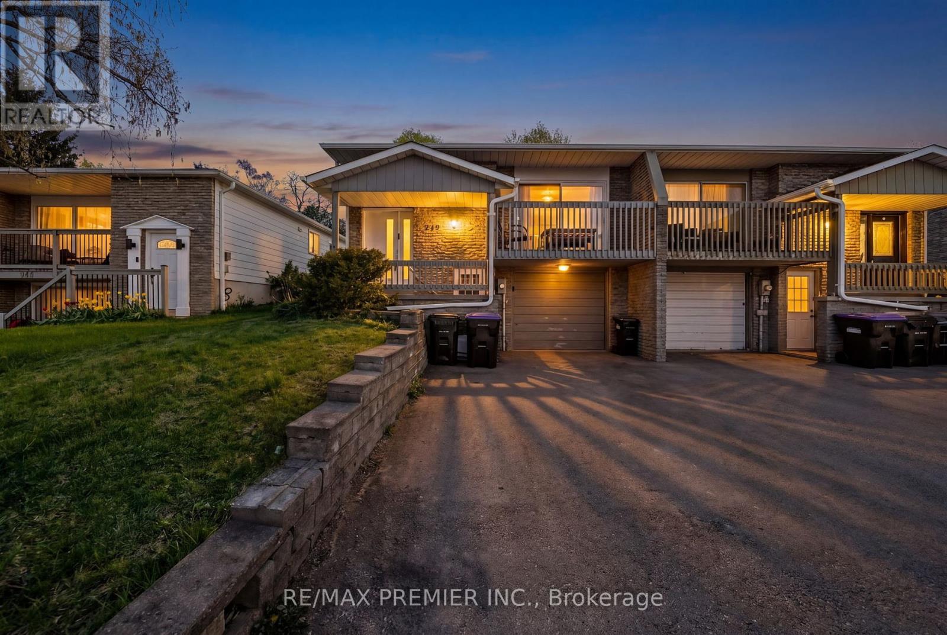
Lovingly maintained bungalow with a separate basement entrance, offering excellent flexibility for families or multi-generational living. The kitchen features heat- and fire-resistant Dekton countertops. Within walking distance to an elementary school and just 6 minutes to Hwy 400-ideal for commuters. Enjoy ample parking and a private backyard with an above-ground pool and brand-new liner. The finished lower level offers excellent in-law suite potential, with existing electrical and plumbing making it easy to add a kitchen. Virtually rendered basement photos showcase the possibilities of this separate living space. A fantastic opportunity in a family-friendly neighbourhood close to schools, parks, shopping, and everyday amenities.
Map data © OpenStreetMap contributors
No open houses are scheduled for this home.
Can't make it? Request a private viewing.
| Bedroom 2 | Main level | 2.84 x 3.2 m |
| Bedroom 3 | Main level | 3.31 x 3.77 m |
| Primary Bedroom | Main level | 3.92 x 3.77 m |
| Bathroom | Main level | 2.61 x 2.13 m |
| Kitchen | Main level | 5.55 x 3.2 m |
| Family room | Main level | 5.17 x 3.76 m |
| Bedroom | Lower level | 3.92 x 4.04 m |
| Bathroom | Lower level | 1.88 x 2.21 m |
| Recreational, Games room | Lower level | 6.6 x 7.06 m |




