
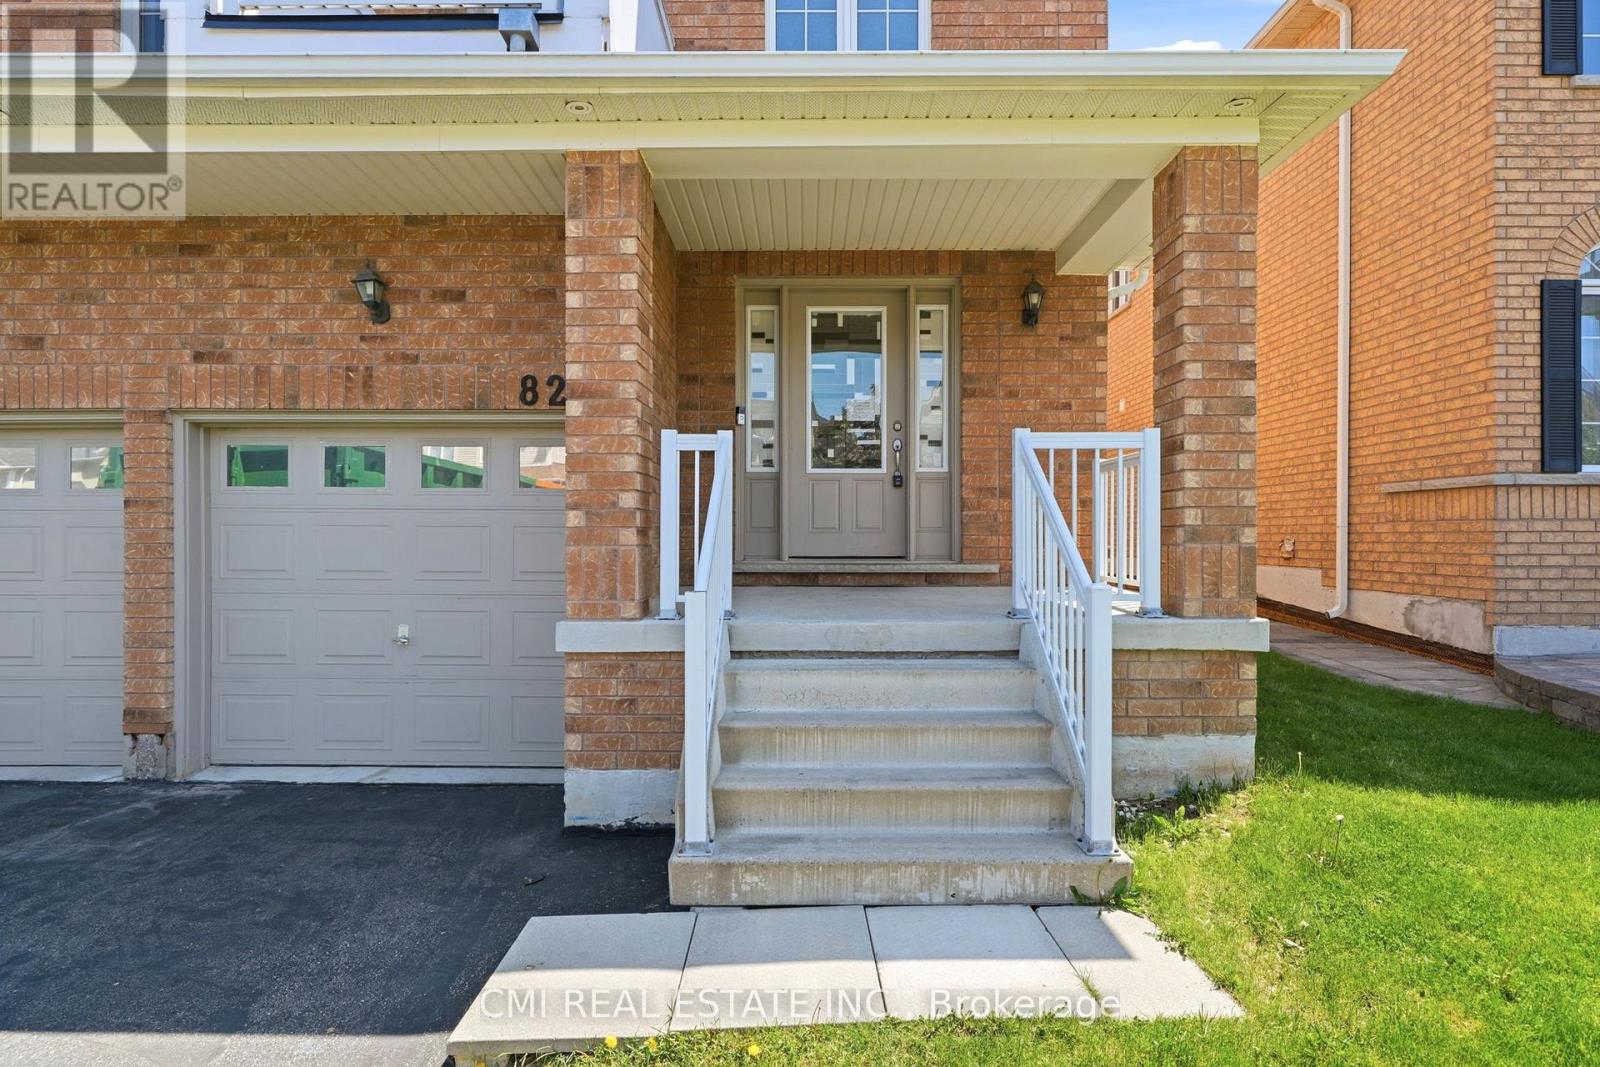
 For sale 50
$879,000
4 bed2 bath1,500–2,000 sq ft
178 Barrie Street
Bradford, Bradford West Gwillimbury
1 month agoMLS® N13680106
RE/MAX HALLMARK REALTY LTD.
82 Gwillimbury Drive
Bradford, Bradford West Gwillimbury, Ontario L3Z0C8
For sale· Added
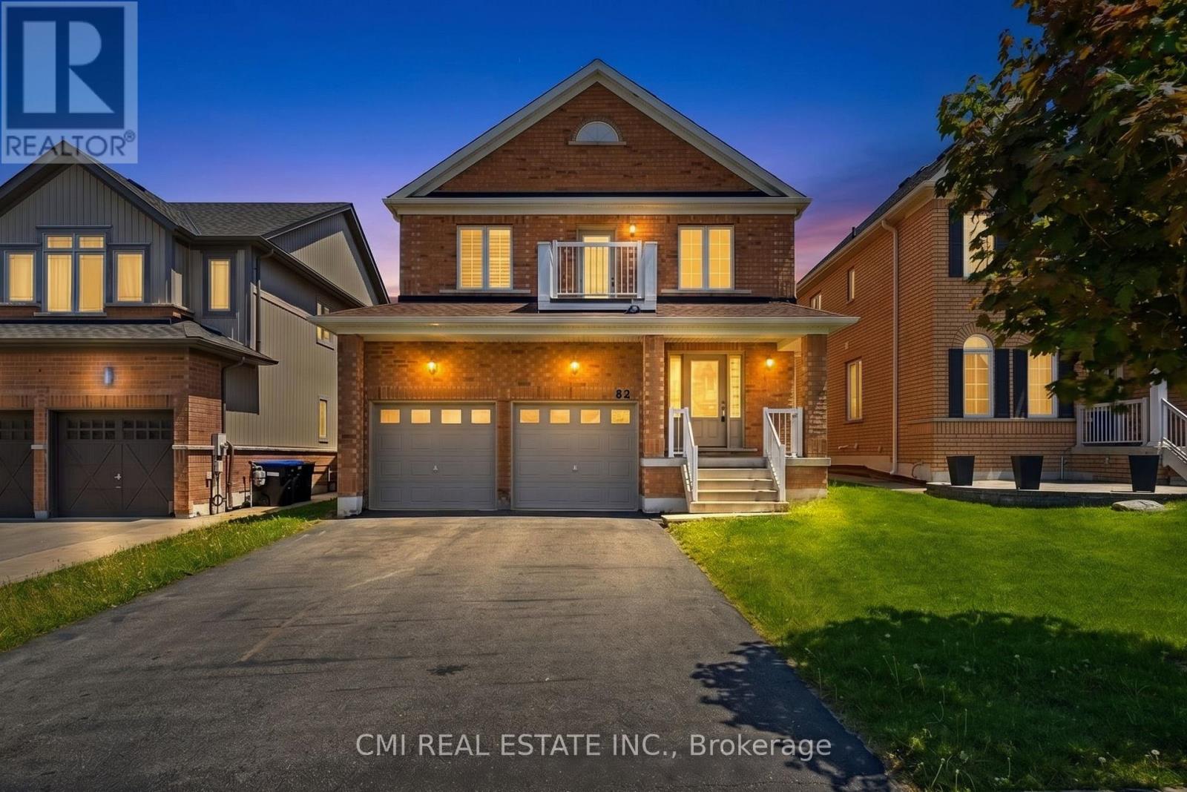
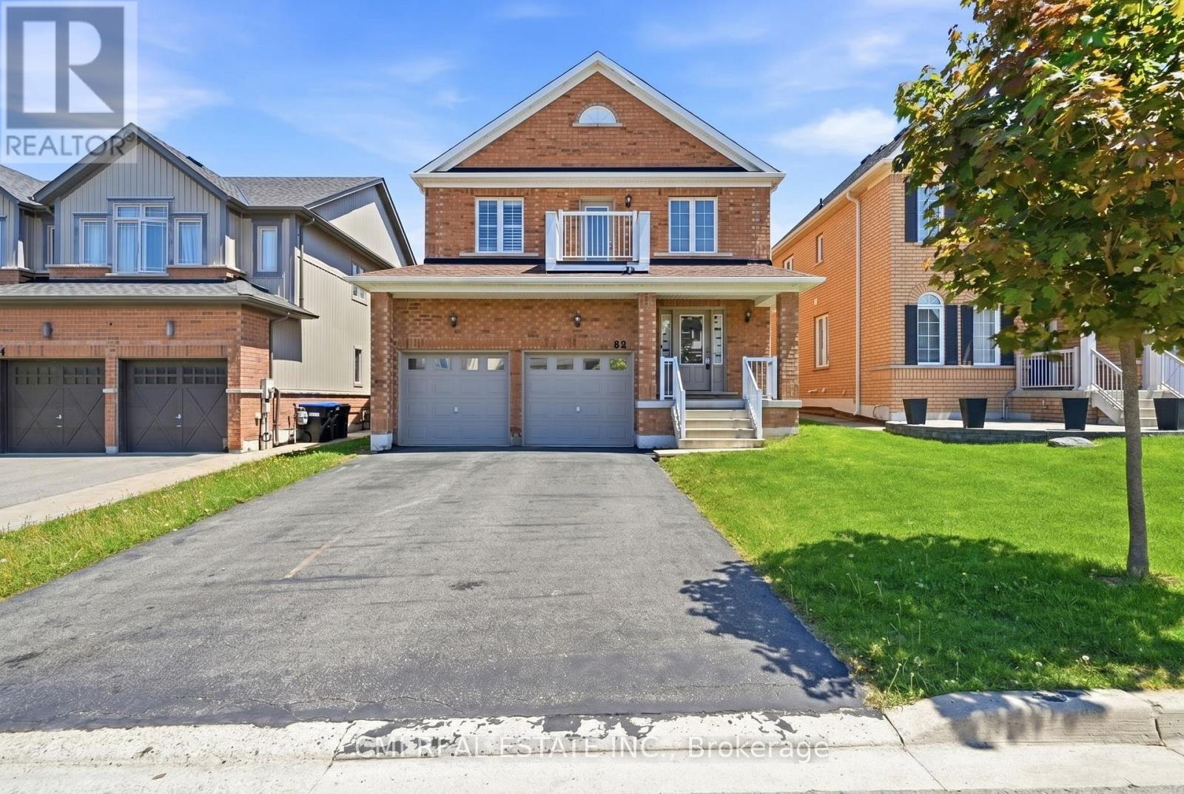
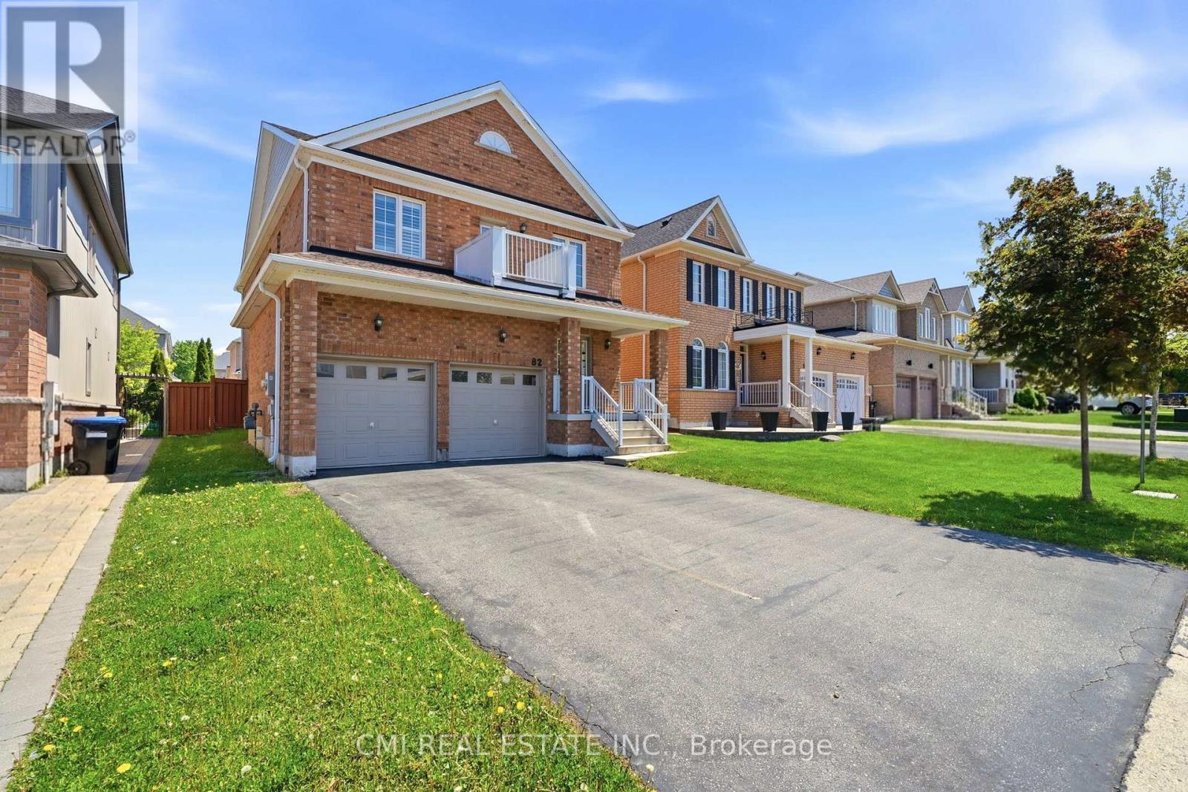
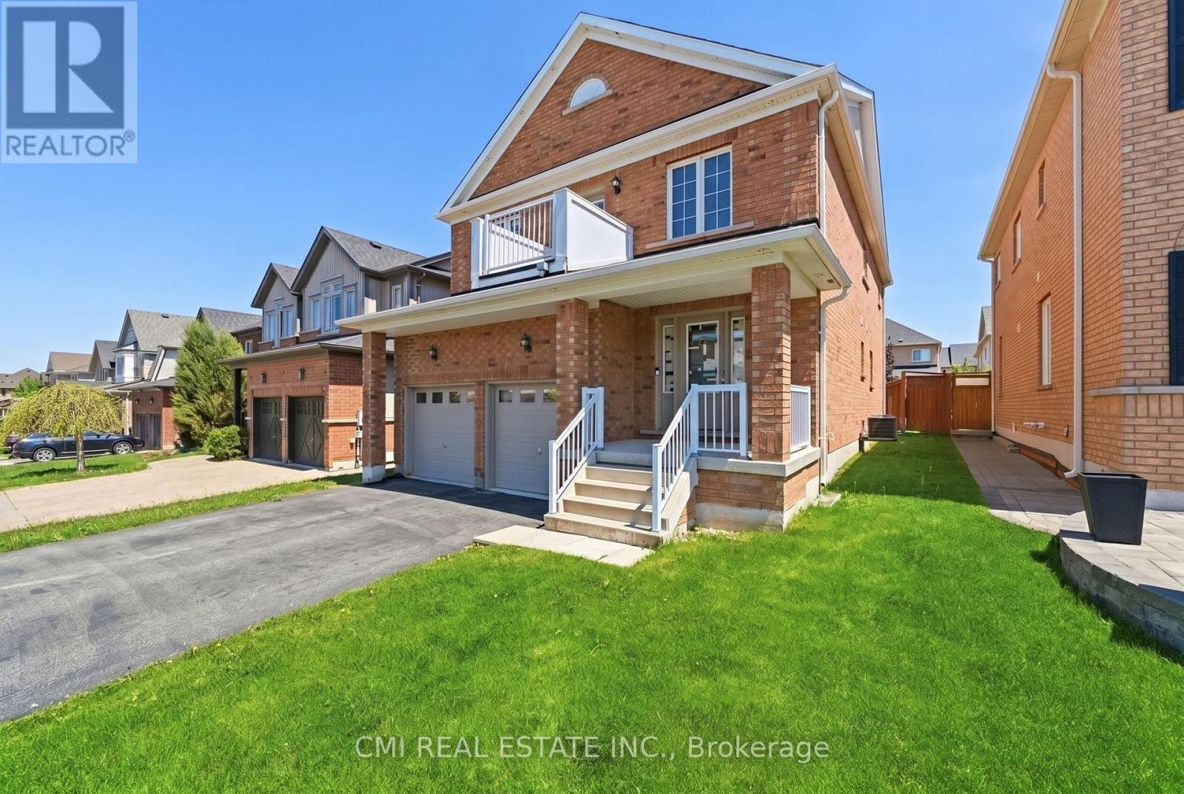
Welcome to this stunning 4-bedroom Donatello Model offering approximately 2100 sq. ft. of beautifully designed living space on a premium 43-foot lot. Bright and spacious, this home features an impressive open-to-above foyer, elegant granite countertops in the kitchen, a large center island, and a breakfast area with walkout to a fully fenced backyard-perfect for family living and entertaining. The primary suite boasts a luxurious ensuite with a frameless glass shower, while additional highlights include a cold cellar and convenient garage access directly to the foyer. Ideally located close to schools, hospitals, shopping, recreational facilities, public transportation, and with easy access to Highway 400, this exceptional home combines comfort, style, and convenience in a highly desirable neighborhood. A must-see property for discerning buyers!
Map data © OpenStreetMap contributors
No open houses are scheduled for this home.
Can't make it? Request a private viewing.
| Foyer | Ground level | 5.4 x 6.2 m |
| Living room | Ground level | 4.3 x 5.9 m |
| Kitchen | Ground level | 4.1 x 3.2 m |
| Dining room | Ground level | 4.1 x 2.9 m |
| Family room | Ground level | 4.8 x 3.6 m |
| Primary Bedroom | Second level | 4.8 x 4.1 m |
| Bedroom | Second level | 3.3 x 3.4 m |
| Bedroom 2 | Second level | 2.9 x 3 m |
| Bedroom 3 | Second level | 3.3 x 4.1 m |




