
 For sale 50
$599,999
3+1 bed3 bath2,000–2,500 sq ft
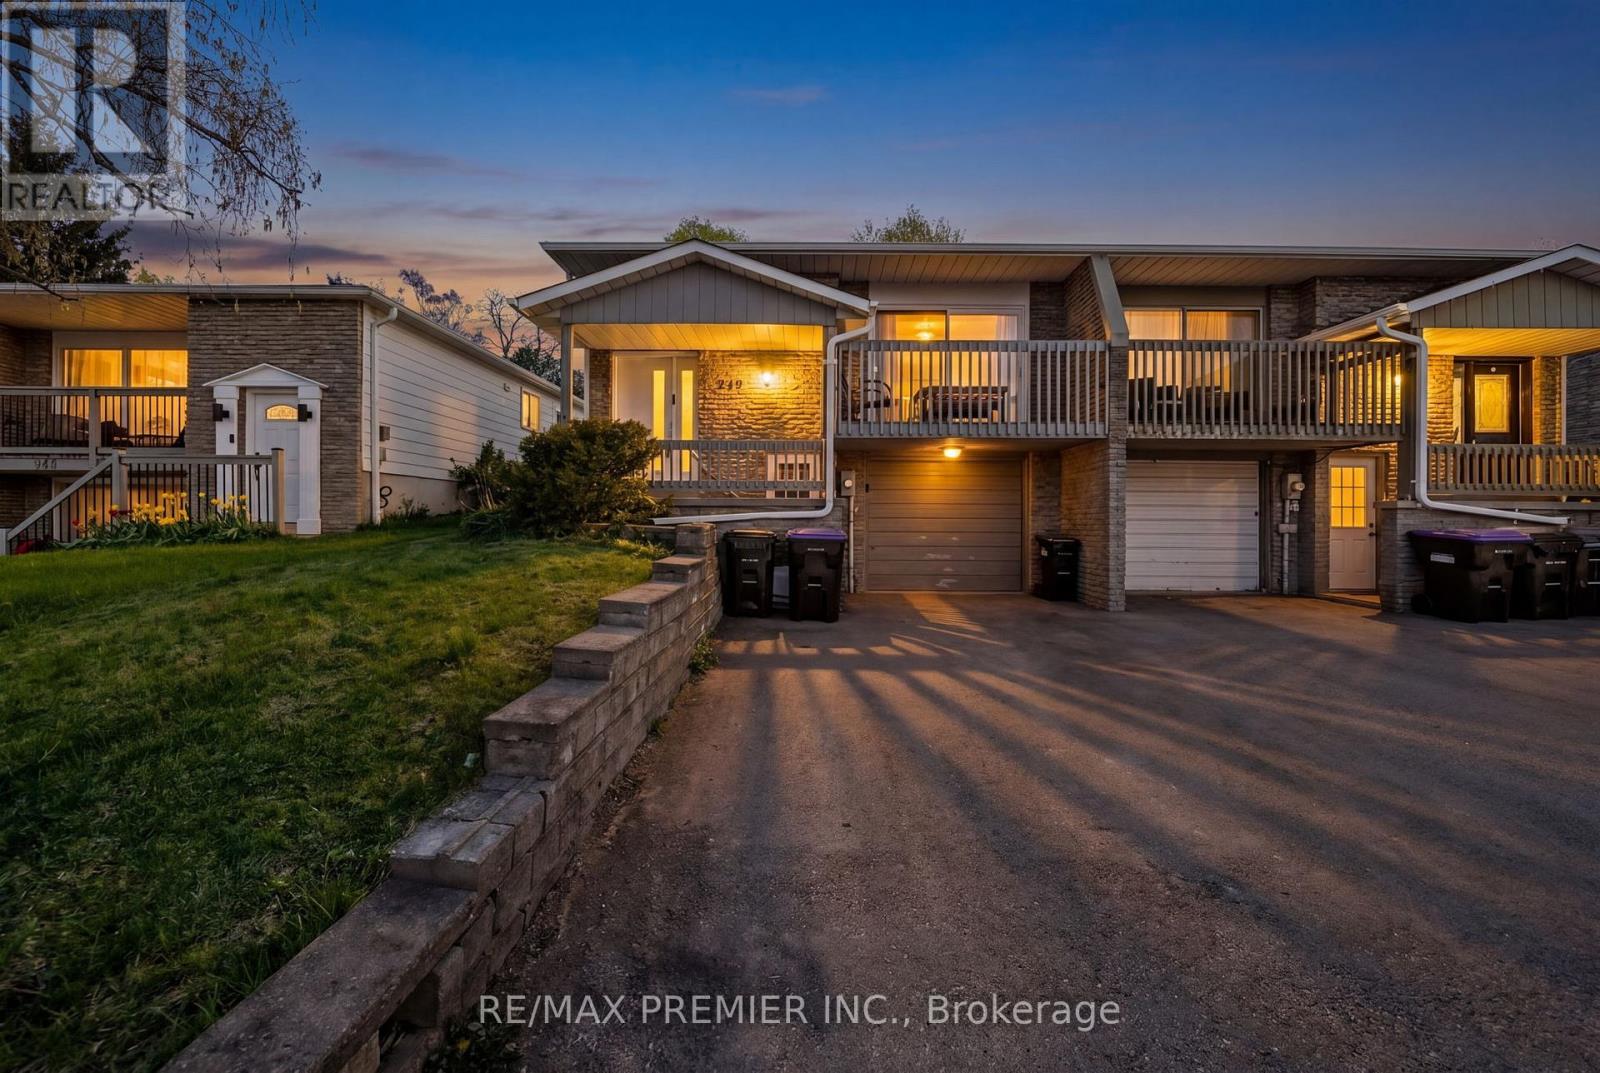
249 Britannia Avenue
Bradford, Bradford West Gwillimbury
12 days agoMLS® N13853506
RE/MAX PREMIER INC.
85 Fred Cook Drive
Bradford, Bradford West Gwillimbury, Ontario L3Z1V1
For sale· Added
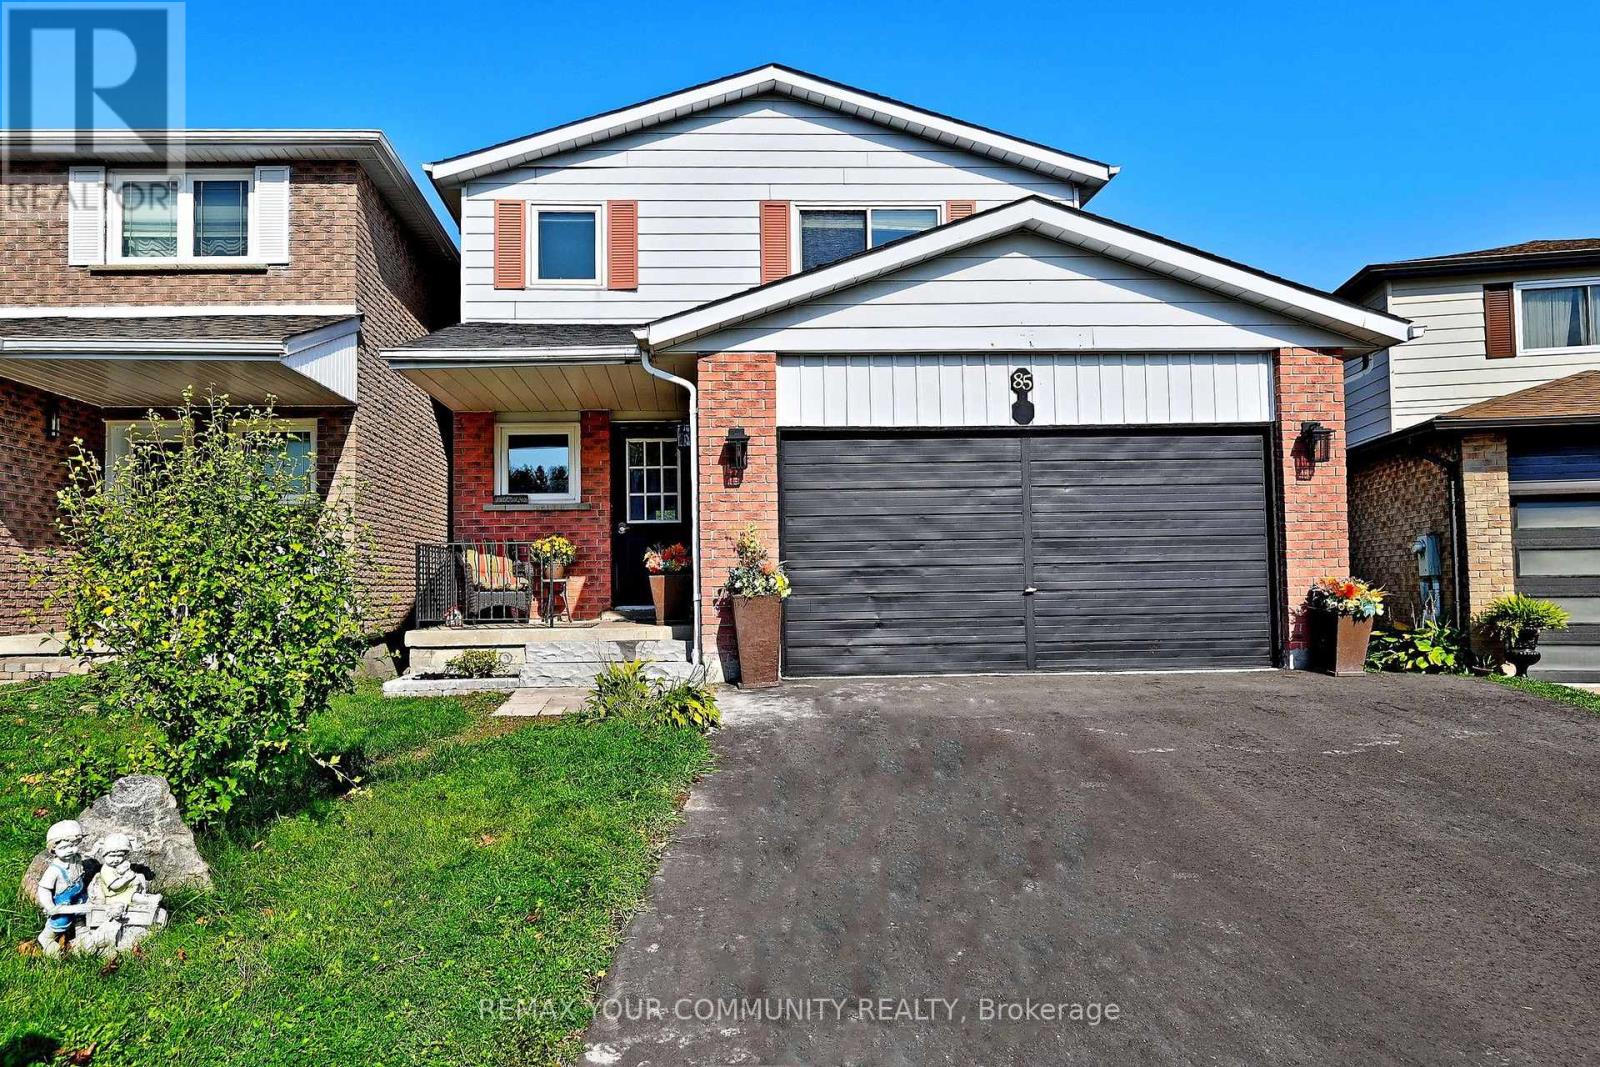
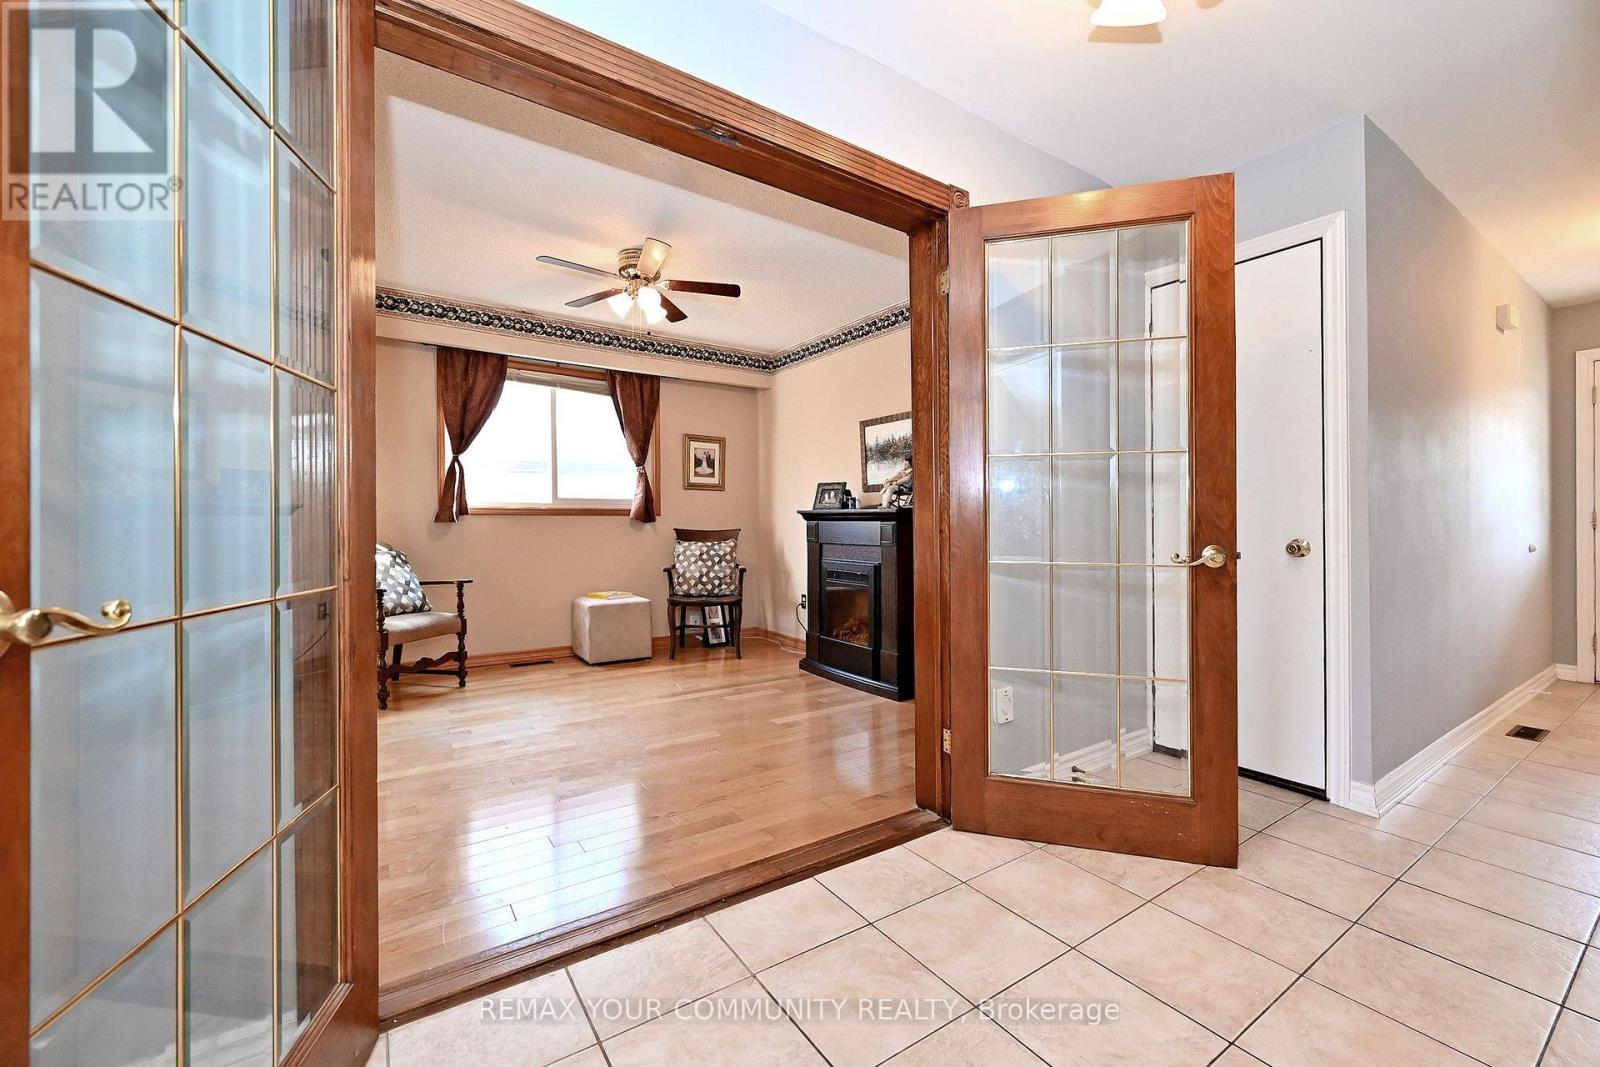
Backs Onto a Park! Step inside and fall in love with this bright, sun-filled home where space, comfort, and a beautiful green-space setting come together! The inviting traditional layout features a separate formal dining room, perfect for hosting memorable dinners, and a spacious, family-sized living room made for relaxing and gathering with loved ones. The Welcoming Kitchen boasts a View overlooking the Park, bringing a touch of Nature into your everyday routine. Step outside to an oversized deck that's an entertainer's dream-perfect for summer BBQs, outdoor dining, and making memories with family and friends! Upstairs, discover three generously sized bedrooms, including a primary retreat complete with its own ensuite. Need even more room? The fully finished, open-concept basement offers the perfect space for family get-togethers, movie nights, or entertaining guests. Bright, spacious, and backing onto green space-this is a home you won't want to miss! Come experience the space, the setting, and the lifestyle for yourself. Book your private viewing today and imagine yourself calling this wonderful home yours!
Map data © OpenStreetMap contributors
No open houses are scheduled for this home.
Can't make it? Request a private viewing.
| Family room | Main level | 4.87 x 3.29 m |
| Dining room | Main level | 3.25 x 3.29 m |
| Primary Bedroom | Second level | 5.05 x 3.93 m |
| Bedroom 2 | Second level | 3.84 x 4.27 m |
| Bedroom 3 | Second level | 3 x 4.27 m |
| Recreational, Games room | Lower level | 7.29 x 4.36 m |




