
 NewFor sale 50
$899,000
4 bed3 bath2,000–2,500 sq ft
75 Chelsea Crescent
Bradford, Bradford West Gwillimbury
6 days agoMLS® N13872672
AIMHOME REALTY INC.
9 Roughley Street
Bradford, Bradford West Gwillimbury, Ontario L3Z3B2
For sale· Added
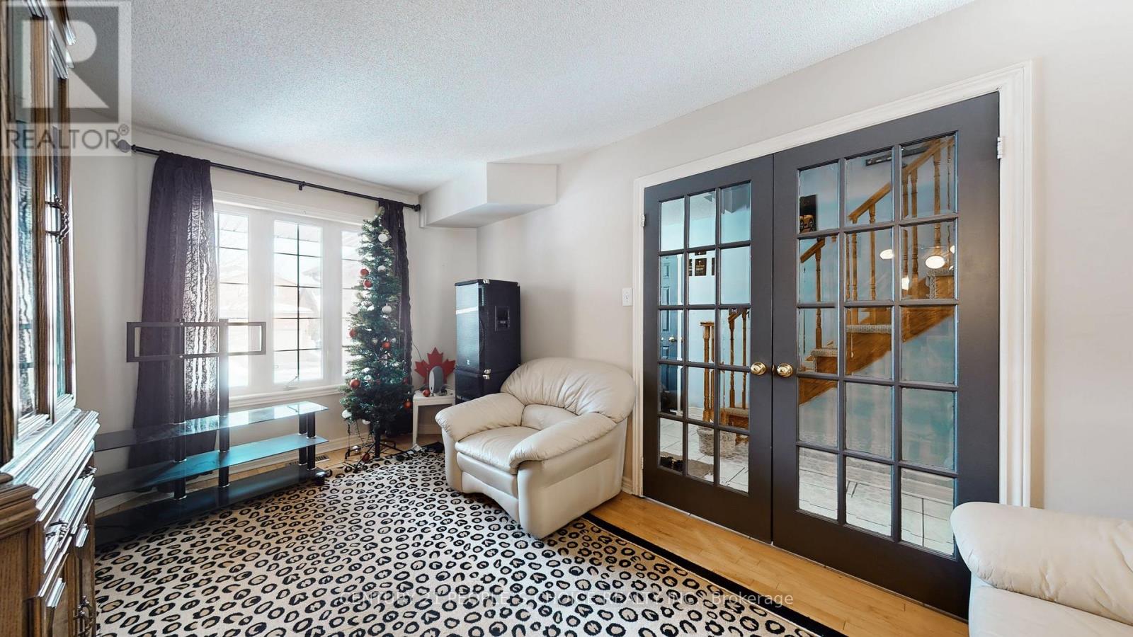
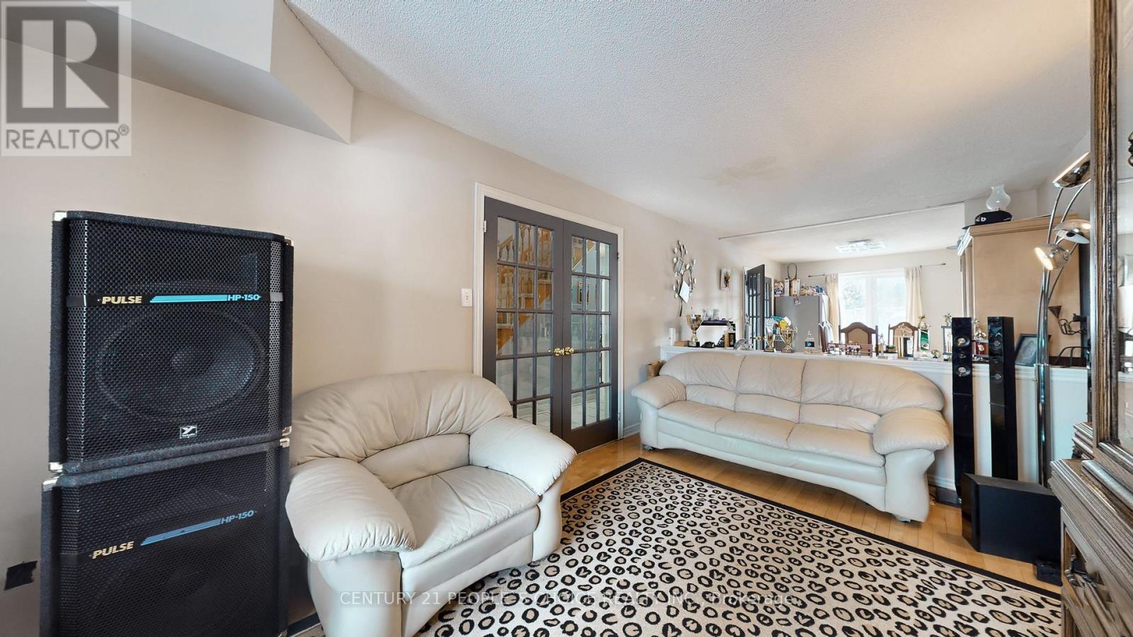
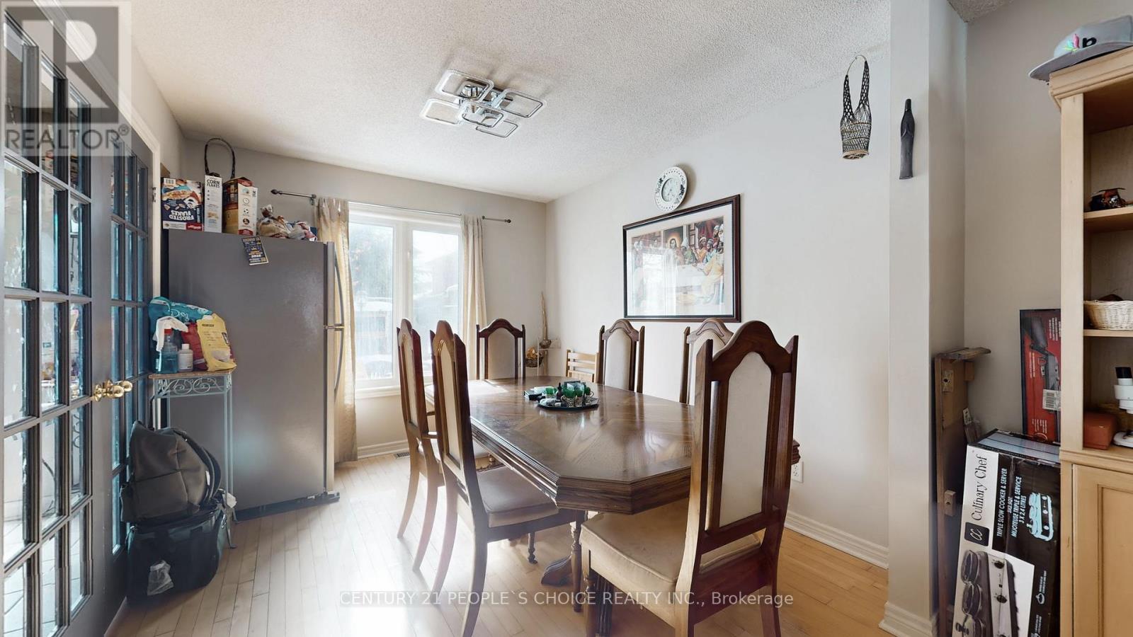
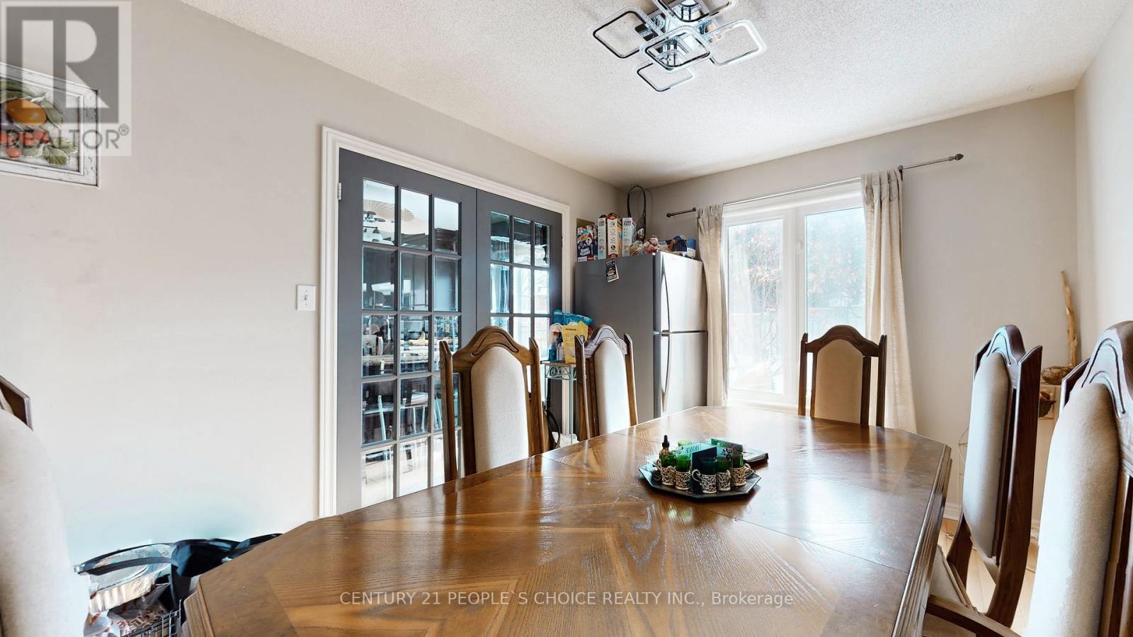
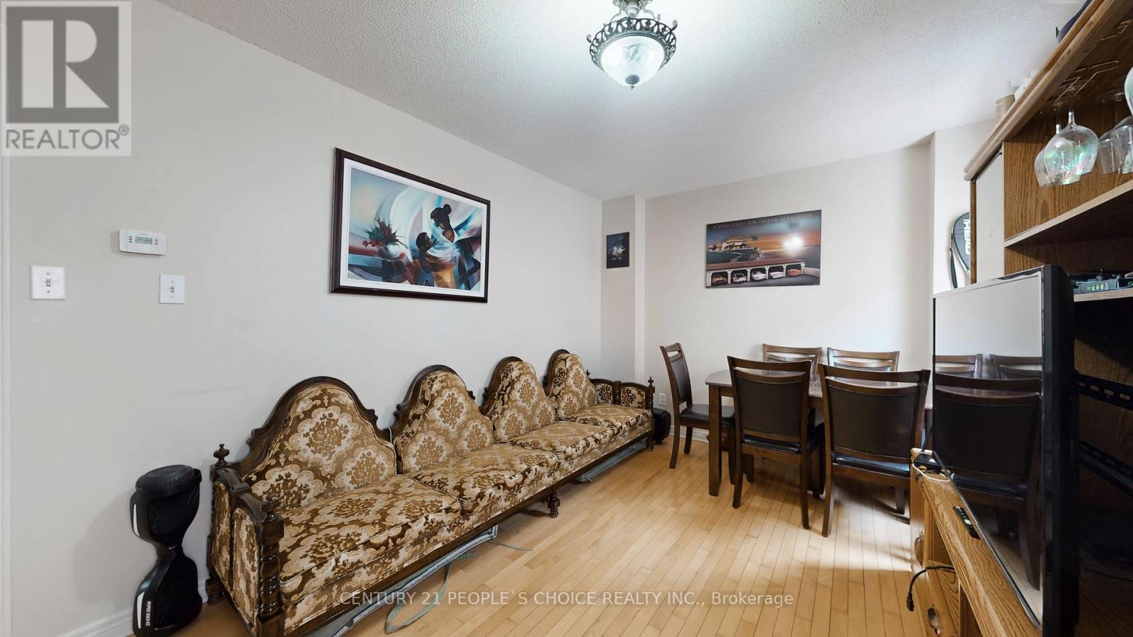
Beautifully maintained home featuring a stunning maple kitchen with granite island, strip hardwood floors throughout, and elegant French doors. Newly professionally finished basement with 3-pc bath and rough-in wet bar. Main floor laundry and direct garage access. Large 4-car driveway plus huge garage mezzanine with stairs. Concrete patio and walkways. Includes 2 fridges, stove, dishwasher, washer & dryer, all ELFs, central air, central vac, and all window coverings. Move in ready-must see!
Map data © OpenStreetMap contributors
No open houses are scheduled for this home.
Can't make it? Request a private viewing.
| Kitchen | Main level | 5.4 x 3.2 m |
| Living room | Main level | 6.59 x 2.91 m |
| Dining room | Main level | 3.34 x 2.91 m |
| Family room | Main level | 4.74 x 3.04 m |
| Primary Bedroom | Second level | 5.36 x 4.07 m |
| Bedroom 2 | Second level | 4.15 x 3.42 m |
| Bedroom 3 | Second level | 3.5 x 3.42 m |
| Bedroom 4 | Second level | 3.6 x 3.09 m |
| Recreational, Games room | Basement | 4.27 x 11 m |




