
 For sale 50
$829,990
3 bed3 bath1,500–2,000 sq ft
65 Blackwell Crescent
Bradford, Bradford West Gwillimbury
29 days agoMLS® N13780544
REAL BROKER ONTARIO LTD.
90 Ferragine Crescent
Bradford, Bradford West Gwillimbury, Ontario L3Z4K2
For sale· Added
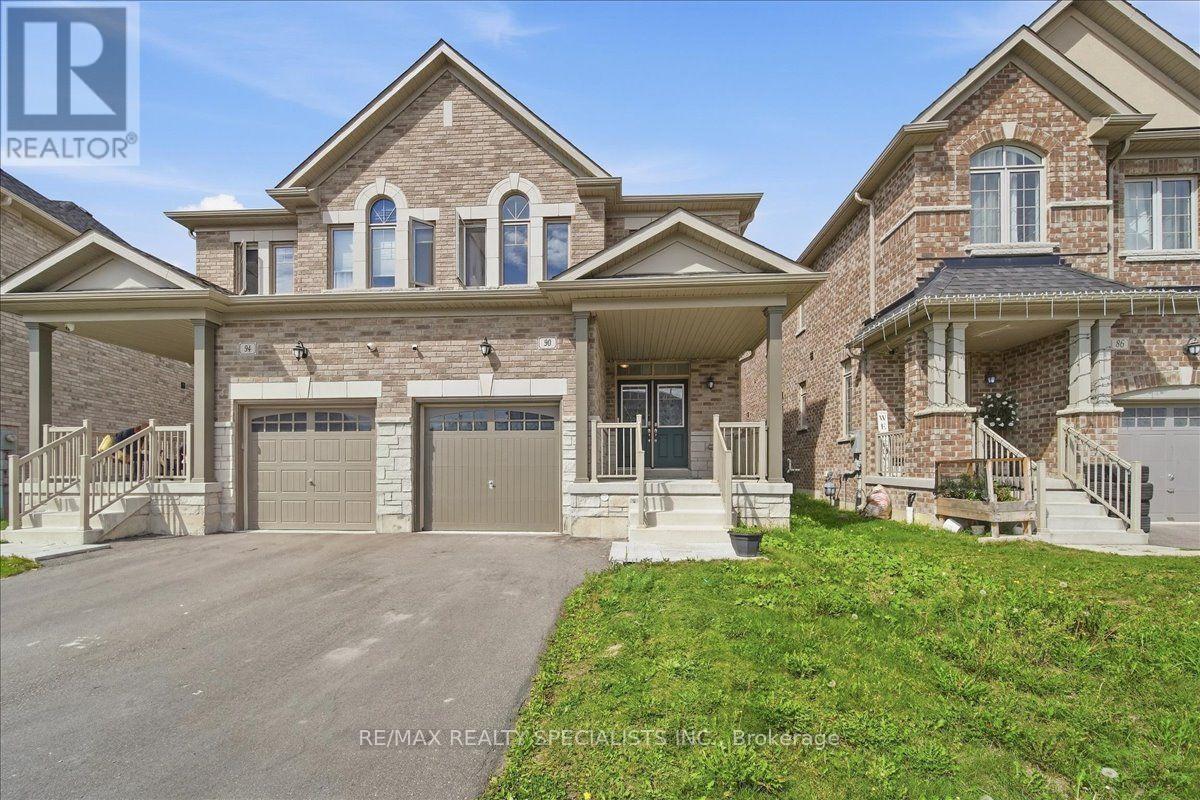
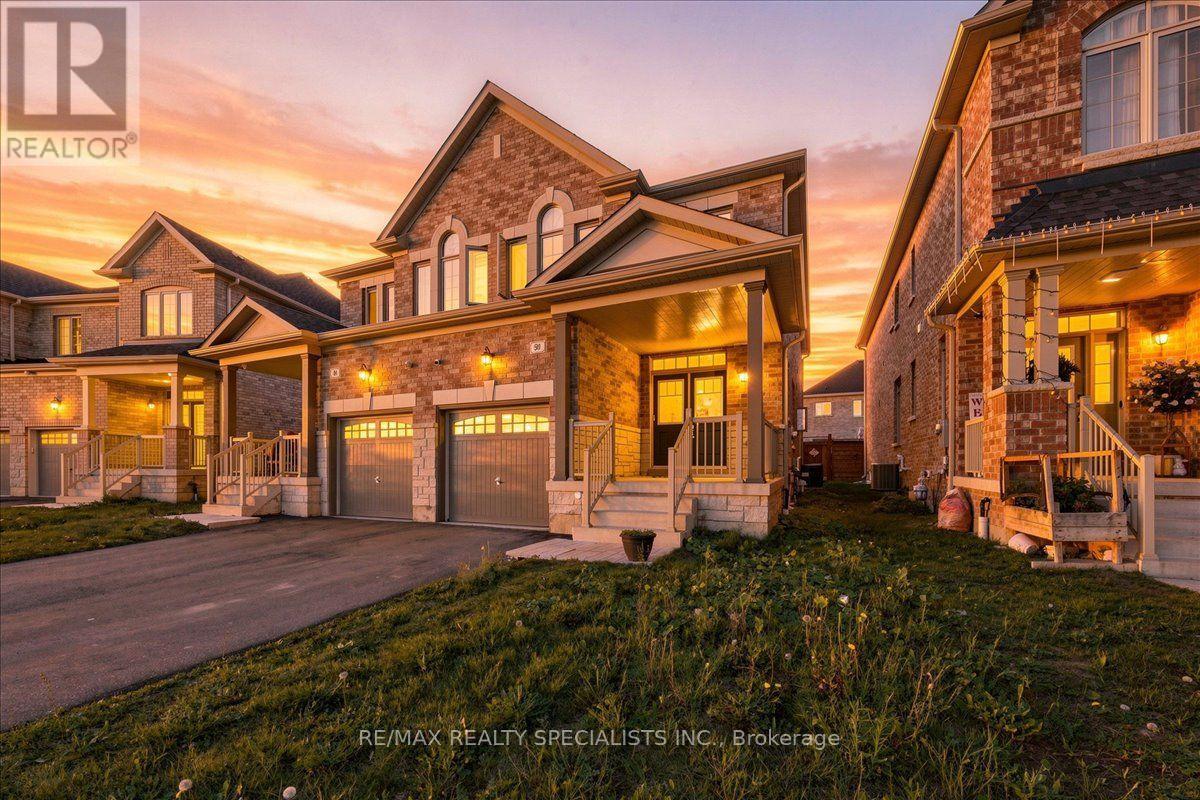
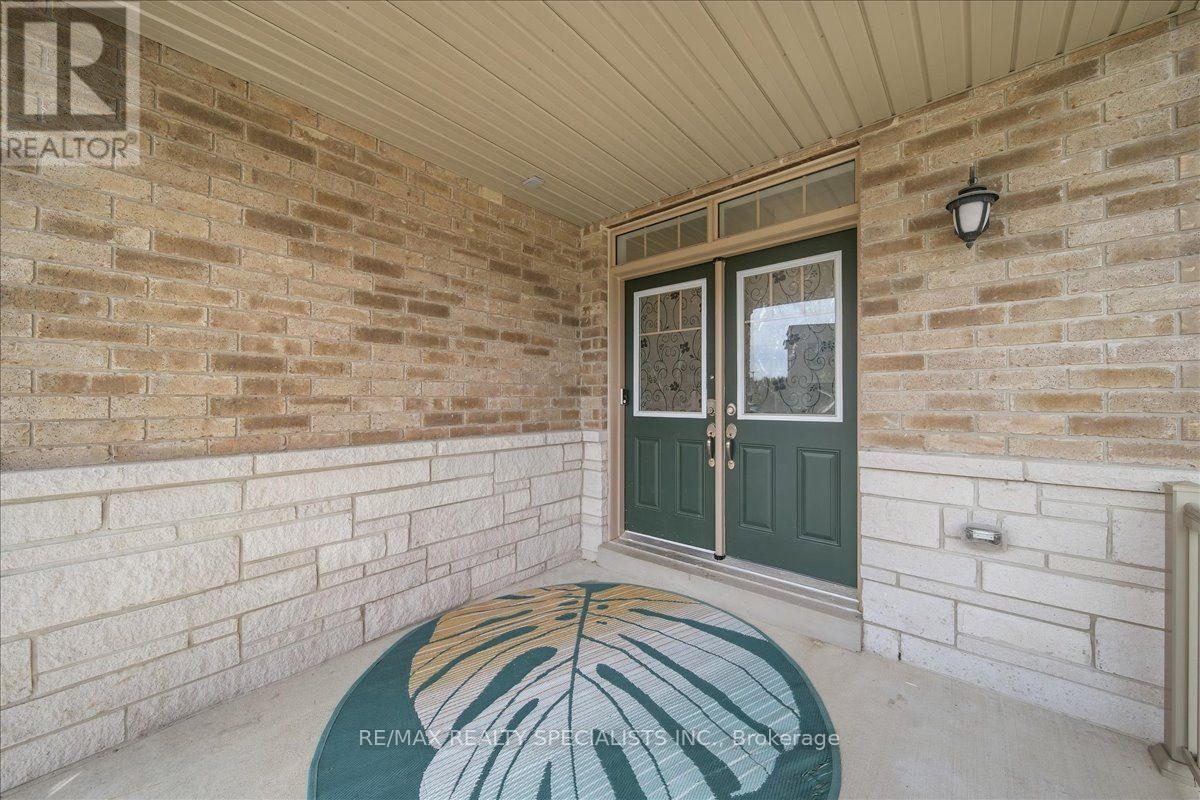
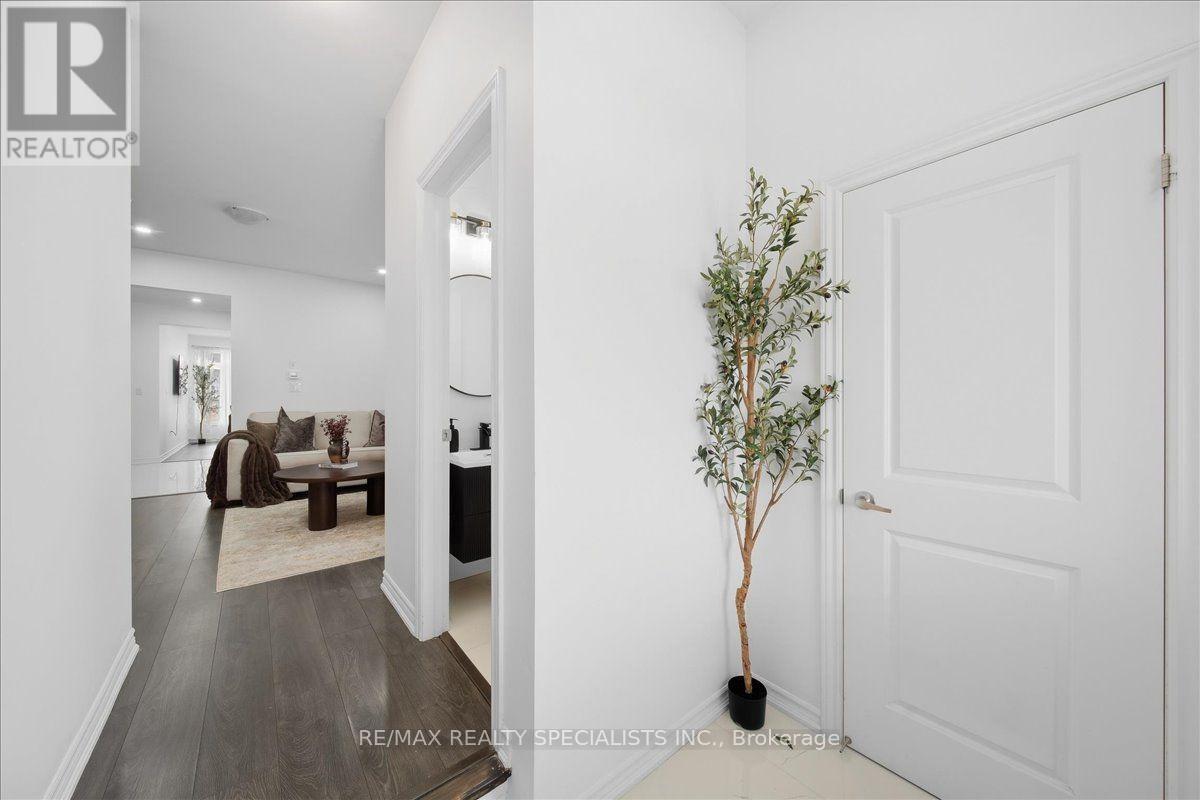
Discover this stunning 4-year-old semi-detached home in the highly sought-after, family-friendly community of Green Valley East, built by Bayview Wellington Homes. Featuring modern finishes and a bright, open-concept layout, this sun-filled home offers a welcoming eat-in kitchen with a walk-out to the patio-perfect for outdoor dining and entertaining. The kitchen features sleek appliances, a central island, upgraded tiles and plenty of space for family and guests. Upstairs, you'll find three generously sized bedrooms, including a spacious primary bedroom with a walk-in closet and a luxurious 4-piece ensuite. Conveniently located within walking distance to schools and parks, this beautiful home is the perfect place to call home! Upgraded large windows in the basement.
Map data © OpenStreetMap contributors
No open houses are scheduled for this home.
Can't make it? Request a private viewing.
| Family room | Ground level | 0 x 0 m |
| Living room | Ground level | 0 x 0 m |
| Primary Bedroom | Second level | 0 x 0 m |
| Kitchen | Ground level | 0 x 0 m |
| Laundry room | Second level | 0 x 0 m |
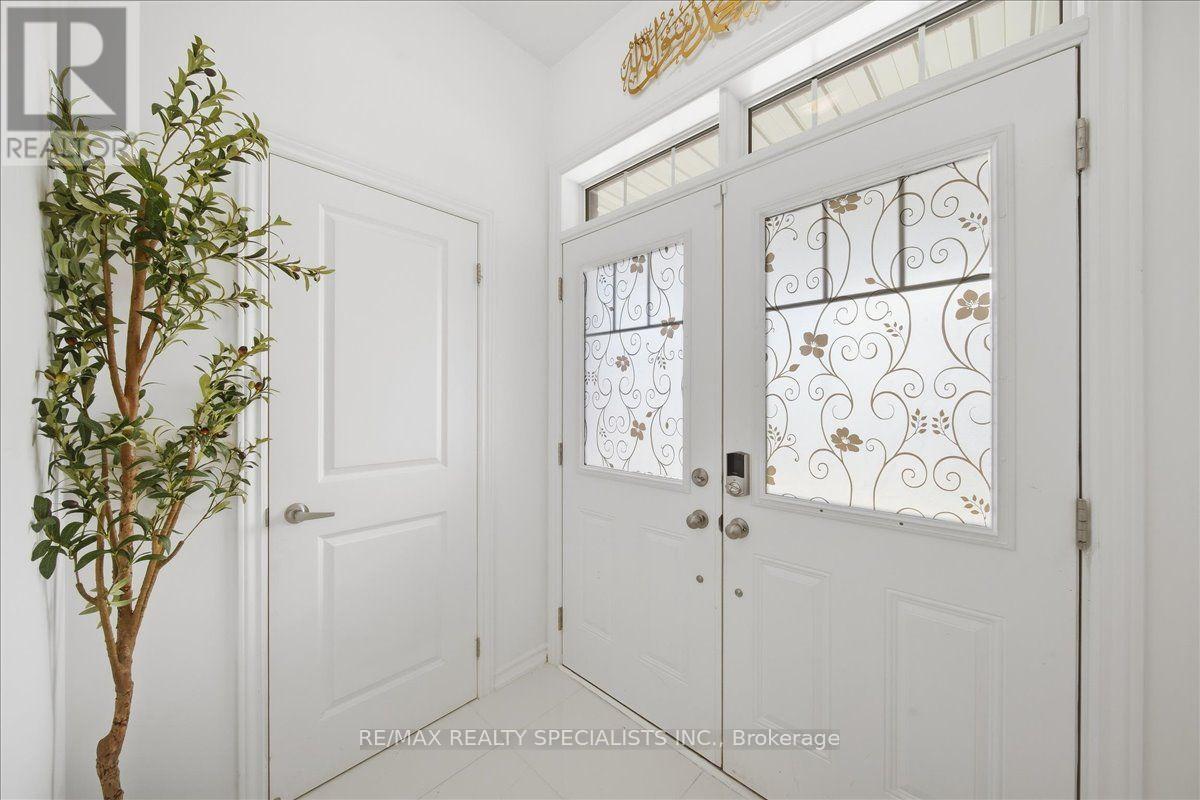
| Foyer | Ground level | 0 x 0 m |
| Bedroom 2 | Second level | 0 x 0 m |
| Eating area | Ground level | 0 x 0 m |
| Bedroom 3 | Second level | 0 x 0 m |




