 For sale 50
$599,999
3+1 bed3 bath2,000–2,500 sq ft
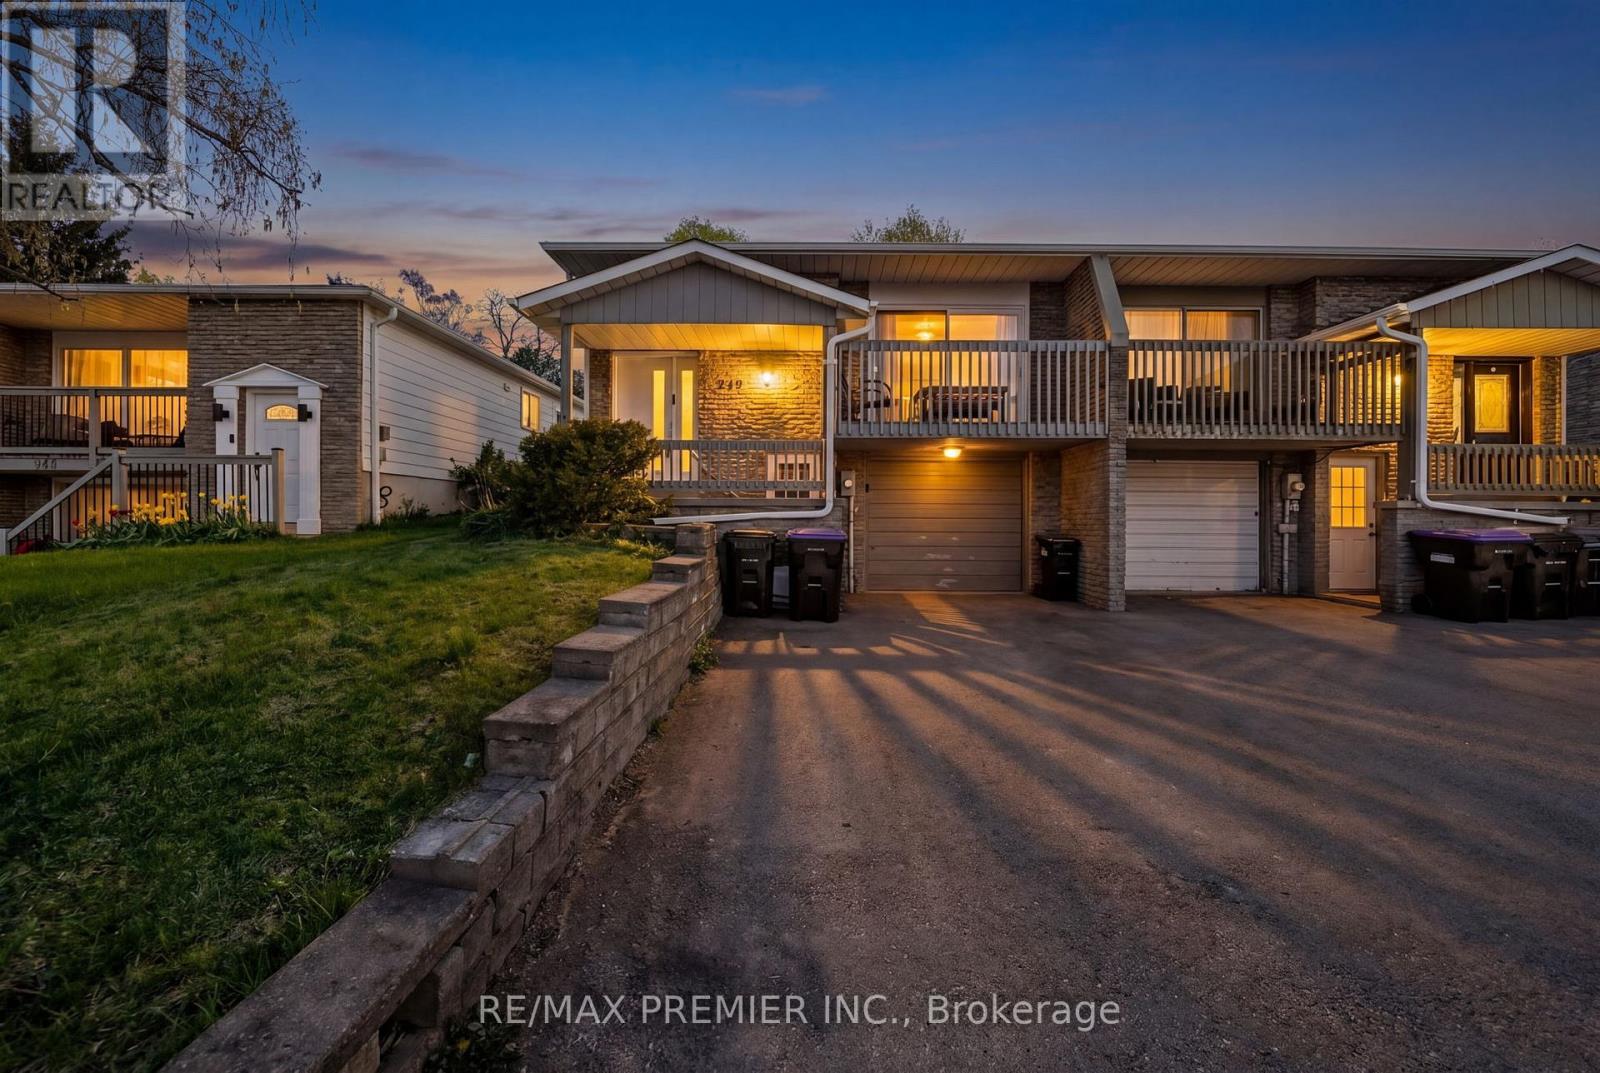
249 Britannia Avenue
Bradford, Bradford West Gwillimbury
13 days agoMLS® N13853506
RE/MAX PREMIER INC.
90 Selby Crescent
Bradford, Bradford West Gwillimbury, Ontario L3Z0V3
For sale· Added
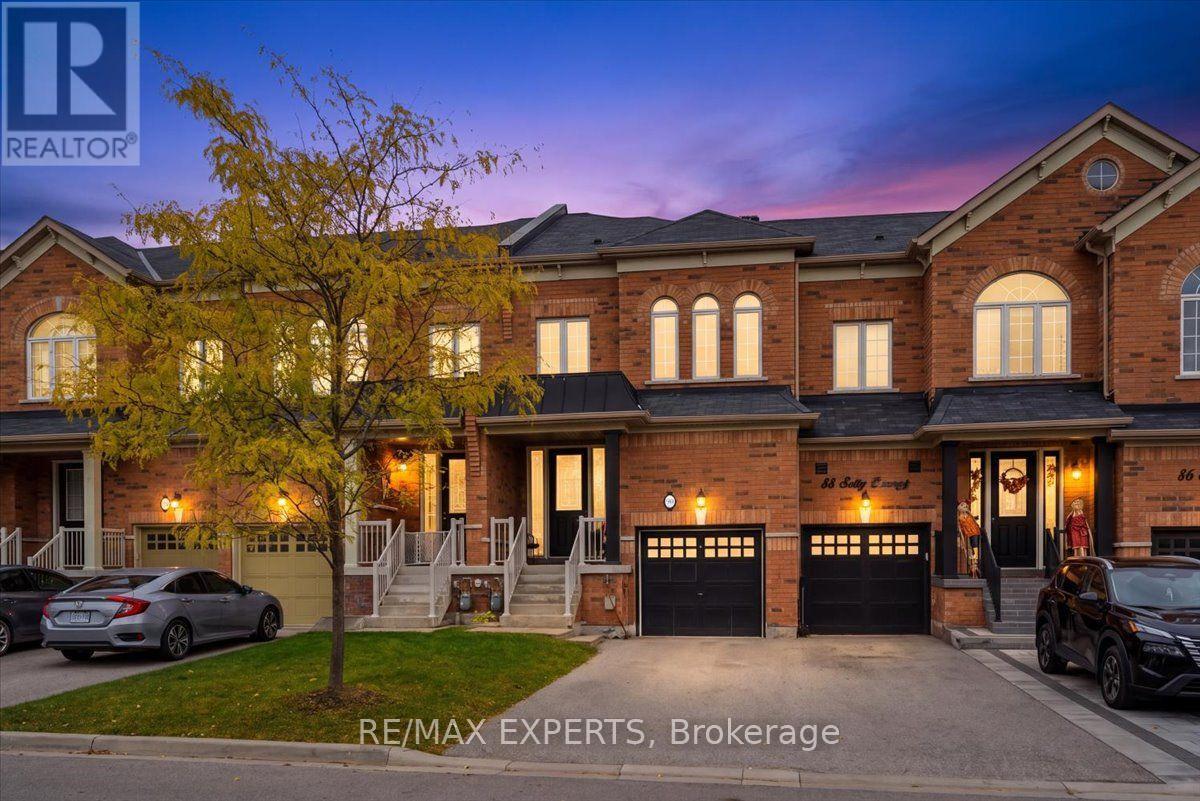
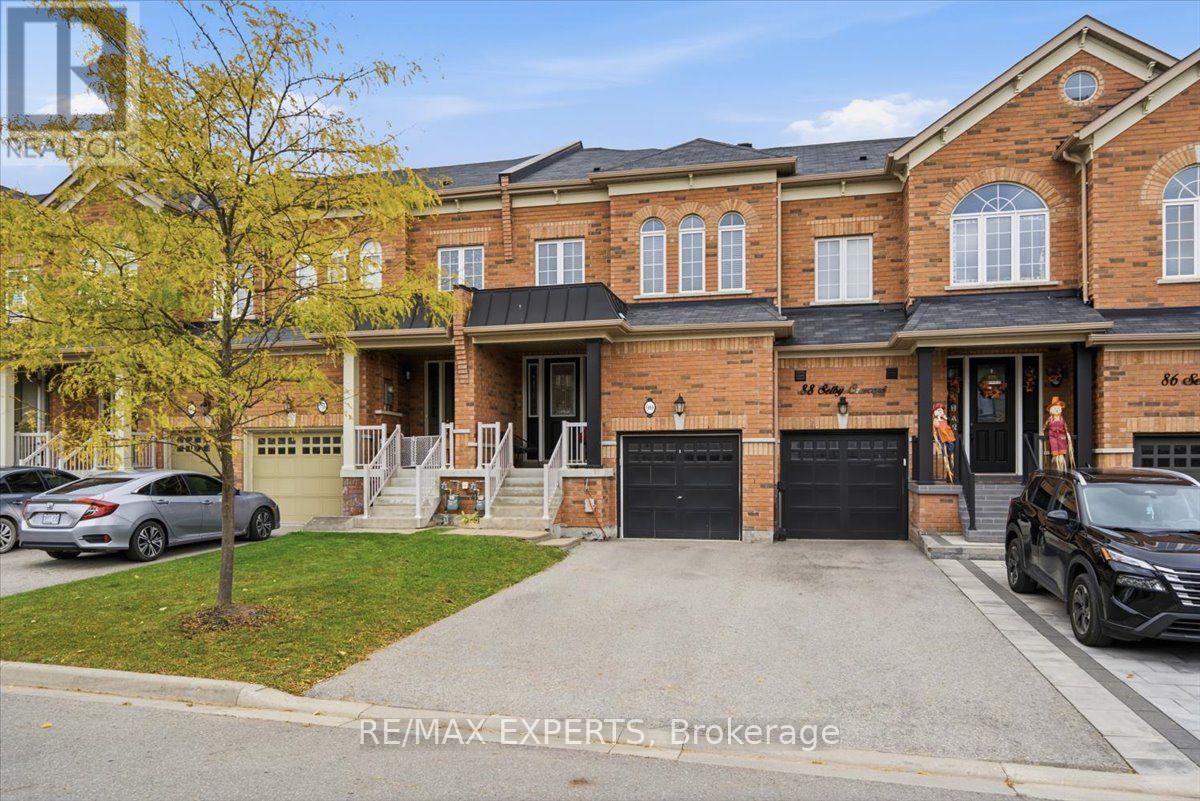
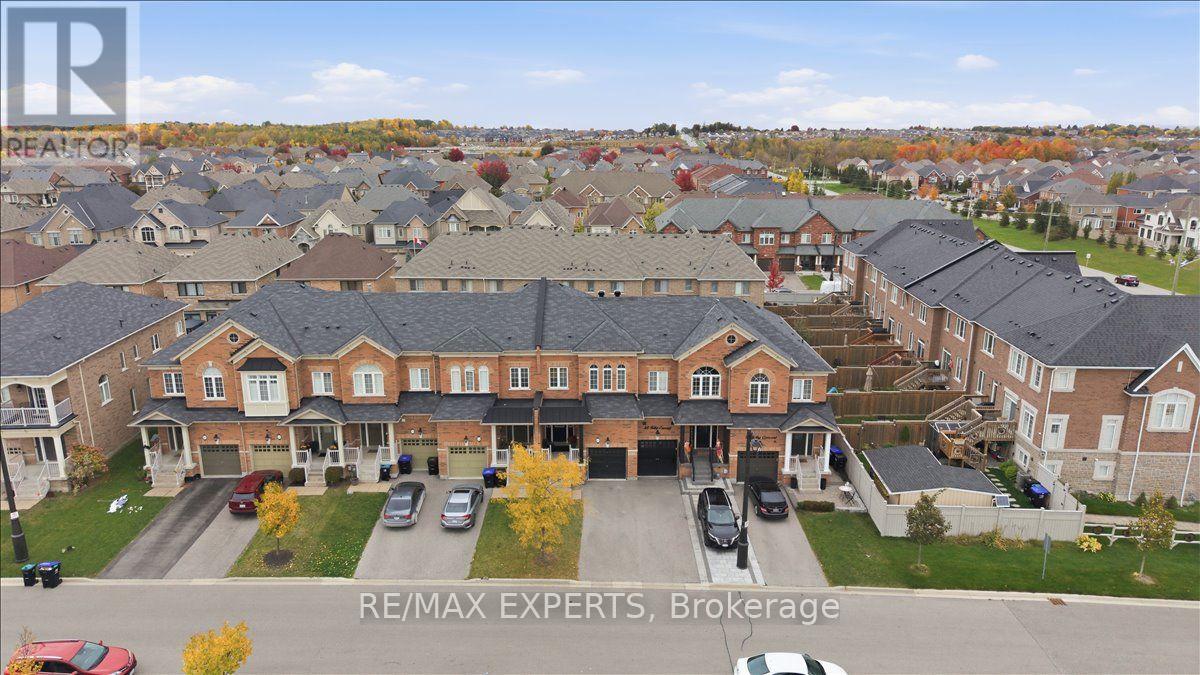
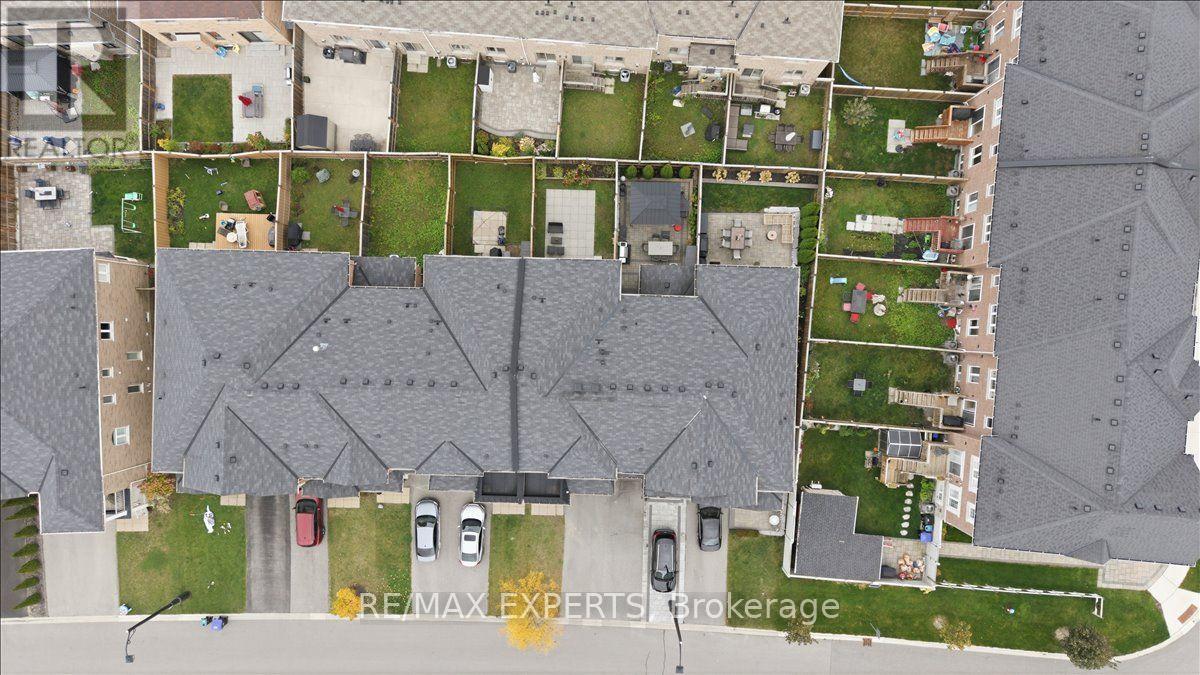
Stunning 3+1 Bedroom 4 Bathroom Executive Townhome In The Highly Sought After Community of Dreamfields In Bradford. This Beautiful Home Features Soaring 9' Ceilings, Hardwood Floors, Professionally Finished Basement, Dual Sided Natural Gas Fireplace, Pot Lights, 3 Spacious Bedrooms and 4 Washrooms & A 2nd Floor Laundry Room For Your Added Convenience. This Home Has been Meticulously Maintained & Cared For By Amazing Home Owners. The True Definition of Turn Key. Walking Distance To 2 Top Rated Public & Catholic Elementary Schools, State of The Art Park & Nature Trails. Homes Like 90 Selby Are Rare Finds In This Beautiful Community. Don't Miss This Opportunity To Be In This Amazing Family Friendly Community! Welcome Home
Map data © OpenStreetMap contributors
Eastern time. Can't make it? Request a private viewing.
| Dining room | Main level | 3.2 x 2.3 m |
| Kitchen | Main level | 3.65 x 2.35 m |
| Living room | Main level | 4.9 x 2.9 m |
| Primary Bedroom | Second level | 4.8 x 3.65 m |
| Bedroom 2 | Second level | 3 x 3 m |
| Bedroom 3 | Second level | 3 x 2.9 m |
| Laundry room | Second level | 3.01 x 2.12 m |
| Recreational, Games room | Basement | 4.9 x 2.7 m |
| Bedroom | Basement | 1.8 x 2.1 m |