 For sale 50
$629,900
3+1 bed4 bath1,200–1,399 sq ft
83 Wickstead Court
Sandringham-Wellington, Brampton
10 days agoMLS® W13868404
RE/MAX GOLD REALTY INC.
10 Banner Rd Road
Brampton West, Brampton, Ontario L6X4K6
For sale· Added
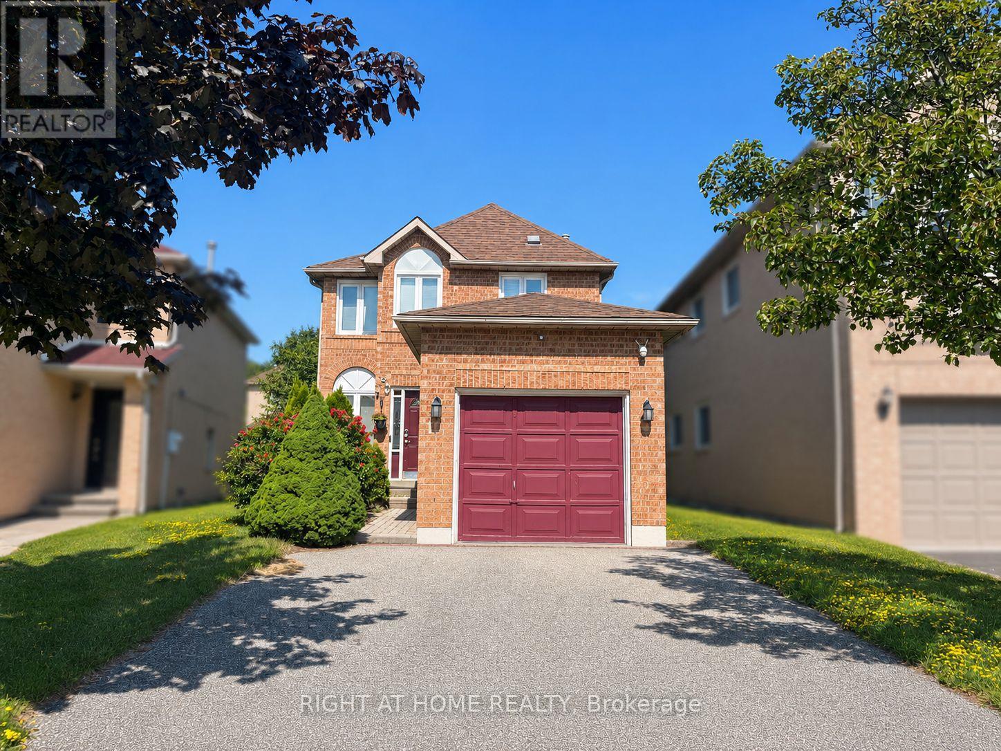
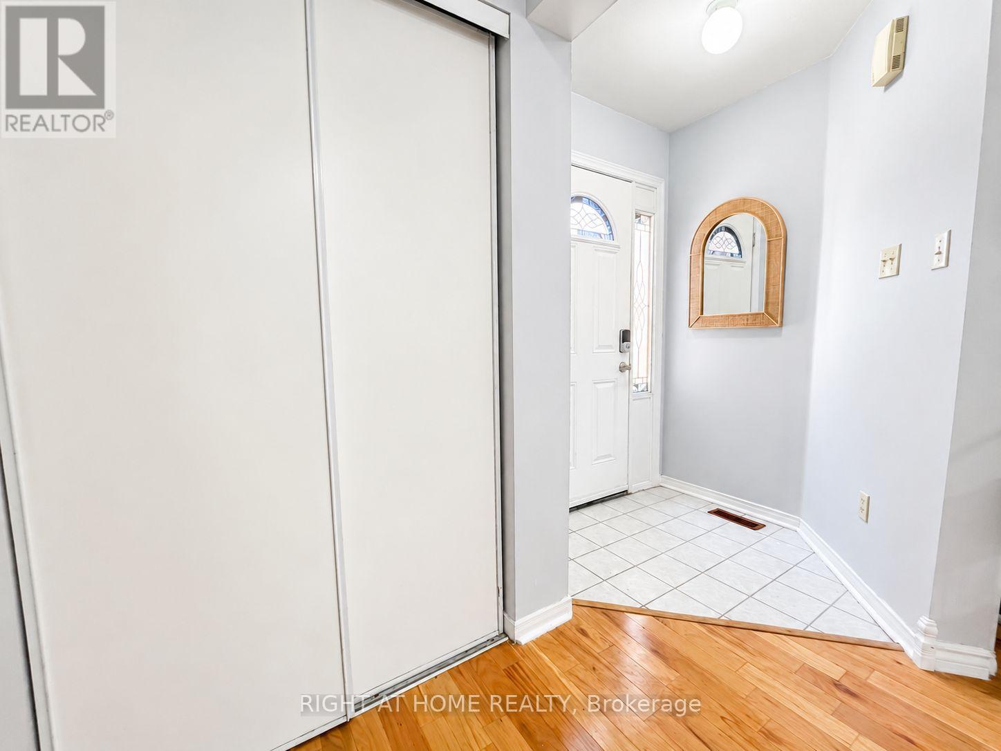
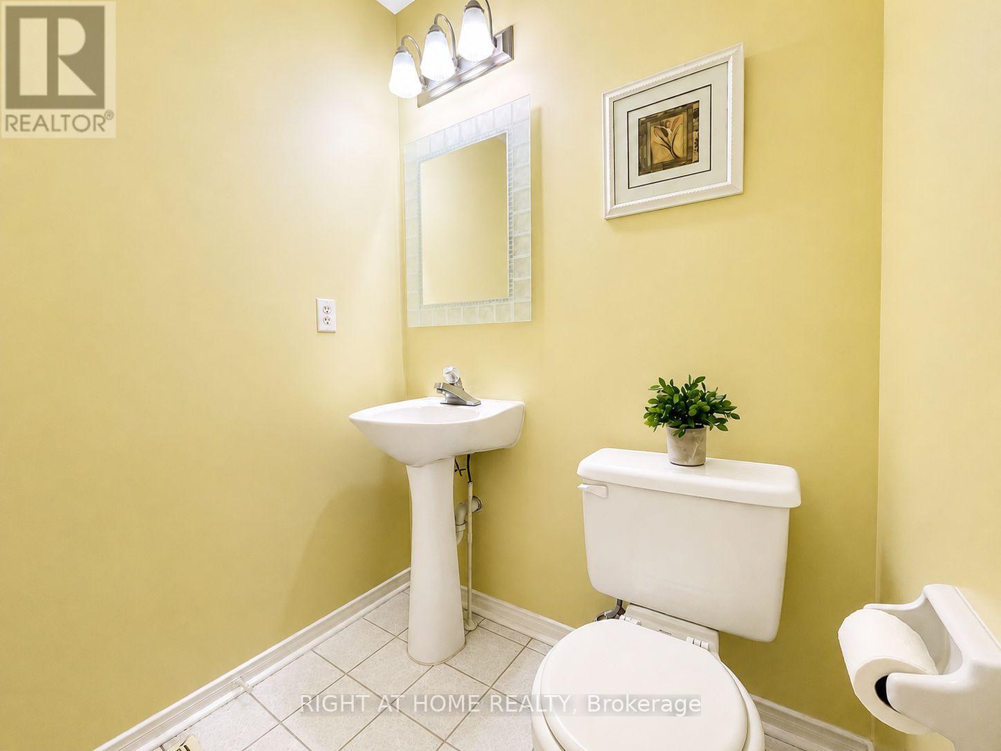
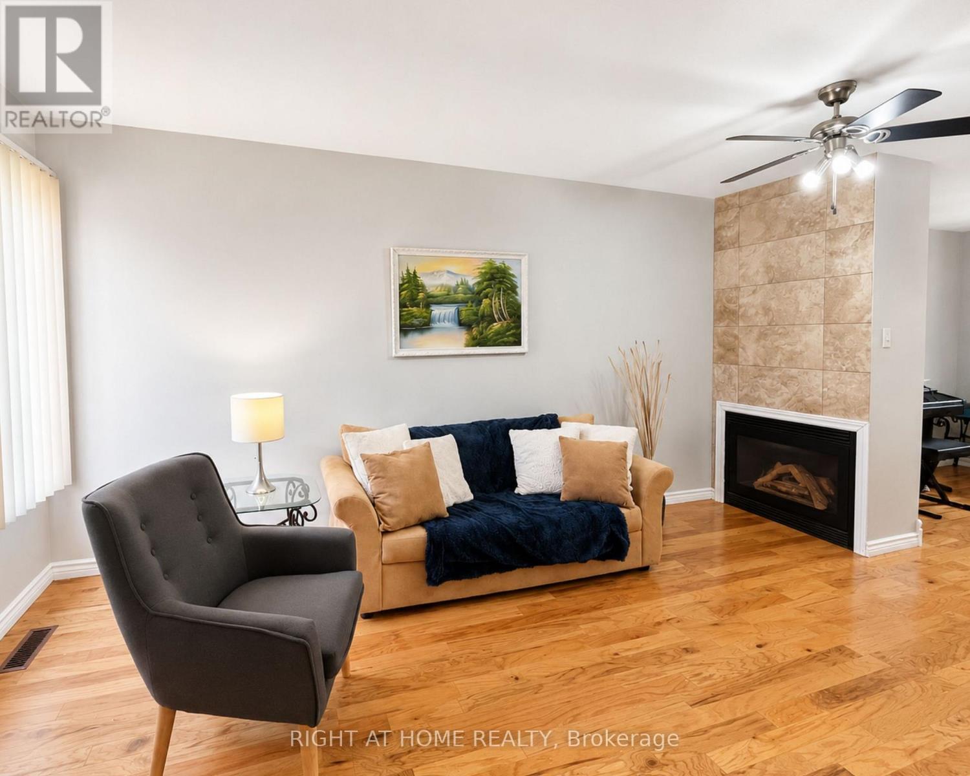
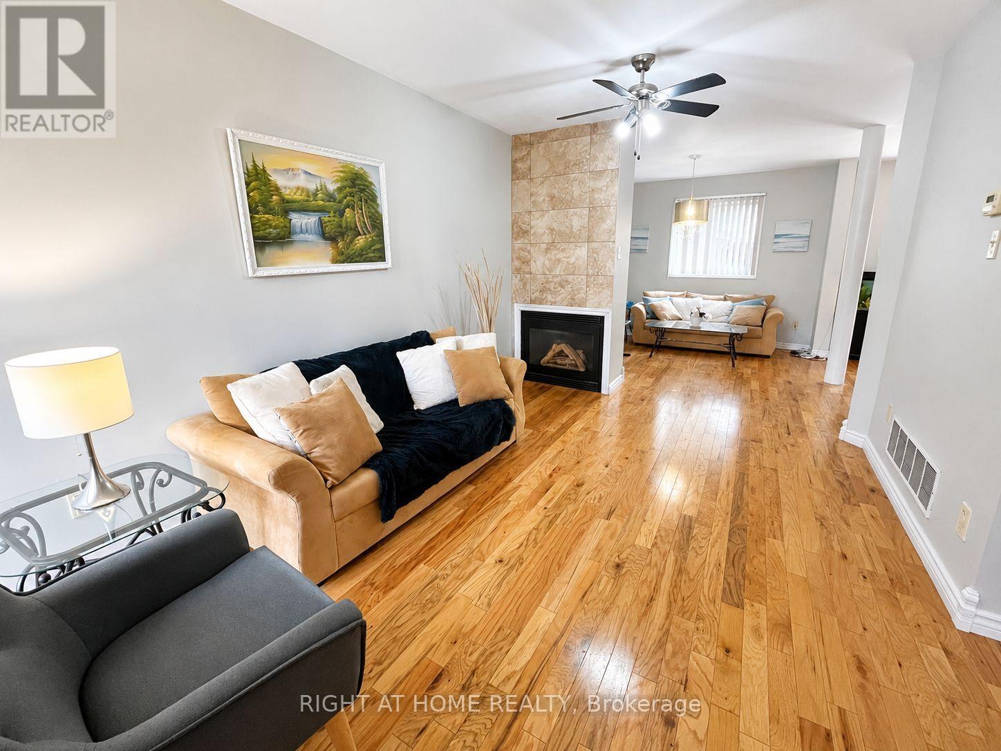
This stunning, sun-filled, south-facing, 3-bedroom, 2.5-bathroom detached home is the perfect opportunity for first-time home buyers, growing families, or savvy investors! Inside, enjoy hardwood flooring throughout, central vacuum for ultimate convenience, a cozy gas fireplace in the living room, and a beautifully updated kitchen with brand-new quartz countertops and sleek stainless steel appliances. The fully finished basement offers endless versatility as a recreational room, home gym, or office, the possibilities are truly endless! Step outside to a generous backyard boasting a large shed with incredible potential for storage or a creative workshop and complemented by a private 2-vehicle driveway.Location is everything! Situated in a highly desirable, family-friendly neighbourhood near downtown Brampton, you are steps from top-ranked schools and parks, with Sheridan College just minutes away. Centrally located in the GTA-just minutes from Mississauga and close to GO transit, local buses, and major highways-enjoy an effortless commute to downtown Toronto. Don't miss out on this turn-key gem!
Map data © OpenStreetMap contributors
No open houses are scheduled for this home.
Can't make it? Request a private viewing.
| Living room | Main level | 5.28 x 2.99 m |
| Dining room | Main level | 2.98 x 2.98 m |
| Kitchen | Main level | 2.86 x 5.39 m |
| Primary Bedroom | Second level | 5.01 x 3.74 m |
| Bedroom 2 | Second level | 2.52 x 3.63 m |
| Bedroom 3 | Second level | 2.82 x 2.51 m |
| Recreational, Games room | Basement | 7.38 x 5.82 m |