 For sale 50
$1,140,000
4+2 bed4 bath2,500–3,000 sq ft
52 Leeward Drive
Westgate, Brampton
1 month agoMLS® W13716154
KING REALTY INC.
10 Eiffel Boulevard
Vales of Castlemore North, Brampton, Ontario L6P1V9
For sale· Added
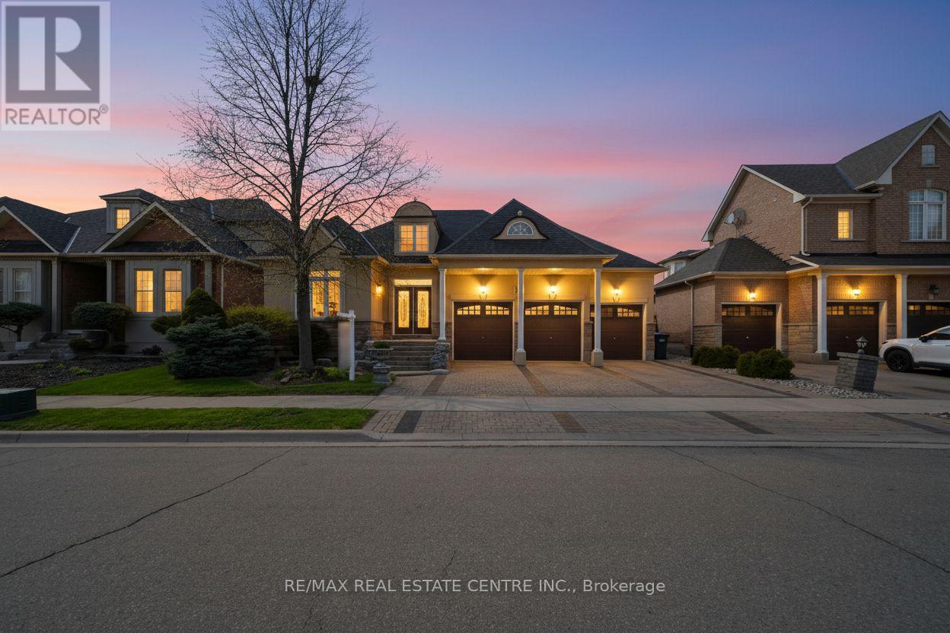
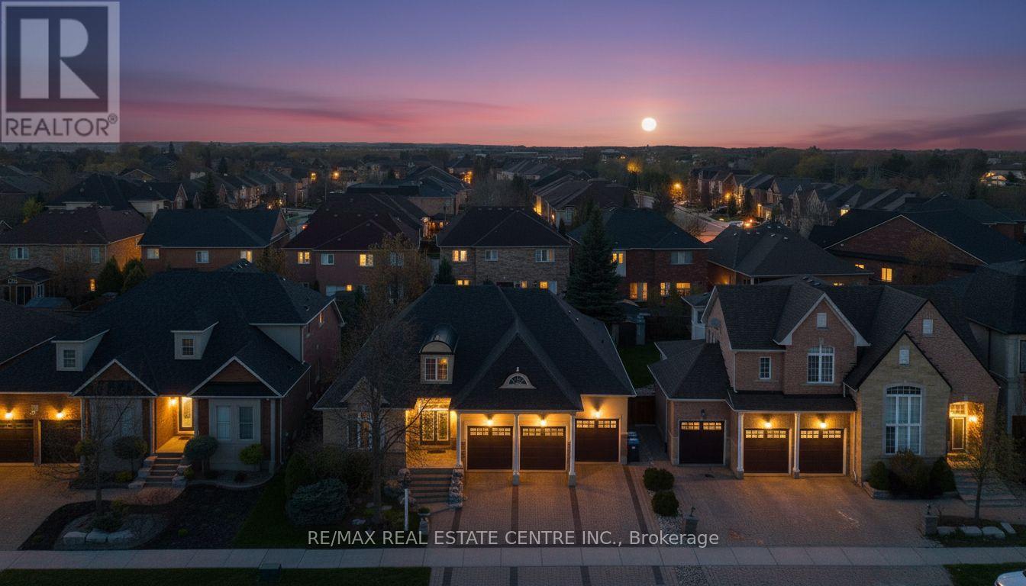
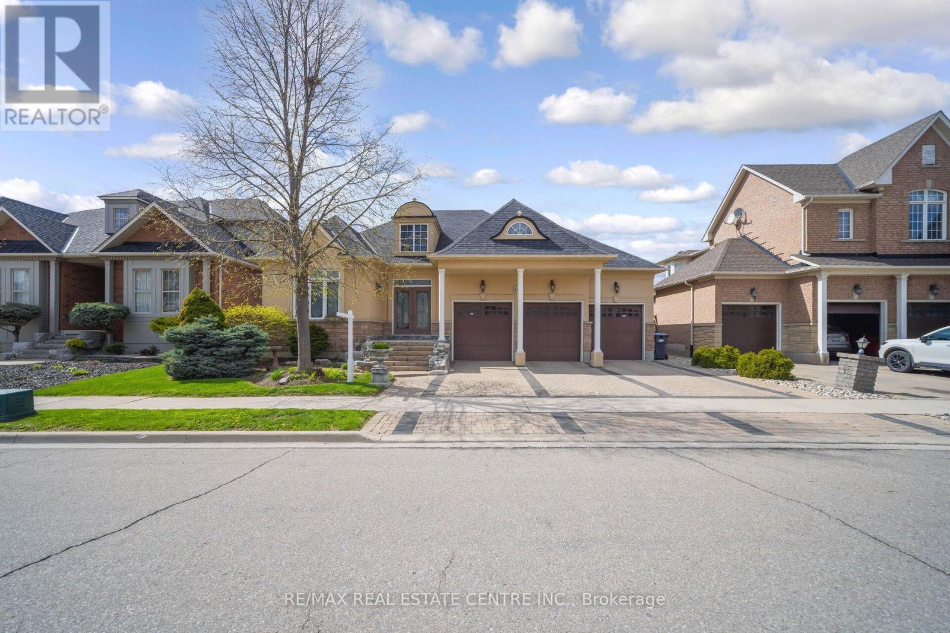
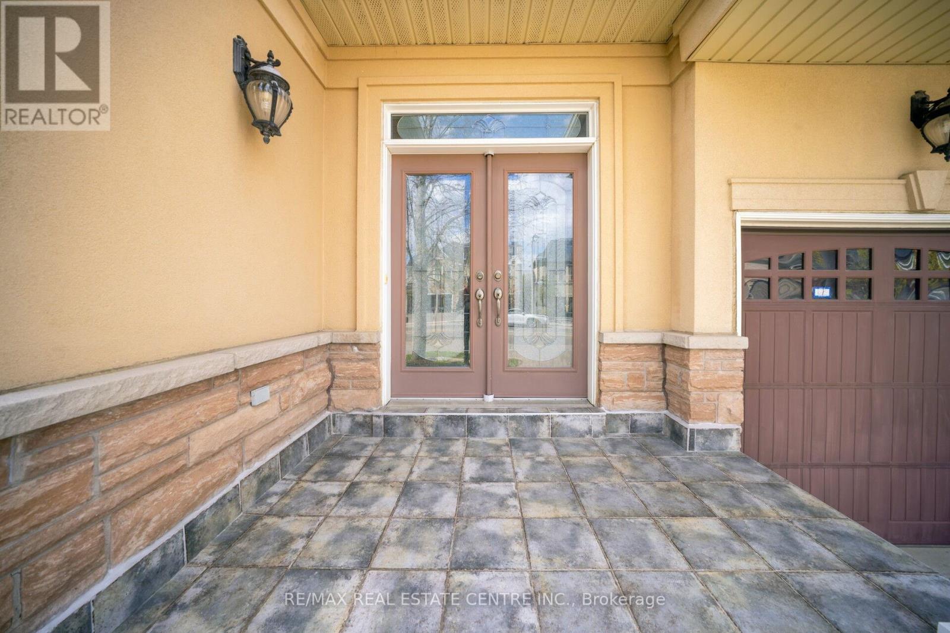
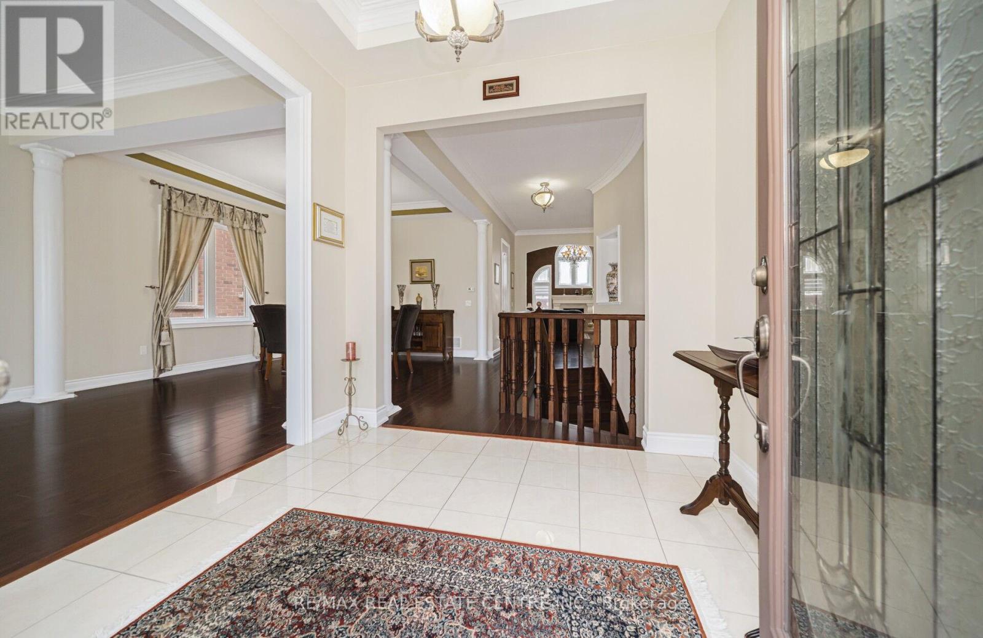
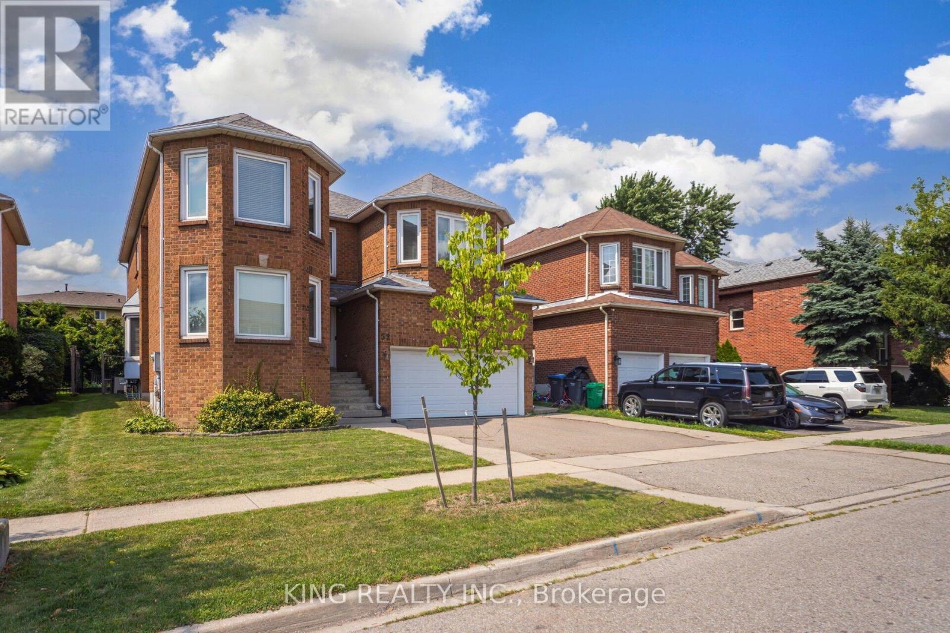
Bright, Elegant & Truly One Of A Kind! Welcome To This Stunning Luxury Bungalow In The Prestigious Chateaus of Castlemore North! Situated On A Premium 60-ft Lot With Exceptional Curb Appeal. Featuring A Triple Car Garage, Fully Interlocked Driveway And Backyard, And Parking For Up To 6 Vehicles, This Home Offers The Perfect Blend Of Sophistication And Functionality. Step Through The Grand Double Door Entry Into A Spacious Foyer Showcasing 10-ft Ceilings And Impressive 8-ft Doors Throughout The Main Floor. The Traditional Living And Dining Rooms Provide The Perfect Setting For Entertaining Family And Friends. A Wide Hallway Leads To The Spectacular Open-concept Family Room Featuring Soaring 19-ft Vaulted Ceilings, A Cozy Fireplace, And Oversized Windows That Flood The Home With Natural Light. The Spacious Gourmet Kitchen Is Equipped With High-end Appliances And Ample Space To Enjoy Cooking And Gathering. This Rare Bungalow Offers Approximately 2,660 Sq Ft On The Main Floor As Per Builder's Plan, Plus A Massive Finished Basement Complete With A Bedroom And Full Bathroom. The Expansive Basement Offers Endless Possibilities With Potential To Add More Bedrooms While Still Maintaining A Large Recreation Area. Step Outside To A Beautifully Interlocked Backyard Featuring A Large Wooden Gazebo, Perfect For Summer Entertaining And Outdoor Enjoyment. Conveniently Located Close To Top-rated Schools, Parks, And All Amenities. ***Some Photos Are Virtually Staged***
Map data © OpenStreetMap contributors
No open houses are scheduled for this home.
Can't make it? Request a private viewing.
| Living room | Main level | 3.95 x 3.68 m |
| Games room | Lower level | 7.31 x 9.06 m |
| Laundry room | Lower level | 4.61 x 3.57 m |
| Dining room | Main level | 3.97 x 3.68 m |
| Kitchen | Main level | 5.89 x 3.4 m |
| Eating area | Main level | 3.73 x 3.4 m |
| Family room | Main level | 5.61 x 4.37 m |
| Primary Bedroom | Main level | 5.47 x 3.99 m |
| Bedroom 2 | Main level | 3.32 x 3.37 m |
| Bedroom 3 | Main level | 3.33 x 2.84 m |
| Family room | Lower level | 4.37 x 6.21 m |
| Bedroom | Lower level | 7.72 x 3.14 m |