 For sale 50
$1,038,000
4+2 bed4 bath2,000–2,500 sq ft
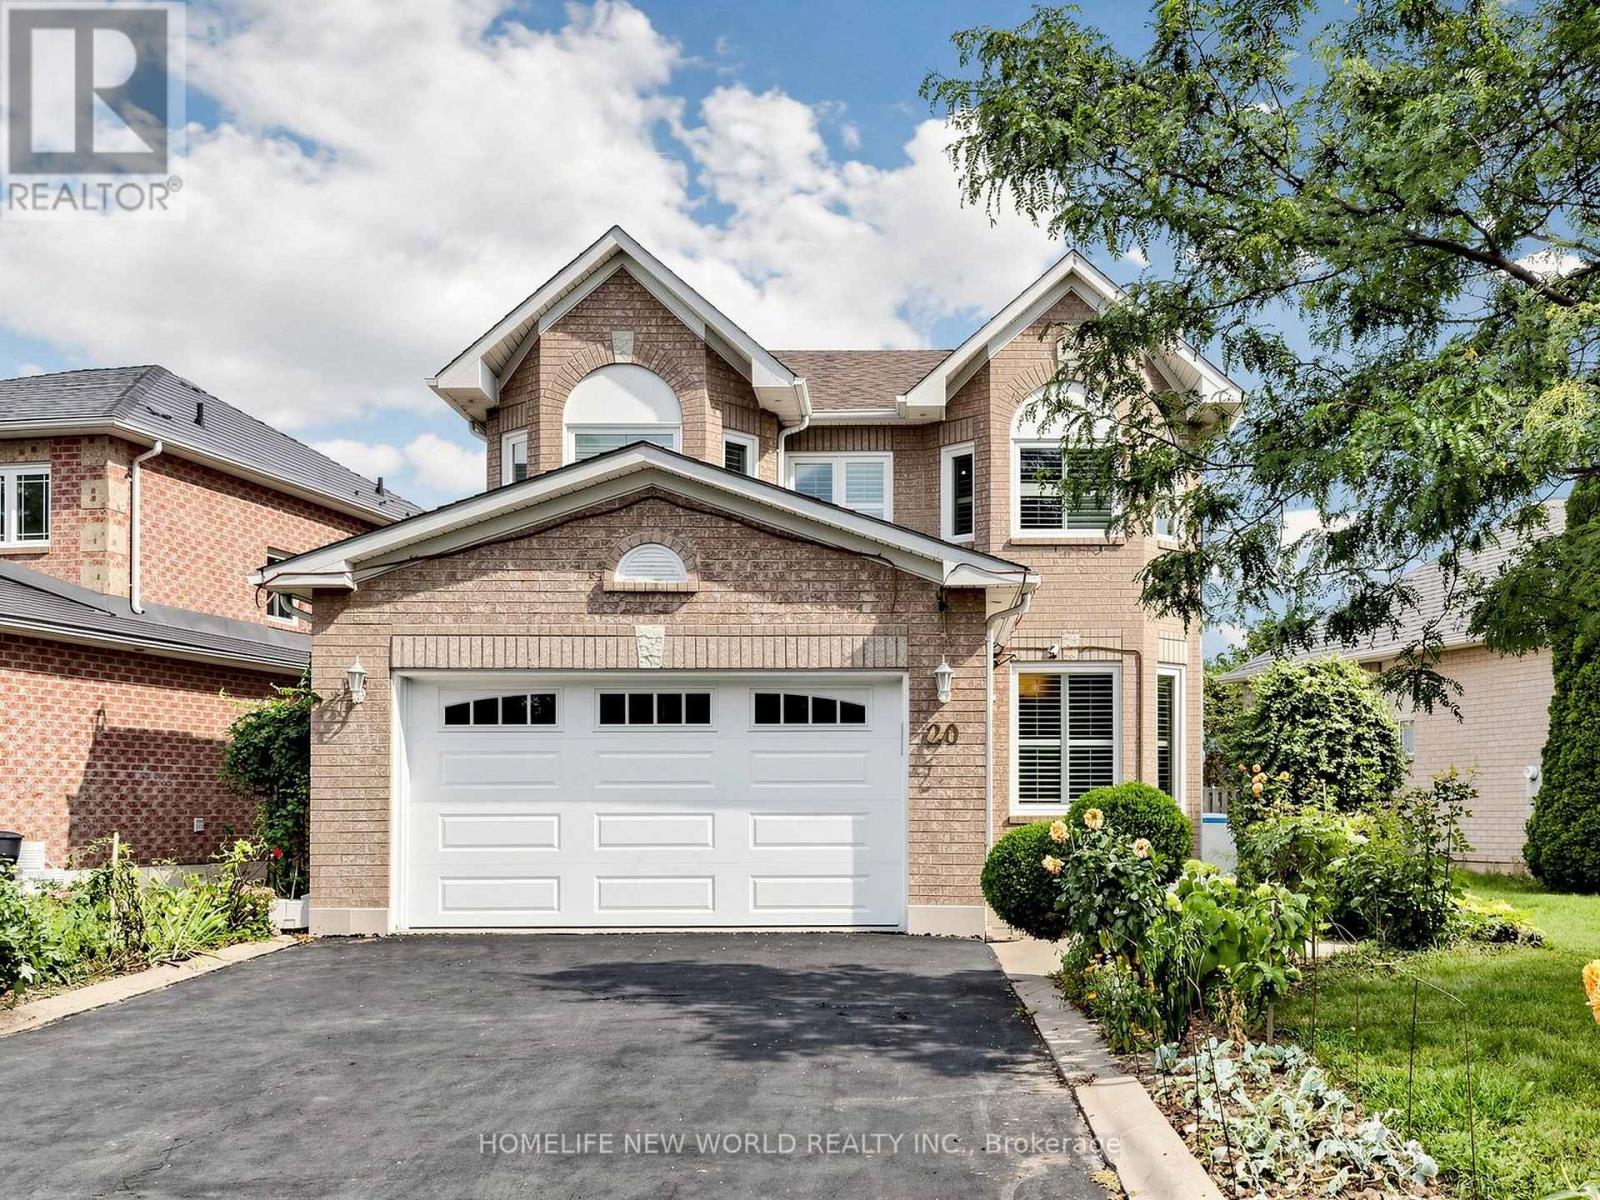
20 Arjay Trail
Brampton West, Brampton
26 days agoMLS® W13799322
HOMELIFE NEW WORLD REALTY INC.
11 Darren Road
Vales of Castlemore North, Brampton, Ontario L6P1Z6
For sale· Added
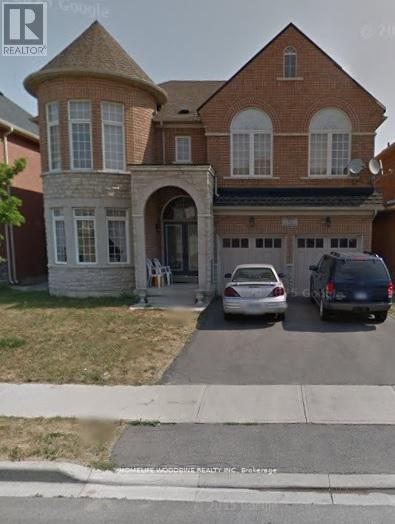
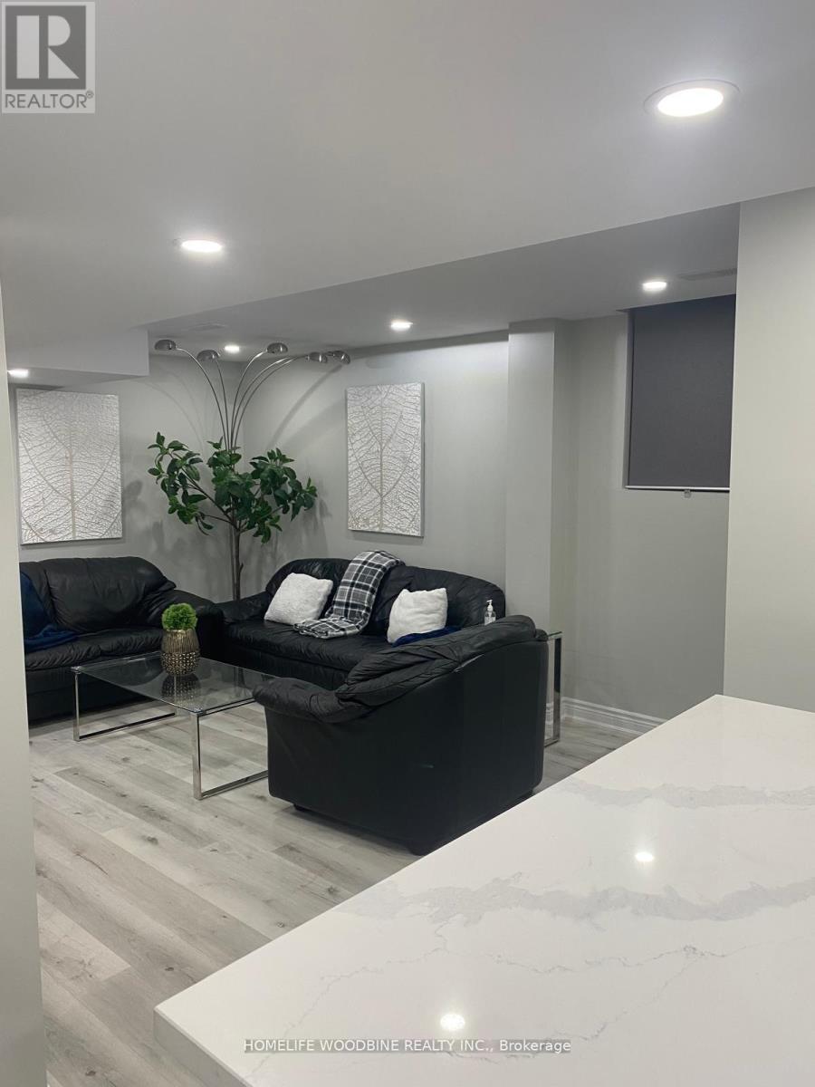
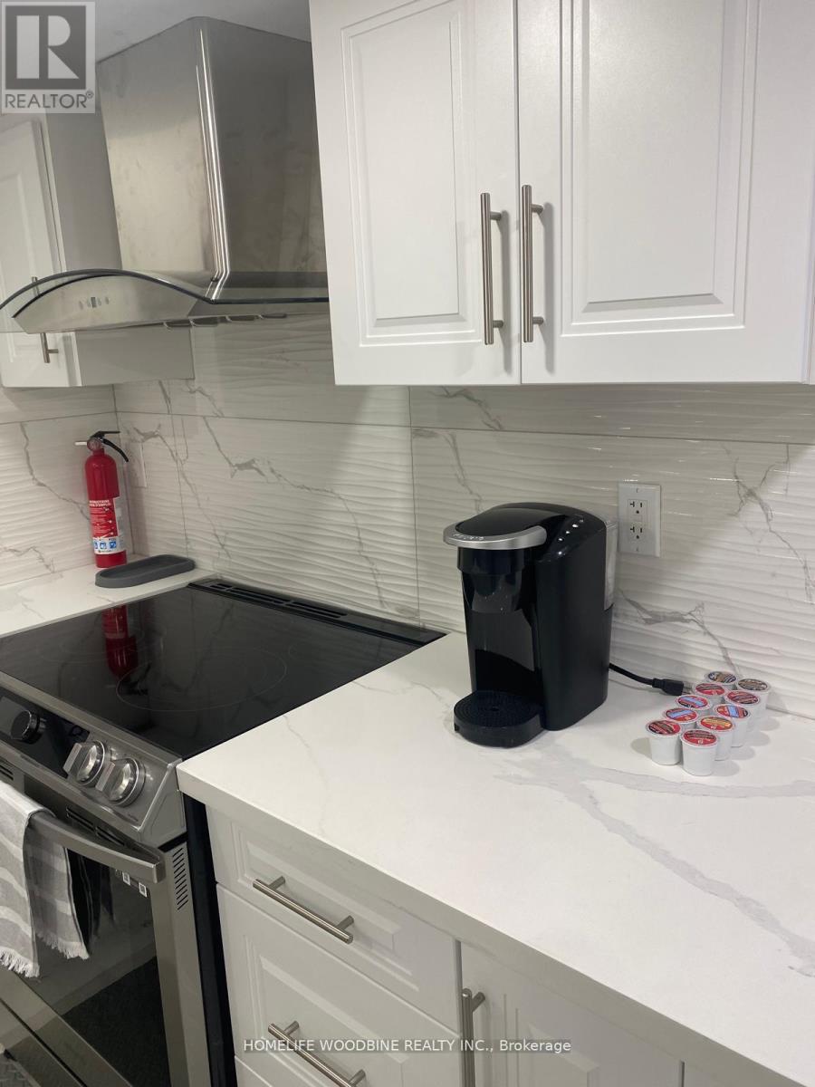
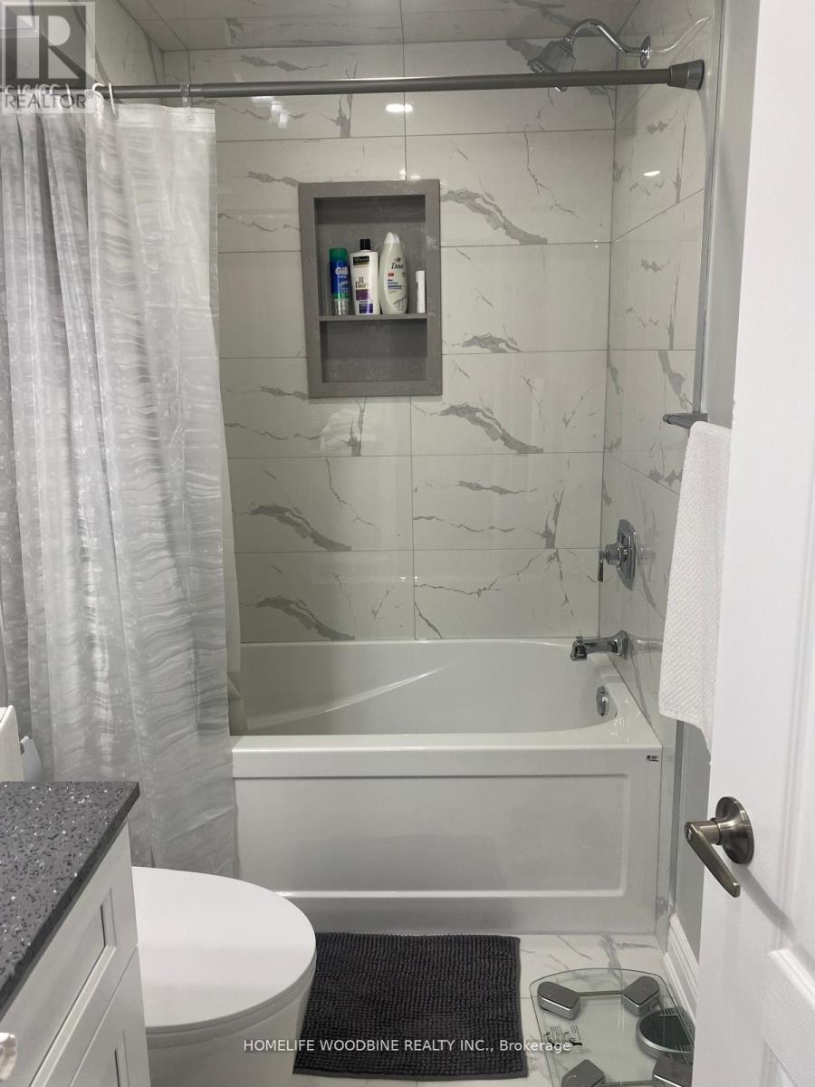
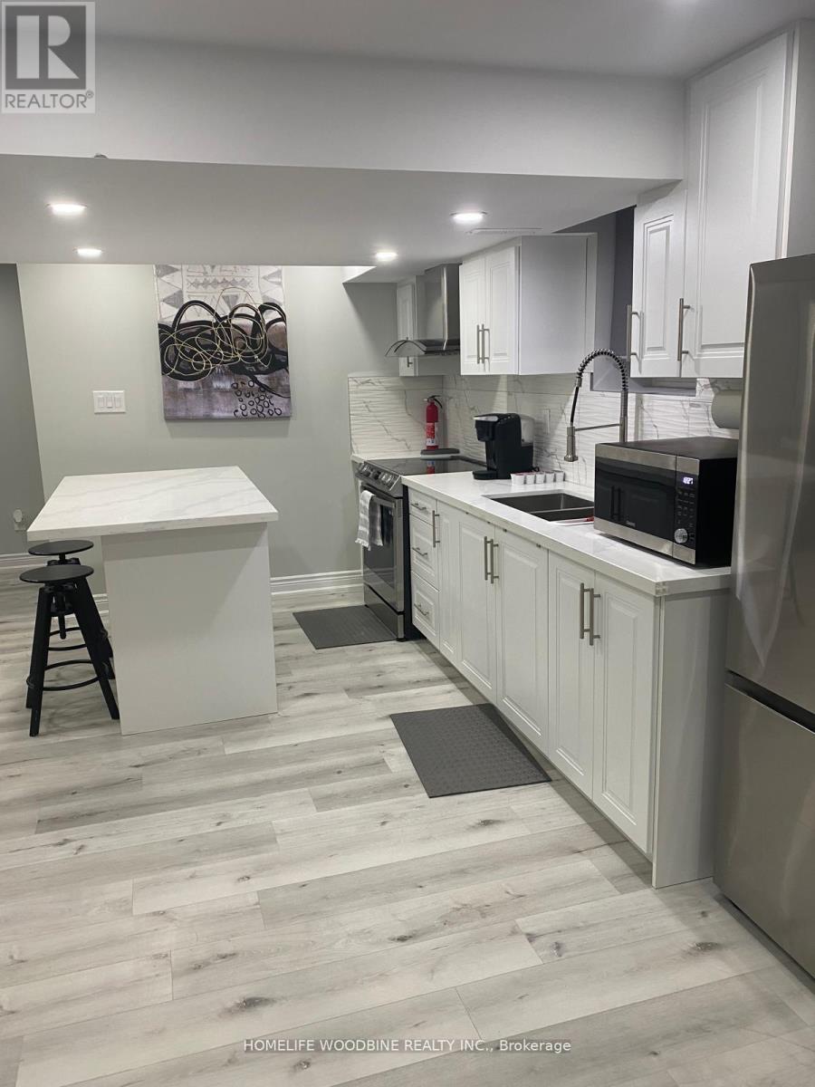
Welcome To 11 Darren Rd!! A Wonderfully Well Maintained Home** A Masterly Finished LEGAL Basement Apartment!!! Both Public and Catholic Schools Within Walking Distance*** Grocery And Restaurants With A Ton Of Other Amenities Within Walking Distance!!! A Beautiful Cathedral Ceiling in the Family Room And Sky Lights Really Brighten Up The Whole Home***An Office On The Main Floor Offers A Suitable Work-From-Home Lifestyle. ***Two Separate Laundry One On The Main For Your Convenience And Separate Laundry In The Basement***
Map data © OpenStreetMap contributors
No open houses are scheduled for this home.
Can't make it? Request a private viewing.
| Office | Main level | 3.81 x 3.08 m |
| Laundry room | Main level | 1.86 x 2.71 m |
| Living room | Main level | 3.29 x 3.81 m |
| Bedroom | Basement | 3.2 x 3.5 m |
| Bedroom | Basement | 3.5 x 2.99 m |
| Bedroom | Basement | 5.09 x 4.17 m |
| Living room | Basement | 5.09 x 3.26 m |
| Kitchen | Basement | 3.81 x 2.43 m |
| Dining room | Main level | 3.08 x 3.66 m |
| Family room | Main level | 4.57 x 4.02 m |
| Kitchen | Main level | 6.4 x 3.5 m |
| Primary Bedroom | Second level | 6.03 x 5.64 m |
| Bedroom 2 | Second level | 3.57 x 4.41 m |
| Bedroom 3 | Second level | 4.08 x 3.5 m |
| Bedroom 4 | Second level | 4.08 x 3.5 m |