
 For sale 50
$640,000
2 bed2 bath1,000–1,199 sq ft
8 Lisa Street East #1506
Queen Street Corridor, Brampton
14 days agoMLS® W13840866
EXP REALTY
14 Dunure Crescent
Fletcher's Meadow, Brampton, Ontario L7A2Y5
For sale· Added
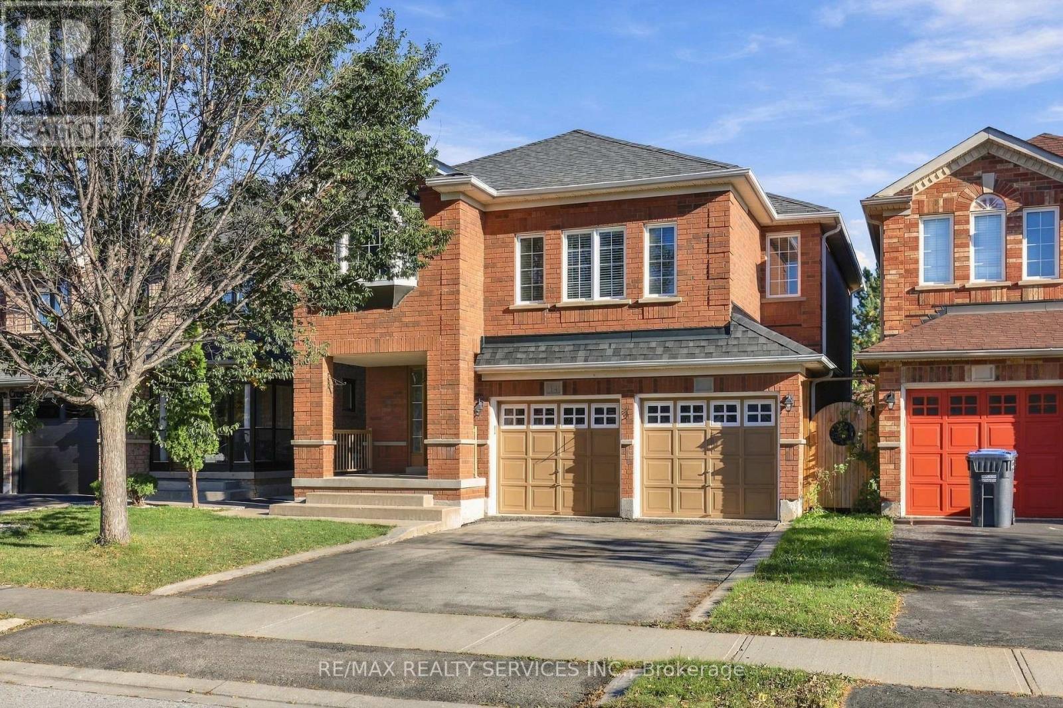
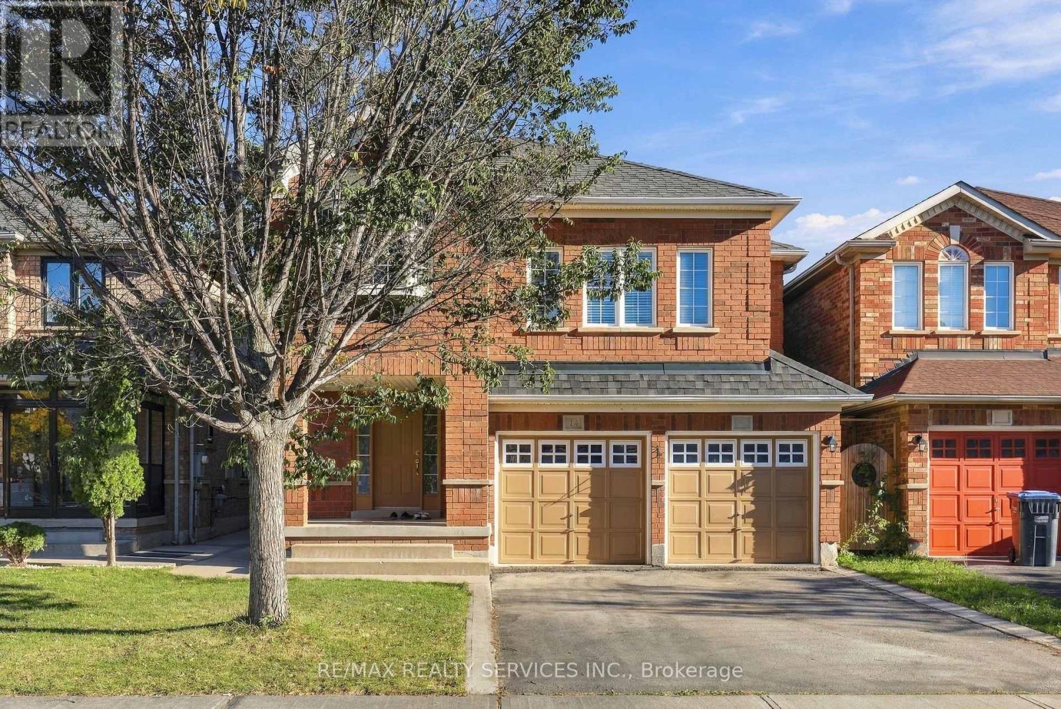
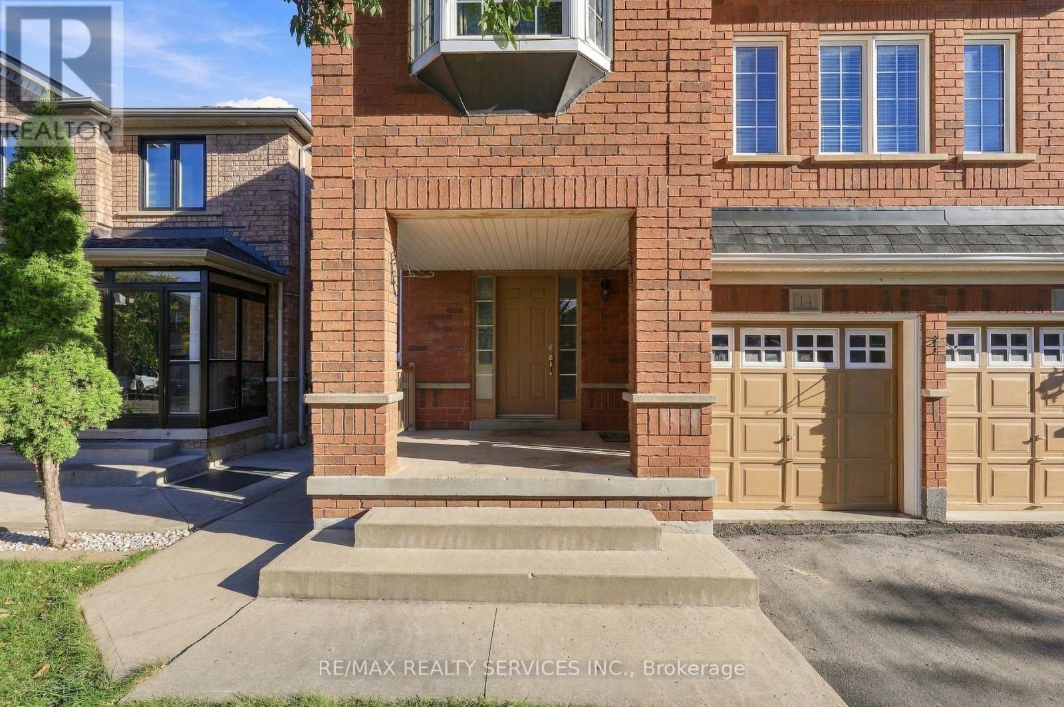
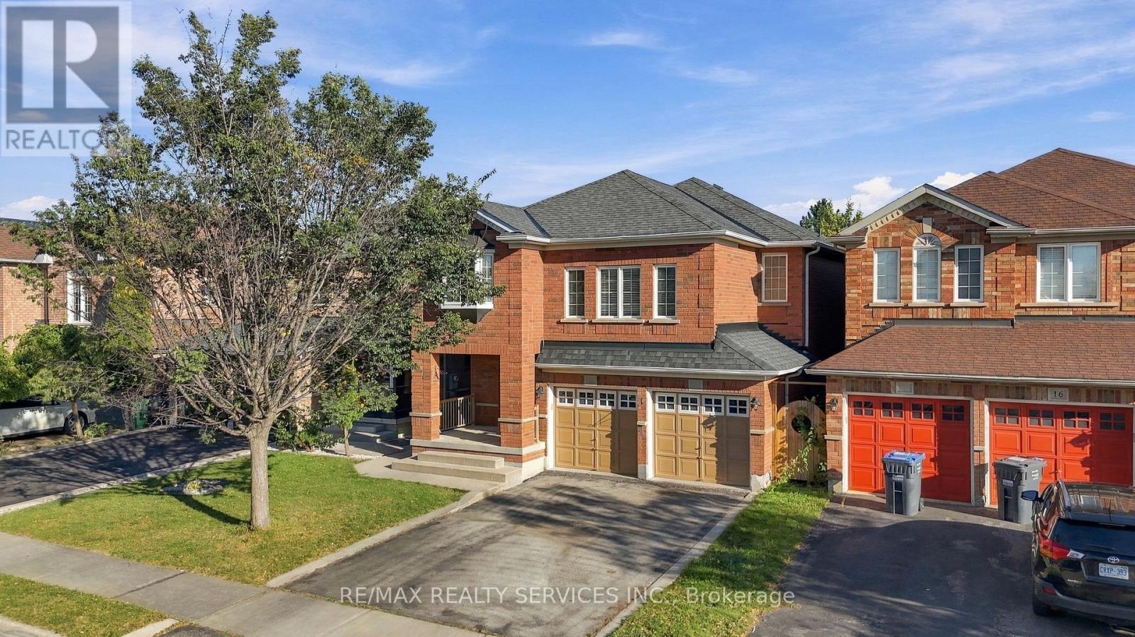
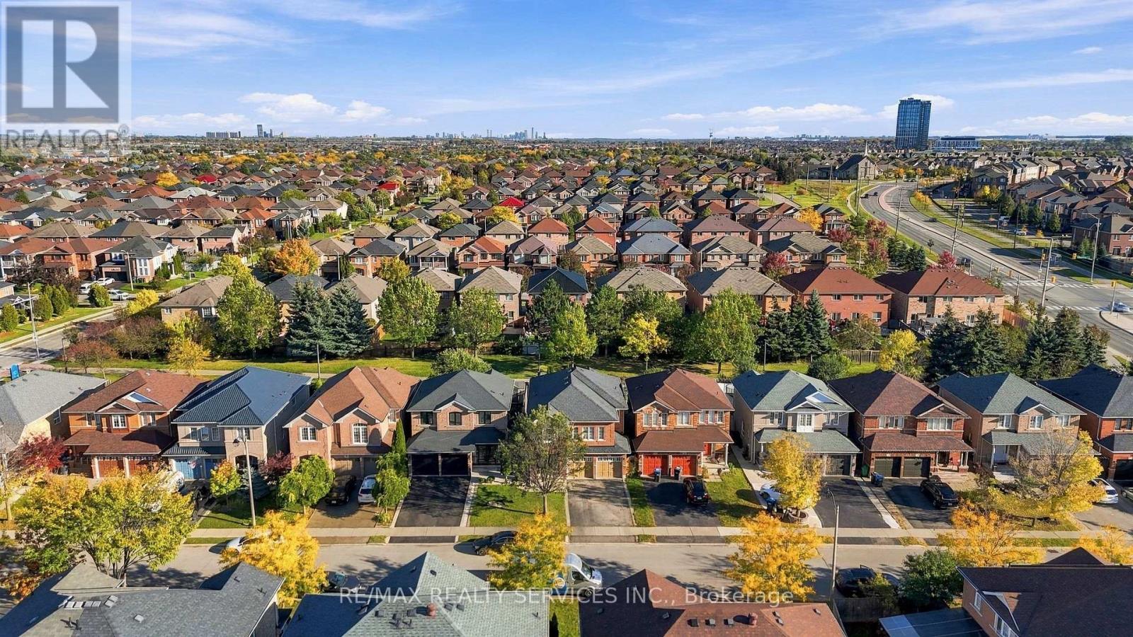
Welcome to 14 Dunure Cres! This bright and spacious 4-bedroom, 3-bathroom detached home in sought-after Fletcher's Meadow, Brampton. Offering 2,281 sq. ft. above grade and a 36-ft frontage, this never-rented home has been lovingly maintained by the original homeowner. The main floor features separate living/dining and family rooms, upgraded flooring, powder room, main-floor laundry and an newly renovated kitchen with quartz countertops and backsplash and new stainless-steel appliances. Upstairs offers generous bedrooms ,including a spacious primary suite with a walk-in closet. No House Behind Added Privacy, Close to Go Station. The unfinished basement offers excellent potential for future customization. Conveniently located near parks, Mount Pleasant GO, schools, shopping, restaurants, transits, and other amenities. A well-kept, move in ready family home in an excellent location.
Map data © OpenStreetMap contributors
No open houses are scheduled for this home.
Can't make it? Request a private viewing.
| Kitchen | Main level | 3.99 x 2.47 m |
| Eating area | Main level | 3.99 x 2.71 m |
| Living room | Main level | 4.3 x 3.41 m |
| Dining room | Main level | 5.46 x 4.51 m |
| Family room | In between | 4.24 x 5.24 m |
| Primary Bedroom | Second level | 5.55 x 3.78 m |
| Bedroom 2 | Second level | 2.87 x 3.25 m |
| Bedroom 3 | Second level | 3.05 x 3.78 m |
| Bedroom 4 | Second level | 2.77 x 3.57 m |




