
 For sale 50
$640,000
2 bed2 bath1,000–1,199 sq ft
8 Lisa Street East #1506
Queen Street Corridor, Brampton
14 days agoMLS® W13840866
EXP REALTY
14 Faye Street
Bram East, Brampton, Ontario L6P4M9
For sale· Added
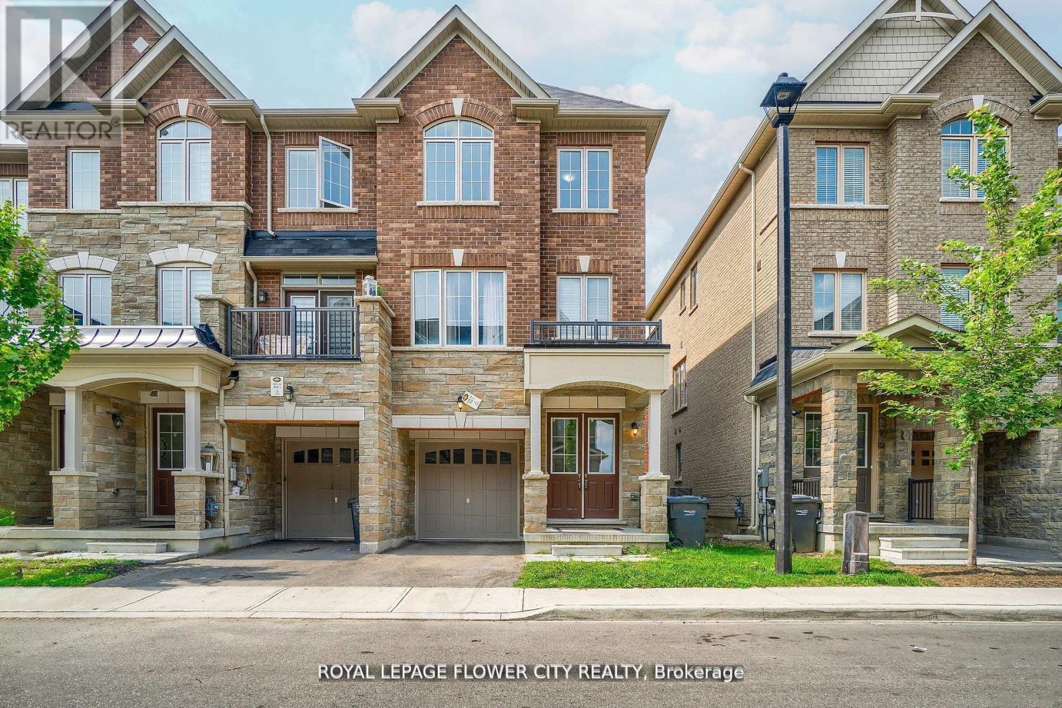
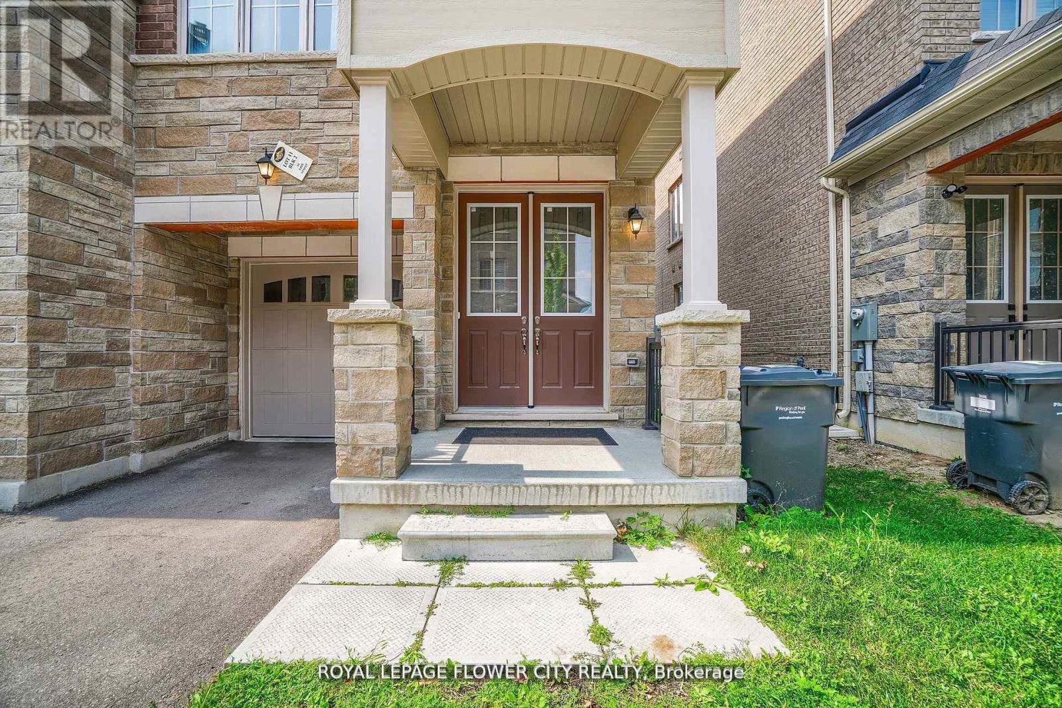
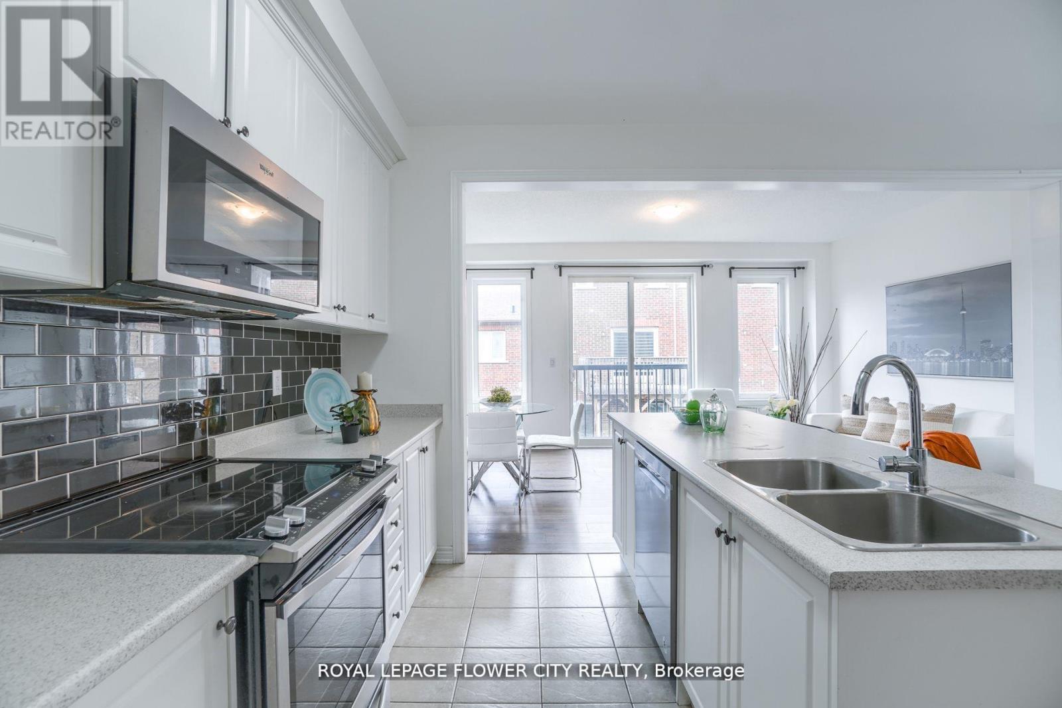
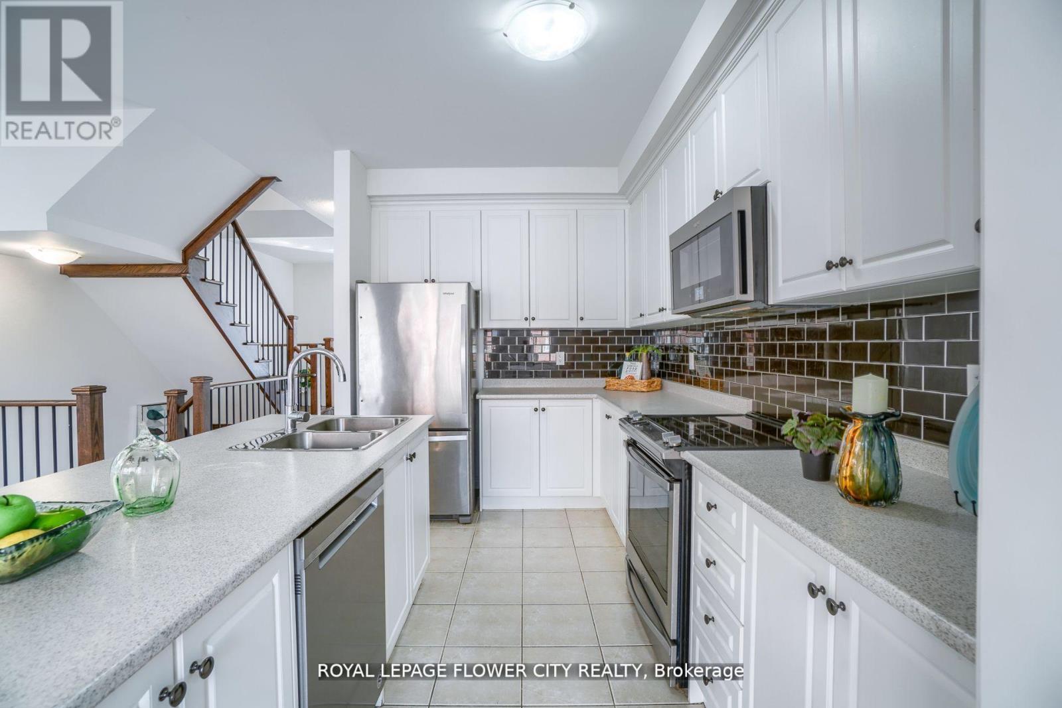
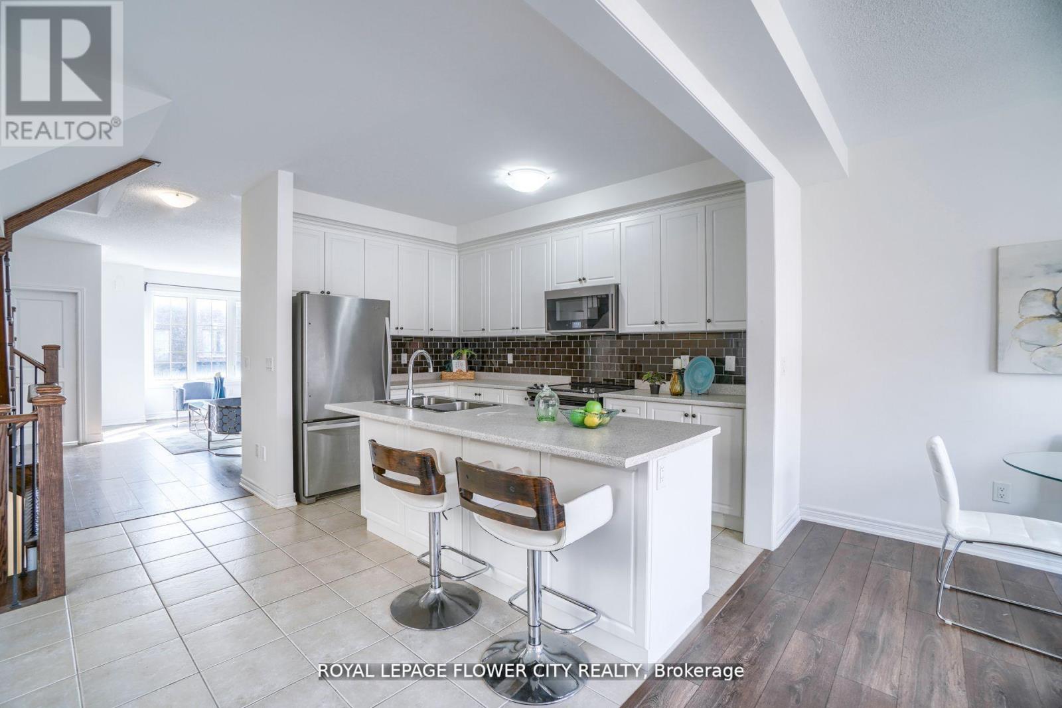
""END UNIT "" Freehold Townhouse!! Approximately' ''2,197 SQ FEET'''. This Meticulously Maintained 3-Story End-Unit Townhouse In East Brampton. Offers Modern Living Space, Featuring 3+1 Spacious Bedrooms And4 Bathrooms. Located At Gore Rd & Queen St, With Easy Access To Vaughan, Mississauga, Bolton, And Toronto, The Home Boasts A Bright Open-Concept Layout With A Large Family Room, Combined Living And Dining Areas, And A Gourmet Kitchen With Stainless Steel Appliances And A Large Center Island. The Main Floor Includes A Generous Office Space, While The Third Floor Features 3 Well-Sized Bedrooms And 2 Full Bathrooms, Including A Primary Bedroom With An Ensuite And His-And-Hers Walk-In Closets. With 9-Foot Ceilings, Premium Laminate And Ceramic Flooring Throughout, And 2 Parking Spots, Including A Garage, This Home Is Ideal For Families Or Investors. Conveniently Situated In A Prime Location Near Shopping, Entertainment, Schools, Places Of Worship, And Hospitals, Plus Easy Access To Highways 427 & All Other Amenities Of Life.
Map data © OpenStreetMap contributors
No open houses are scheduled for this home.
Can't make it? Request a private viewing.
| Den | Main level | 3.89 x 3.07 m |
| Living room | Second level | 5.41 x 3.32 m |
| Dining room | Second level | 5.41 x 3.32 m |
| Family room | Second level | 5.23 x 3.32 m |
| Eating area | Second level | 5.2 x 3.78 m |
| Kitchen | Second level | 5.2 x 3.78 m |
| Primary Bedroom | Third level | 5.01 x 3.41 m |
| Bedroom 2 | Third level | 3.06 x 2.5 m |
| Bedroom 3 | Third level | 3.92 x 2.59 m |




